
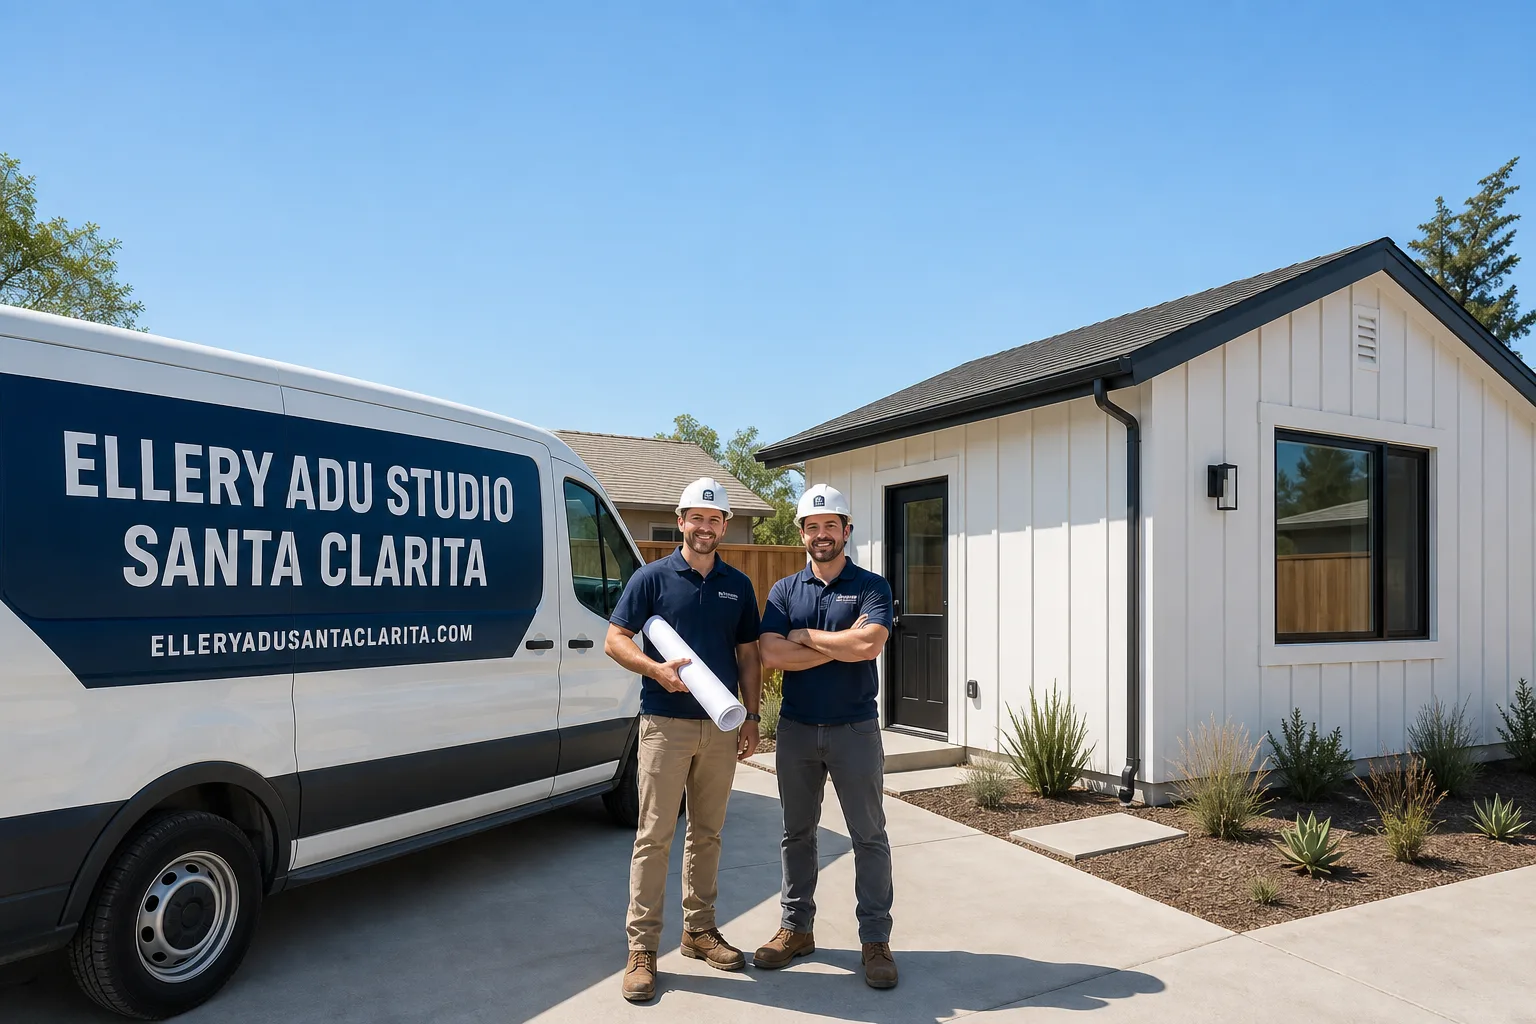
Fast, Reliable New Detached ADU Across Panorama City
A new detached ADU in Panorama City typically runs $220,000-$380,000 all-in, from as-built survey through final inspection, depending on whether you build custom or specify a prefab system like Dvele or Mighty Buildings. Most projects take 8-14 months, with permitting through LA City East Valley occupying the first 3-5 months and construction the remainder. If you’re on a Kaiser-era lot near Van Nuys Boulevard, Chase Street, or Roscoe Boulevard, your build envelope is probably tighter than you think - and that’s where local surveying matters before we quote.
We dispatch and schedule from our Los Angeles office, and our crews serve Panorama City regularly. We know the Kaiser tracts: the 6,000-7,500 sq ft lots, the single-car garages sized for 1948 sedans, the original 100-amp panels and galvanized supply lines that need upgrading before a second dwelling can pass inspection. Call (747) 294-4817 to schedule your free estimate. We’ll bring a written price, not a callback promise.
Why Ellery ADU Studio Santa Clarita Is Panorama City’s Preferred New Detached ADU Company
We’ve designed, permitted, and built 900+ ADUs since 2015 - the year California’s ADU laws shifted - and a significant share of those have been in the San Fernando Valley’s postwar neighborhoods. Panorama City’s specific conditions repeat often enough that we’ve developed a standard survey protocol for Kaiser-built parcels: check the garage slab width, verify the electrical service size, and measure the fall to the alley before we promise any floor plan.
Our Panorama City clients receive the same documentation as every other project: a written price before work starts (Haven Standard, Clause 1), a documented photo record on every site visit, and a 365-Day Done Right Promise backed in writing. If the finished ADU doesn’t match the permitted drawings, we make it right. No designer-versus-builder blame gap - our New Detached ADU team handles drawings, permit set, and construction under one contract at one written price.
A live person answers our phones 24/7. If you already have a written estimate from another firm, we’ll provide a Free Second Opinion.
Our New Detached ADU Services in Panorama City
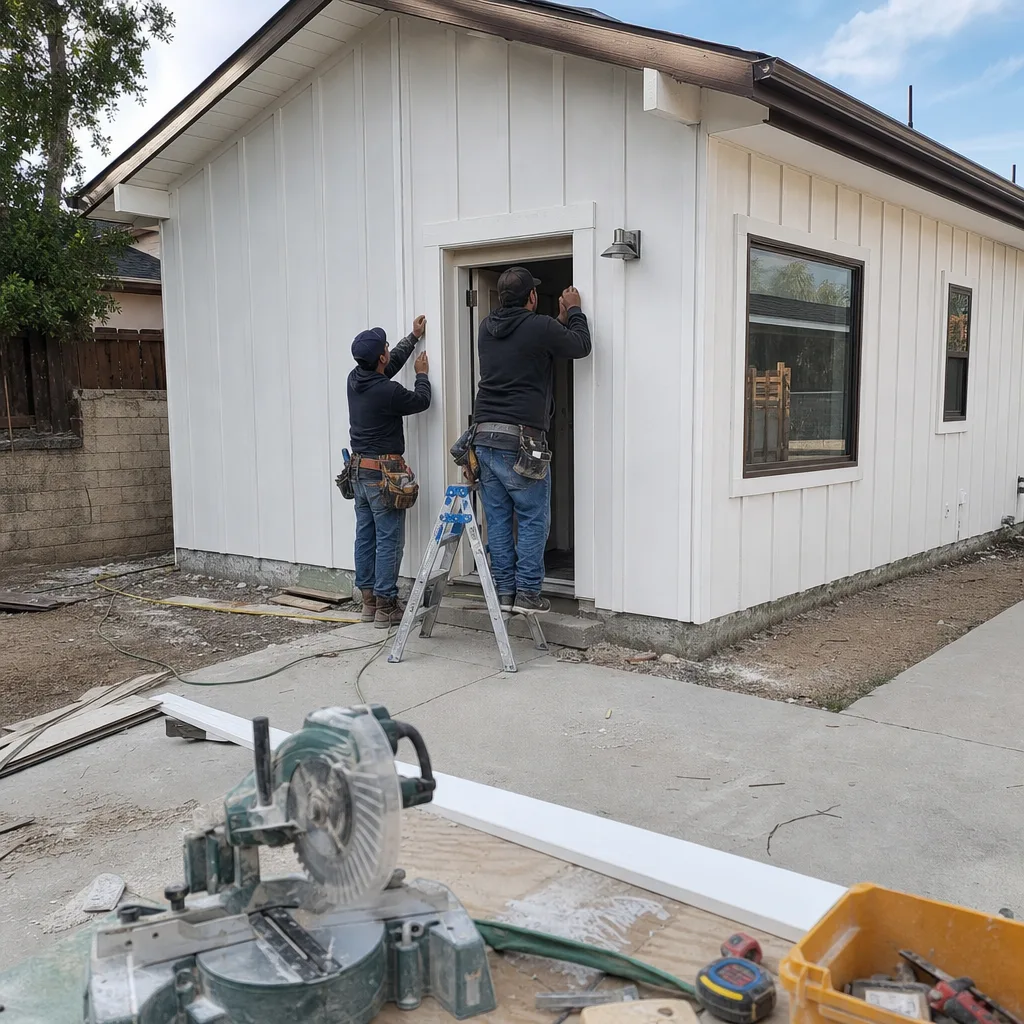
Custom Built ADU
Custom construction is the right path when your Panorama City lot won’t accommodate a standard module. Because most Kaiser tracts have only one viable build envelope - constrained by the 4-foot rear and side-yard setbacks plus the existing garage’s footprint - we often design to the odd dimensions rather than force a rectangle. On a recent project near Van Nuys Boulevard and Chase Street, we stepped a 1-bed unit into the high corner of a sloped rear yard, used James Hardie lap siding to match the 1950 house, and sized the foundation to avoid the old garage slab entirely. Custom builds in Panorama City typically run $280,000-$380,000 all-in.
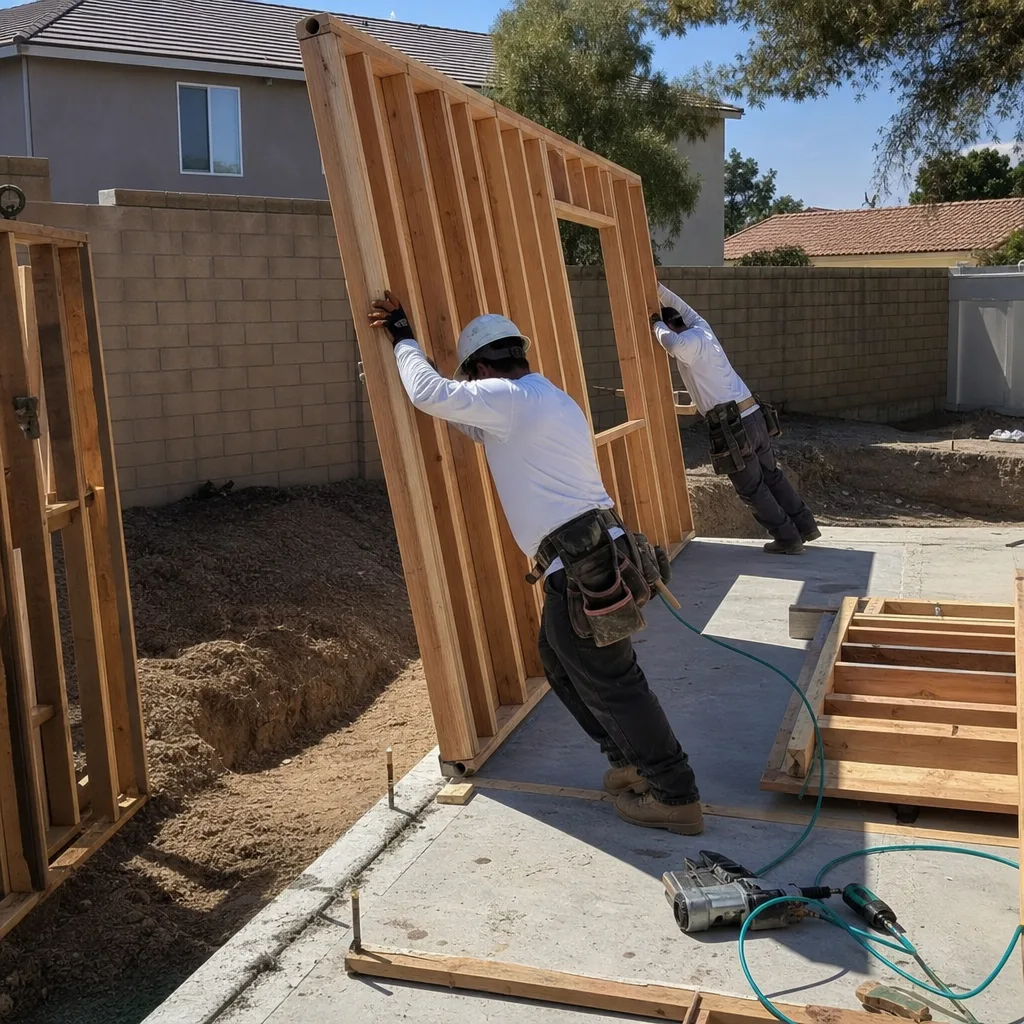
Prefab ADU Installation
Prefab systems from Dvele, Mighty Buildings, and Plant Prefab can compress the construction timeline by 2-4 months, but they require precise site preparation. In Panorama City, that preparation is often the larger job: the module needs a level pad, crane or forklift access from the street, and utility trenches that don’t conflict with the original cast-iron drains. We specify and coordinate these systems within the same single contract, so the prefab factory’s drawings and our site work share one permit set. Prefab installations in Panorama City typically run $220,000-$320,000.
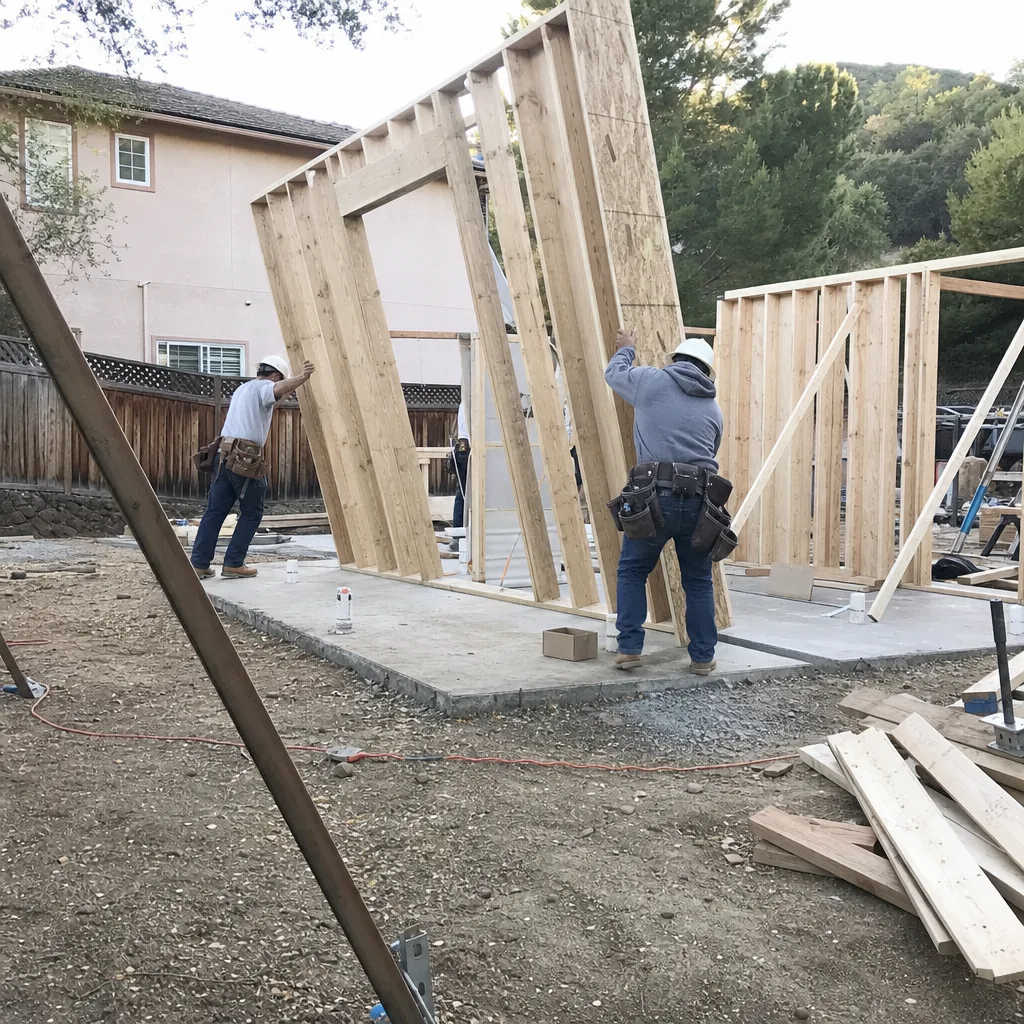
Modular ADU
Modular construction differs from prefab in scale and code path - modules are built to CBC Chapter 12 and transported on a flatbed, which means street-width and overhead-line clearance become real constraints on Panorama City’s 50-foot residential streets. We survey the haul route before quoting. Modular ADUs suit 2-bed configurations that would take too long to stick-build on a tight lot, and we typically pair them with a panel upgrade and new sewer lateral. Modular projects in Panorama City start around $260,000.

Studio ADU
A studio ADU - 350-450 sq ft, no separate bedroom - is often the only detached unit that fits behind a Kaiser-era single-car garage without eating the entire rear yard. We design these with a kitchenette, 3/4 bath, and a dedicated cooling system (ductless mini-split, mandatory for valley-floor climate zone 9). The smaller footprint reduces the foundation and framing cost, but the utility upgrade cost stays fixed. Studio ADUs in Panorama City typically run $220,000-$290,000.

1-Bed & 2-Bed ADU
One-bedroom units start around 500 sq ft; two-bedrooms need 700+ sq ft and a second egress window. On Panorama City’s small lots, the 2-bed often requires rethinking the garage location or building on the alley side of the property. We model both options in the preliminary survey and quote each as a separate line item. 1-bed units in Panorama City run $250,000-$320,000; 2-bed units run $300,000-$380,000.

What happens when you call
- 1
A real person answersNo phone trees - you reach a local pro.
- 2
You get an upfront price rangeHonest numbers before anyone is dispatched.
- 3
A background-checked tech heads outLicensed & insured, dispatched right away.
- 4
You approve before work beginsNothing starts until you say go.
Trusted Brands We Service in Panorama City
We specify and coordinate prefab and modular systems from Dvele, Mighty Buildings, and Plant Prefab within the same single contract that covers our custom work. For Panorama City’s climate - summer peaks above 105°F, winter rains that pond against poorly graded pads - we typically specify James Hardie fiber-cement siding and dedicated ductless cooling rather than relying on the main house’s HVAC. Our crews carry these materials specifications into the permit set from day one, so the city plan checker sees a complete thermal envelope calculation, not a placeholder note.
Common New Detached ADU Problems We See in Panorama City Homes
- Grading and drainage failures on flat valley lots. The San Fernando Valley floor drains slowly, and an open, unshaded rear yard with a new concrete pad will collect water against the ADU’s foundation if the grade doesn’t carry it to the alley or a daylight drain. We survey the fall before design and specify it in the permit set.
- Tight equipment access on inside lots. Concrete trucks and mini-excavators often must stage on the street and pump or walk materials past the main house. We scope the access path during our first survey and add the labor hours to the written quote - no surprises after signing, per Haven Standard Clause 5.
- Utility capacity exhausted by original 1940s-1950s infrastructure. The Kaiser tracts’ 100-amp panels and galvanized supply lines almost always require upgrading before a second dwelling can pass final inspection. We verify service size before quoting and include the panel upgrade as a line item.
- Unpermitted garage conversions discovered during ADU permitting. In Panorama City, decades of informal additions mean contractors routinely open walls to find unpermitted subpanels, rough plumbing, and non-code framing. We handle the as-built documentation and structural assessment required before LA City will accept the new ADU application.
Pricing for New Detached ADU in Panorama City, CA
| ADU Type | Typical All-In Range | Key Cost Driver |
|---|---|---|
| Studio ADU (custom) | $220,000 - $290,000 | Utility upgrade, mini-split cooling |
| 1-Bed ADU (custom) | $250,000 - $320,000 | Setback math, garage retention |
| 2-Bed ADU (custom) | $300,000 - $380,000 | Foundation size, second egress |
| Prefab ADU (Dvele/Mighty Buildings/Plant Prefab) | $220,000 - $320,000 | Site prep, crane access, utility trenching |
| Modular ADU (2-bed) | $260,000 - $380,000 | Haul route, street width, overhead lines |
These ranges include design, permit set, construction, and final inspection. What moves a project within the range: whether we keep or remove the existing garage, whether the electrical service needs upgrading from 100 to 200 amps, whether the sewer lateral is original cast-iron, and how much grading is required to achieve positive drainage. Under Haven Standard Clause 1, every project receives a written price before any work begins. Call (747) 294-4817 for your specific quote - estimates are free.
We Also Serve Cities Near Panorama City
Our crews work throughout the northeast San Fernando Valley, including Panorama City and neighboring Mission Hills, Van Nuys, San Fernando, and Sun Valley. Each city has its own permitting path - LA City for Panorama City and Van Nuys, LA County for pockets of Sun Valley - and we maintain current relationships with both plan check offices.
Serving Panorama City, CA - Our Local Coverage Area
We’re based in the Panorama City area and know this community well. Use the map below to see our service coverage - if you’re nearby, we can almost certainly help.
FAQs - New Detached ADU in Panorama City
Panorama City is entirely within the City of Los Angeles, so you need LA City permits, not County. Your application goes to the East Valley Development Services Center, and the plan check timeline is typically 8-12 weeks for a complete submittal. We prepare the permit set in-house and track the correction cycles. Call (747) 294-4817 to schedule a free estimate - we’ll confirm your zoning and setback compliance before quoting.
A detached ADU requires new foundation, new framing, new roof, and new utility trenches from the main house, while a garage conversion reuses the existing slab and walls. In Panorama City’s Kaiser tracts, the detached build also faces tight access for equipment and the need to grade around a new pad on flat valley soil. A garage conversion typically runs $180,000-$260,000; a new detached unit starts around $220,000. The gap narrows if the garage needs extensive structural repair to meet current code.
Panorama City sits on the valley floor in climate zone 9, where summer peaks regularly exceed 105°F - 10-15°F hotter than coastal LA. Every detached ADU we design here includes a dedicated ductless mini-split system sized for the full cooling load; relying on a window unit or the main house’s HVAC would fail Title 24 compliance and make the unit uninhabitable in July and August. The energy calculations in our permit set reflect zone 9 conditions, not the milder coastal zones. Call (747) 294-4817 and we’ll walk through the mechanical specification for your lot orientation.
Often yes, but the math is tighter than most homeowners expect. The combined 4-foot rear and 4-foot side-yard setbacks, plus the garage’s own footprint, frequently leave only a narrow build envelope. On a recent project near Van Nuys Boulevard and Chase Street, our crew found the garage slab too narrow for a modern vehicle and the rear yard sloping 12 inches toward the alley. We stepped the 1-bed unit into the high corner, kept the old garage for storage, and matched the house with James Hardie siding. We survey your specific lot before promising any floor plan. Call (747) 294-4817 for a free estimate.
LA City will require the unpermitted work to be documented with as-built drawings and a structural assessment before the new ADU permit can proceed. In Panorama City, this is common - decades of informal additions in multi-generational households mean inspectors expect to find layered, non-code work. We handle the as-built documentation and coordinate the structural engineer’s letter as part of our scope. The cost depends on what we find when we open the walls, but we quote the documentation separately from the new ADU construction so you know the numbers before signing. Call (747) 294-4817 to schedule your survey.
Written by Nadia Ellery, Owner at Ellery ADU Studio, serving Panorama City since 2015.