
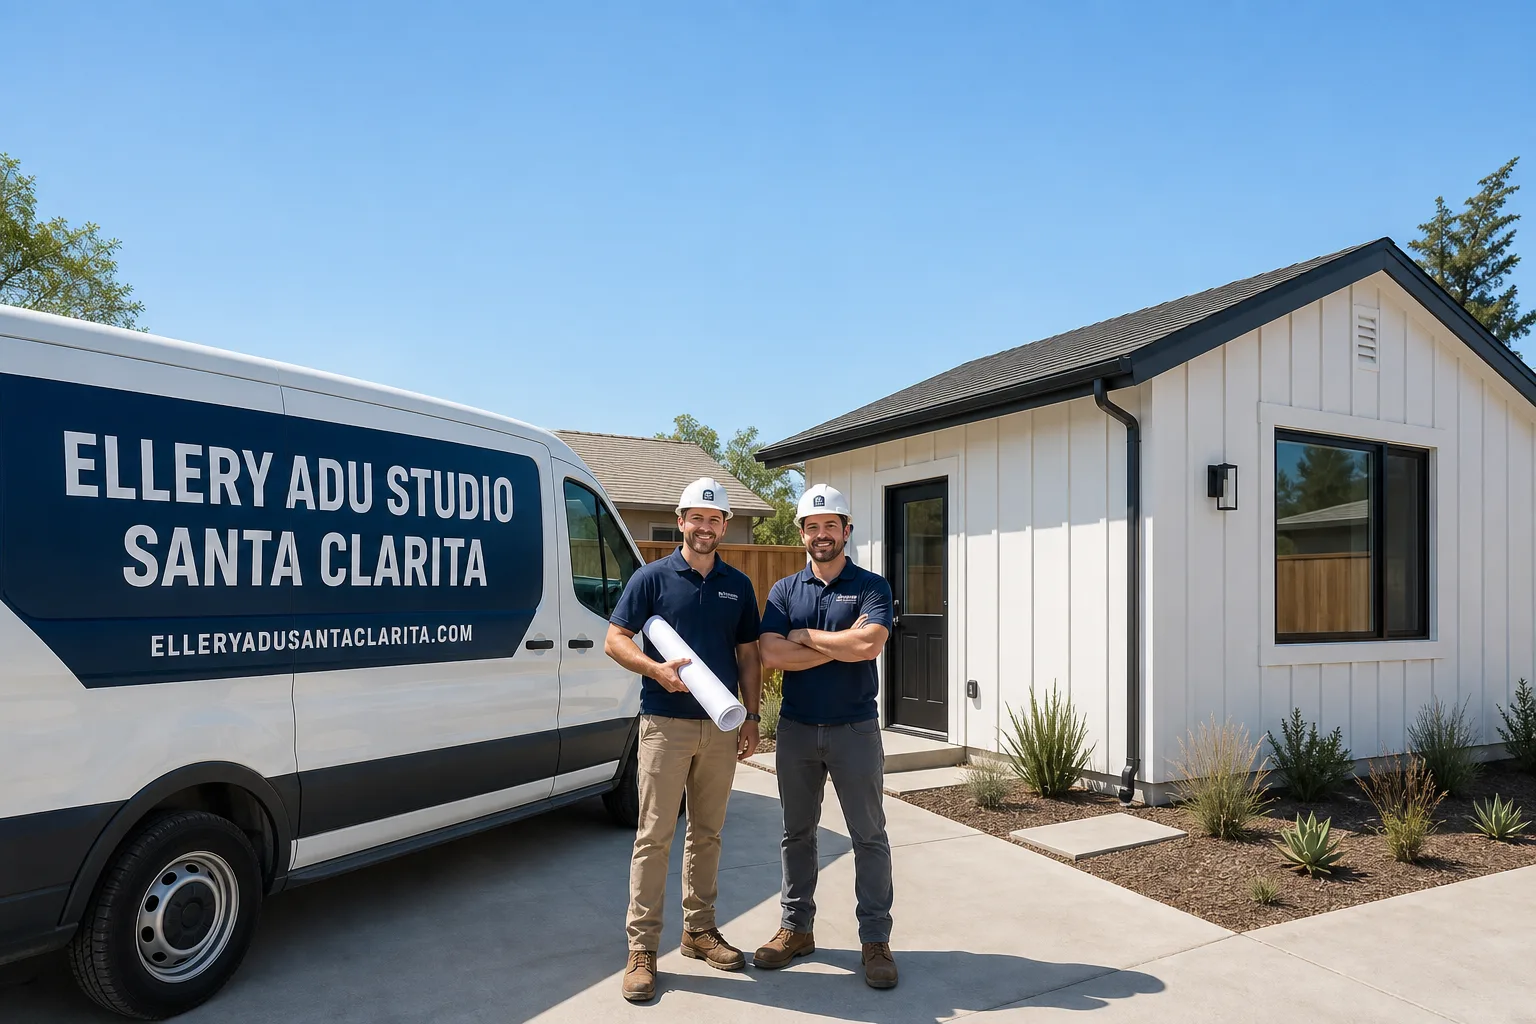
Trusted ADU Design & Permitting for Santa Clarita Homeowners
ADU design and permitting in Santa Clarita typically costs $8,500-$18,000 for the full architectural and permit package, with most projects reaching plan-check approval in 8-14 weeks depending on complexity. At Ellery ADU Studio, we’ve designed, permitted, and built over 900 ADUs since 2015 - every one with a written price before work started and a documented photo record when work was complete. If you’re weighing a garage conversion in Valencia or a detached unit in Canyon Country, the permit set is the product that determines whether your project starts on time or sits in city corrections for months. Call (747) 294-4817 to schedule your free estimate.
What Our ADU Design & Permitting Service Includes
Site Assessment
A site assessment is the first physical step in any ADU project: we measure your existing structure or lot, document utility locations, and identify the constraints that will shape your design. In Santa Clarita, we regularly find issues that don’t appear on parcel maps - slope setbacks in Sand Canyon, utility easements in Saugus that limit foundation placement, or garage slabs in Newhall that lack the 4-inch depth required for conversion. We deliver a written findings report with photos, not a verbal summary, so you have evidence of what we found and what it means for your budget line items.
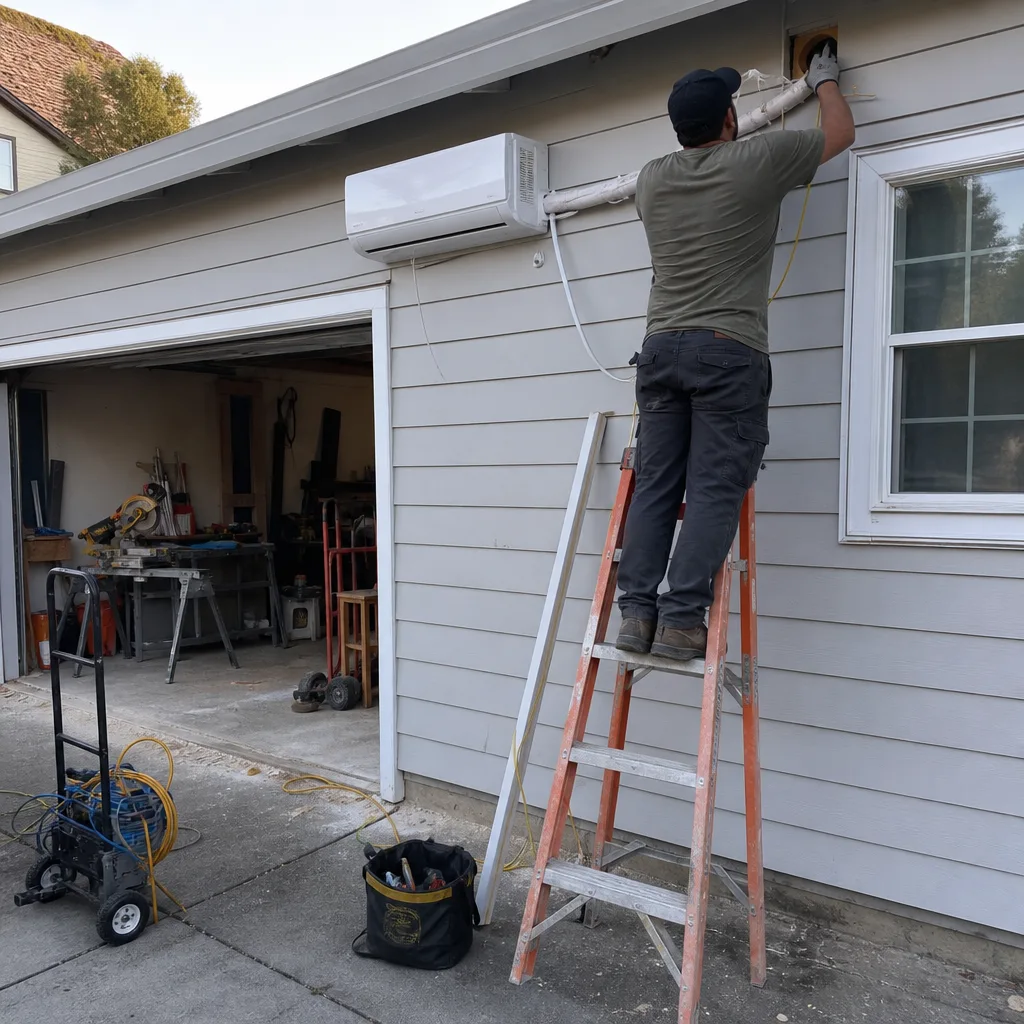
ADU Design & Blueprints
ADU design and blueprints are the core product at Ellery ADU Studio, not an afterthought. Our architectural team produces construction drawings that include floor plans, elevations, structural details, and MEP (mechanical, electrical, plumbing) layouts - the full documentation required for Santa Clarita Building & Safety plan check. We design for the specific constraints of your lot: a 450-square-foot junior ADU in a tight Stevenson Ranch backyard requires a different approach than a 1,200-square-foot detached unit on a Castaic hillside. Every drawing set is reviewed internally before submission to catch the errors that trigger city corrections.
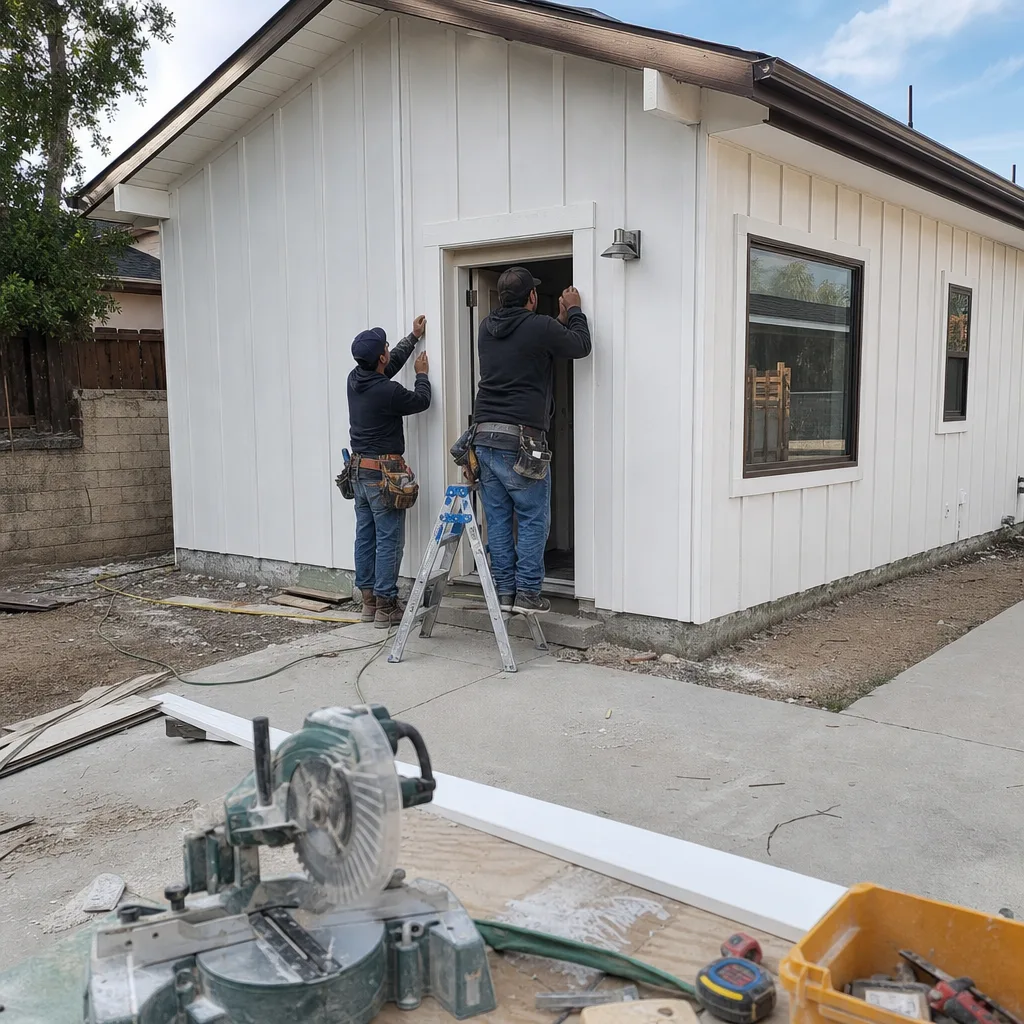
Permit Application
Permit application is where most Santa Clarita ADU projects stall. We prepare the full submittal package - application forms, plot plans, construction documents, and required agency clearouts - and track it through Santa Clarita’s plan-check process. Our team knows the city’s current correction cycles: what Building & Safety is flagging this quarter on energy compliance, which fire department reviews are running long, and how to structure a resubmittal to minimize additional rounds. Under Haven Standard Clause 3 (Permit Accountability), we own the permit timeline; if corrections are needed due to our documentation, we revise at no additional design fee.
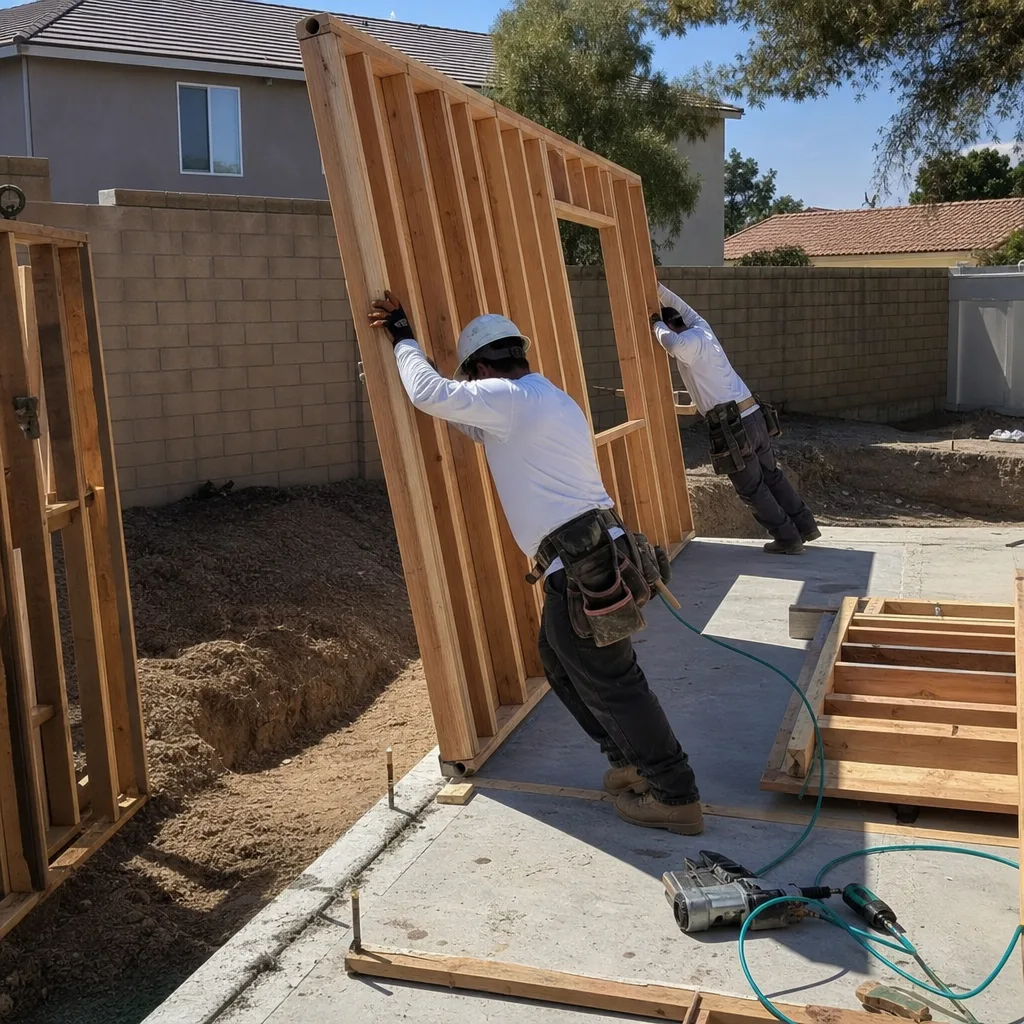
HOA & Zoning Compliance
HOA and zoning compliance is the layer many homeowners discover after they’ve already invested in preliminary drawings. Santa Clarita’s unincorporated pockets and master-planned communities - Valencia, Westridge, Bridgeport - often carry CC&Rs that restrict ADU size, placement, or exterior finishes. We review your governing documents before design begins, not after, and we document our findings in writing. If your HOA requires architectural review committee approval, we prepare that submittal package as part of our scope. Zoning analysis includes lot coverage calculations, setback verification, and height district determination - the technical work that prevents a design from being rejected at permit.
Title 24 Energy Compliance
Title 24 is California’s energy code, and compliance is non-negotiable for ADU permits in Santa Clarita. We produce the CF-1R and related documentation required for your project’s specific configuration - prescriptive path, performance path, or HERS verification as applicable. For garage conversions in older Santa Clarita neighborhoods, we regularly specify insulation upgrades, high-efficacy lighting, and HVAC sizing that meets current standards without overbuilding the mechanical system. Our energy consultants run the compliance software in-house, so we don’t outsource this step to a third party that introduces delays and blame gaps.

What happens when you call
- 1
A real person answersNo phone trees - you reach a local pro.
- 2
You get an upfront price rangeHonest numbers before anyone is dispatched.
- 3
A background-checked tech heads outLicensed & insured, dispatched right away.
- 4
You approve before work beginsNothing starts until you say go.
Brands We Service for ADU Design & Permitting
Ellery ADU Studio specifies and coordinates prefab and modular systems from Cover, Dvele, Mighty Buildings, and Boxabl within the same single-contract design-build model. With Cover, we’ve integrated their software-optimized units into tight Santa Clarita lots where conventional stick framing would exceed setback limits - their precision-manufactured panels reduce field variances that trigger inspector holds. For Dvele, we manage the interface between their factory-built electrical and plumbing rough-ins and Santa Clarita’s local utility connection requirements, particularly the SCE service upgrades common in older Saugus subdivisions.
We’ve also coordinated Mighty Buildings’ 3D-printed polymer composite units through Santa Clarita’s alternative materials approval process, and we’ve adapted Boxabl’s Casita modules for sites with access constraints in Canyon Country’s steeper terrain. Whether you have one of these systems or any other make, we can help. Our design-build contract covers the full integration - factory specifications, site prep, utility tie-ins, and final inspection - so neither the module manufacturer nor the local crew can point at the other when something doesn’t align.
Signs You Need ADU Design & Permitting Right Now
- Your garage is structurally sound but functionally obsolete. A 1980s Santa Clarita garage with a 4-inch slab, adequate headroom, and existing electrical service is a conversion candidate - but the permit clock starts when you engage a designer, not when you’re ready to build. Delaying design means delaying the rental income or family housing you’re planning for.
- Your property survey shows unused lot coverage. If your R-1 zoned lot in Valencia uses 28% of allowed coverage and the city permits up to 45%, that margin is a buildable asset. Zoning capacity doesn’t appreciate; construction costs do. Locking in your design now preserves today’s pricing.
- You’re holding a written estimate from another firm that feels incomplete. A “permit package” quote without a defined drawing list, or a design fee without a stated revision allowance, is a scope gap that becomes a change order. Our Free Second Opinion reviews any written estimate already in hand - we name what’s missing, not what we feel about it.
- Your HOA has an open architectural review window. Some Santa Clarita master associations accept ADU applications quarterly or biannually. Missing a submission deadline can push your project six months. We prepare ARC packages to match the review calendar, not our internal schedule.
- You’re refinancing or accessing home equity for construction. Lenders increasingly require a permitted plan set and fixed-price construction contract before releasing funds. A design in progress is not an asset on a loan application; a permitted plan set with a written construction price is.
Our ADU Design & Permitting Process - Step by Step

- 1
Initial consultation and written price. We visit your Santa Clarita property, document existing conditions with measured photos, and deliver a written scope and price within 48 hours. Under Haven Standard Clause 1, this price is fixed before any design work begins - no “call for a quote,” no range that narrows after you’re committed.
- 2
Site assessment and constraint analysis. Our team surveys utility locations, slope, access, and governing documents (HOA CC&Rs, city zoning, utility easements). We deliver a written findings report with annotated photos - evidence of what we found, not a summary of how it felt.
- 3
Schematic design and client review. We produce floor plans and exterior elevations for your review, with clear notation of where city code drives the design versus where you have options. Revisions are tracked in writing; no verbal approvals that create scope disputes later.
- 4
Permit set production and internal review. Full construction documents are completed and checked against Santa Clarita’s current plan-check checklist before submission. This includes structural calculations, Title 24 energy compliance, and any required agency clearances (fire, health, grading).
- 5
Permit submittal, tracking, and approval. We submit to Santa Clarita Building & Safety, respond to corrections, and coordinate any required meetings. Upon approval, you receive the full permitted plan set and our construction proposal - one contract, one written price, one accountable party from drawings through final inspection.
How Much Does ADU Design & Permitting Cost in Santa Clarita?
A typical garage conversion ADU design and permit package in Santa Clarita runs $8,500-$14,000 all-in, from site assessment through issued permit. New detached ADUs, with their additional structural, grading, and utility connection documentation, typically range $12,000-$18,000. Junior ADUs and interior conversions fall between $6,500-$11,000 depending on whether the existing space needs structural modification or can work within current walls.
Several factors move these ranges. Site complexity is the largest: a flat lot in Valencia with clear utility access costs less to document than a hillside property in Sand Canyon requiring grading plans and geotechnical coordination. HOA involvement adds documentation time - architectural review committee packages, revision cycles, and compliance letters. Prefab and modular systems from brands like Cover or Dvele can reduce design fees if the manufacturer provides engineered drawings we can adapt, though we still produce the site-specific civil and utility documentation required by Santa Clarita.
Title 24 compliance path matters too. Prescriptive compliance - meeting insulation, window, and equipment standards by checklist - is faster and cheaper to document than performance compliance, which requires energy modeling software and often HERS rater verification. We recommend the prescriptive path where your design allows it, and we tell you upfront which path applies.
What’s included in our free estimate: a written scope of work, line-item pricing for each phase (assessment, design, permit application, revisions), and a clear statement of what’s not included (geotechnical reports, environmental remediation, utility company fees billed direct). Under Haven Standard Clause 5 (No Surprises), the scope is locked at signing; no door-side upsells, no scope creep. Call (747) 294-4817 for your exact quote - estimates are free.
ADU Design & Permitting Near Santa Clarita - Our Service Area

Ellery ADU Studio serves Santa Clarita and the surrounding communities where ADU demand is highest: ADU Design & Permitting in Stevenson Ranch for the master-planned neighborhoods with active HOAs, ADU Design & Permitting in Sylmar for the hillside lots with grading complexity, and direct Santa Clarita coverage for Valencia, Canyon Country, Newhall, and Saugus. We also work regularly in Castaic, Granada Hills, Porter Ranch, Mission Hills, Northridge, Chatsworth, Panorama City, Winnetka, and San Fernando. Most Santa Clarita properties receive initial site assessment within one week of contact; outlying areas typically schedule within two weeks. Wherever you’re located, the process is identical: written price first, then work.
Serving Santa Clarita, CA - Our Local Coverage Area
We’re based in the Santa Clarita area and know this community well. Use the map below to see our service coverage - if you’re nearby, we can almost certainly help.
Frequently Asked Questions - ADU Design & Permitting in Santa Clarita

ADU design and permitting is the professional service that produces the architectural drawings, engineering calculations, and regulatory documentation required to legally build an accessory dwelling unit in Santa Clarita. Without a permitted plan set, you cannot obtain a construction permit, which means no legal occupancy, no utility connection, and no rental income. At Ellery ADU Studio, we treat the permit set as the core product - not a paperwork step - because it determines whether your project builds on schedule or stalls in city corrections.
Most Santa Clarita ADU design and permit packages reach plan-check approval in 8-14 weeks from contract signing, with simpler garage conversions at the lower end and complex hillside detached units at the higher. Santa Clarita Building & Safety currently processes ADU plan checks in 4-6 weeks for complete submittals, with 1-2 revision cycles typical. Delays usually stem from incomplete initial applications or unresolved HOA requirements - both of which we address before submission. Call (747) 294-4817 for a timeline estimate specific to your property.
ADU design and permitting in Santa Clarita typically costs $8,500-$18,000 depending on project type: garage conversions $8,500-$14,000, new detached units $12,000-$18,000, junior ADUs $6,500-$11,000. These ranges include site assessment, full construction drawings, permit application, and revision management through approval. Under Haven Standard Clause 1, every project receives a written price before any work begins - no “call for a quote.” Call (747) 294-4817 for your exact quote; estimates are free.
Yes - we specify and coordinate prefab and modular systems from Cover, Dvele, Mighty Buildings, and Boxabl within our single-contract design-build model. Each brand requires different site documentation: Cover needs precise foundation anchoring plans, Dvele requires utility rough-in coordination, Mighty Buildings needs alternative materials approval, and Boxabl demands access route analysis for their folded module delivery. We handle this integration so the factory and field crews don’t conflict. Call (747) 294-4817 to discuss your specific system.
ADU design and permitting is planned construction work, not an emergency service - we do not promise same-day or expedited timelines that would require compromising drawing quality or regulatory compliance. What we do promise is predictable scheduling: your site assessment within one week, written price within 48 hours of assessment, and permit submittal within two weeks of design approval. For homeowners facing hard deadlines - loan rate locks, lease expirations, family arrival dates - we build the schedule backward from your fixed date and tell you honestly if it’s achievable. Call (747) 294-4817 to review your timeline.
Every Ellery ADU Studio project is backed by our 365-Day Done Right Promise: if the finished ADU is not built to the permitted drawings, we make it right - in writing, before the project starts. For the design and permit phase specifically, Haven Standard Clause 3 (Permit Accountability) states that corrections required due to our documentation errors are revised at no additional design fee. You also receive a documented photo record on every visit - evidence of what was found and what was done, not a summary. Call (747) 294-4817 for the full Haven Standard terms.
Gather your property deed or latest title report, any HOA governing documents (CC&Rs, architectural guidelines), and recent utility bills that show your service addresses - these help us verify capacity for ADU connections. If you have a written estimate from another firm, bring it for our Free Second Opinion; we name what’s missing, not what we feel. Walk your property before we arrive and note any concerns: drainage patterns, neighbor easements, trees you want to preserve. The more you tell us, the fewer assumptions we make. Call (747) 294-4817 to schedule - a live person answers 24/7.
Schedule Your ADU Design & Permitting Service in Santa Clarita Today
Call (747) 294-4817 to schedule your free estimate. A live person answers 24/7 - no voicemail queue, no callback promise that doesn’t materialize. You’ll receive a written scope and price before any work begins, per Haven Standard Clause 1, and a documented photo record on every visit. Whether you’re starting with a garage in Valencia or a blank lot in Canyon Country, we’ll name what your property needs, what it costs, and how long it takes - in that order.
Written by Nadia Ellery, Owner at Ellery ADU Studio, serving Santa Clarita since 2015.