
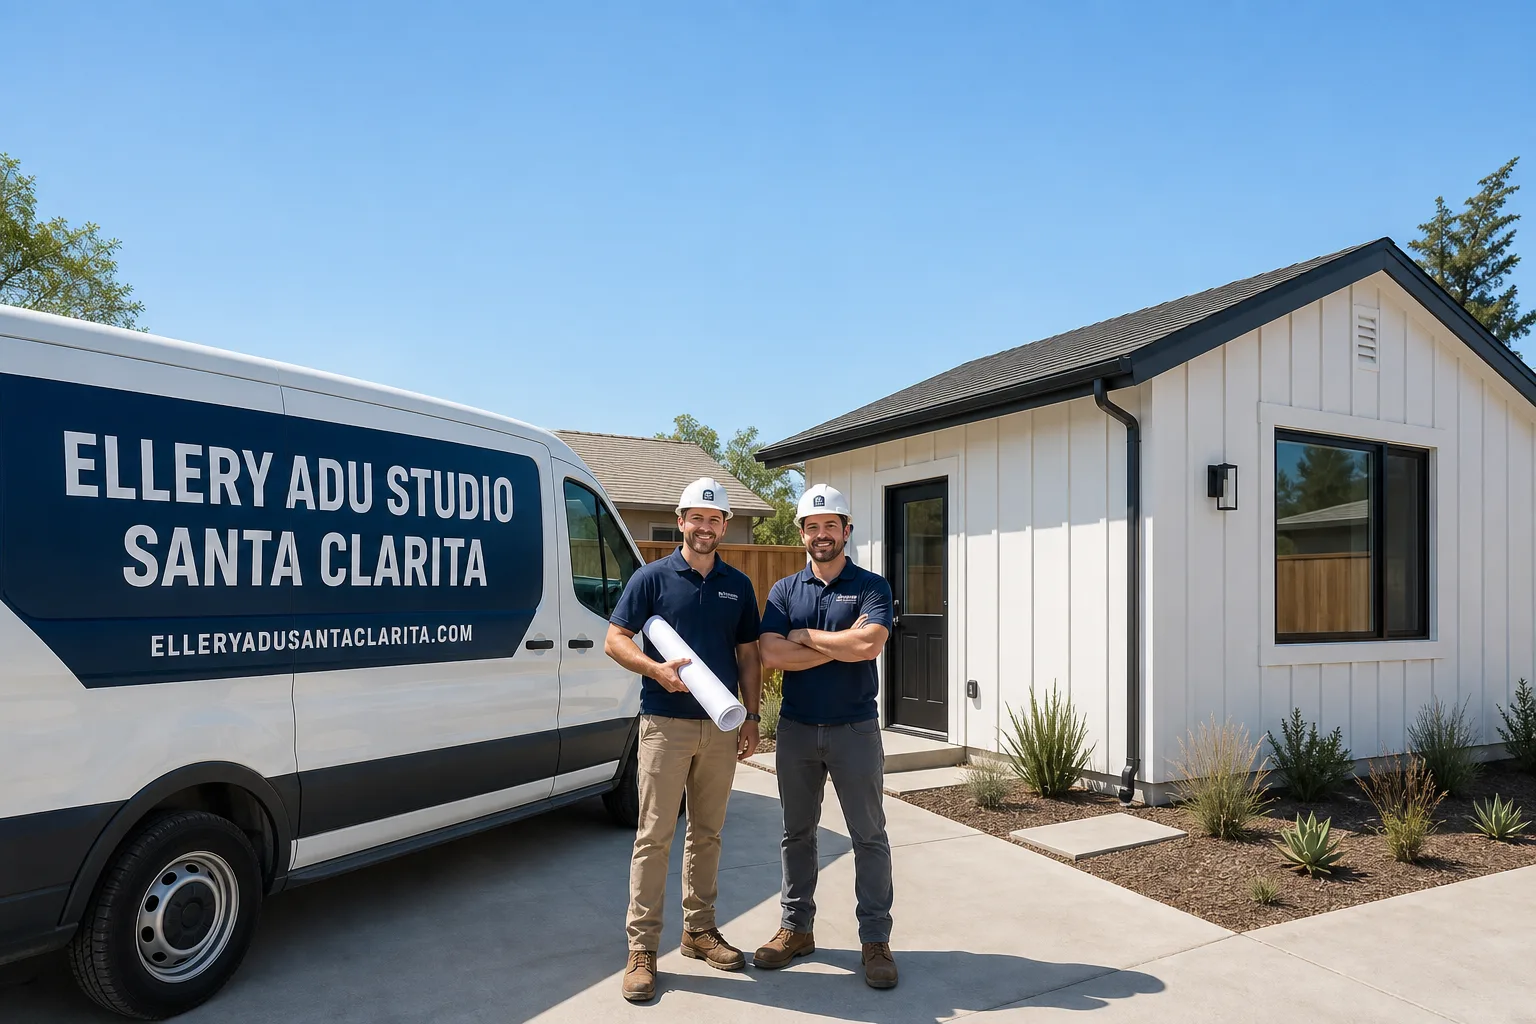
Fast, Reliable ADU Design & Permitting Across Stevenson Ranch
ADU design and permitting in Stevenson Ranch runs through a dual-approval system: LA County Regional Planning for the permit, plus your master HOA’s Architectural Control Committee for the design. Most homeowners don’t realize this until they’re already months into wrong-agency submittals. We coordinate both tracks simultaneously so your project doesn’t stall. Call (747) 294-4817 to schedule your free estimate - we’ll walk your lot, flag the HOA requirements specific to your subdivision, and give you a written price before any work starts.
Our ADU Design & Permitting team serves Stevenson Ranch from our Los Angeles office, with crews working locally across the Santa Clarita Valley. We know the difference between a Southern Oaks sub-HOA and the Stevenson Ranch master HOA, and we know which materials and colors pass ACC review in the first cycle.
Why Ellery ADU Studio Santa Clarita Is Stevenson Ranch’s Preferred ADU Design & Permitting Company
We’ve designed, permitted, and built ADUs in Stevenson Ranch since 2015 - the year California’s ADU laws shifted. That timing matters: we built our permit-set process as the rules were being written, not retrofitted afterward. Our 900+ completed ADUs include dozens in Stevenson Ranch subdivisions where the master HOA’s architectural guidelines are stricter than the county code.
Our reviews from Stevenson Ranch clients consistently cite one thing: we caught the dual-approval requirement early. One homeowner on Pico Canyon Road told us their previous contractor had spent four months submitting to the City of Santa Clarita before realizing the city doesn’t govern Stevenson Ranch permits. We don’t make that mistake.
Response time to Stevenson Ranch is same-week for site assessments. Our crews are already in the Santa Clarita Valley for Castaic and Santa Clarita projects, so Stevenson Ranch slots don’t require special dispatch. You’ll get a documented photo record of our visit, a written scope, and a fixed price - Haven Standard, Clause 1.
Nadia Ellery built this studio on the principle that the permit set is the product, not paperwork to rush through. In Stevenson Ranch, that means stamped architectural drawings that satisfy both LA County’s fire-hardening requirements and your HOA’s color-and-materials board.
Our ADU Design & Permitting Services in Stevenson Ranch

Site Assessment
We start every Stevenson Ranch project with a measured site visit. Our team checks your lot coverage against LA County’s unincorporated limits, verifies your garage slab depth for conversion viability, and identifies whether your property falls within the Very High Fire Hazard Severity Zone - most of Stevenson Ranch does. That VHFHSZ status triggers Chapter 7A requirements that we flag immediately so they don’t surprise you at plan check. You’ll receive a documented photo record of existing conditions and a written findings report before we move to design.
ADU Design & Blueprints
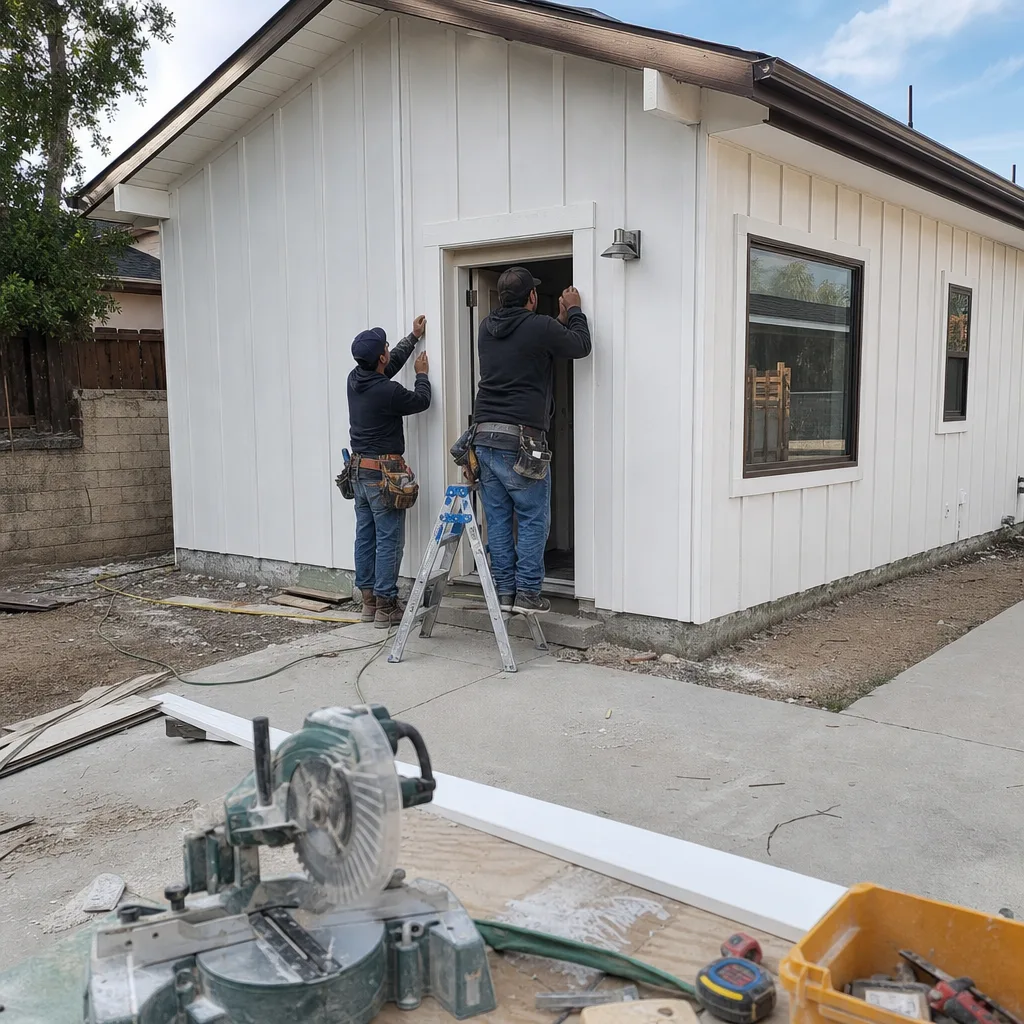
Our permit sets are drawn to pass LA County Regional Planning and your Stevenson Ranch HOA ACC in the same submission cycle. We specify James Hardie non-combustible siding for detached ADUs in VHFHSZ areas, design 1-hour exterior wall assemblies, and select ember-resistant venting that satisfies both CAL FIRE and your HOA’s materials palette. For garage conversions, we verify existing foundation and roof structure against county conversion standards. Every drawing set includes Title 24 energy compliance documentation, structural calculations, and the landscape plan LA County requires for coverage calculations.
Permit Application
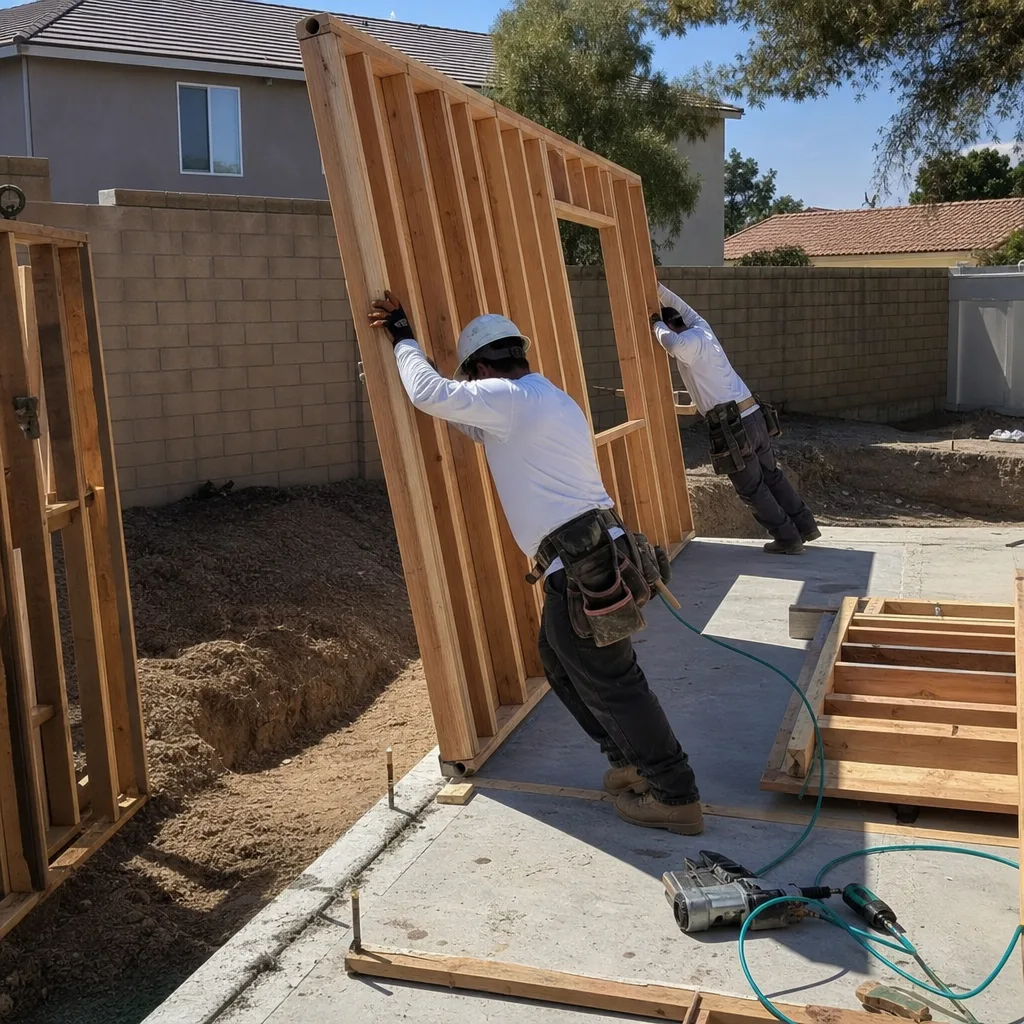
Stevenson Ranch permits route through LA County’s Department of Regional Planning in Alhambra, not a local city counter. We file the pre-check application, respond to corrections, and coordinate the resubmittal. Our permit runners know the county’s plan checkers by name, and we track your application daily. Typical LA County ADU plan check runs 8-12 weeks for a clean submittal; our first-cycle approval rate stays high because we front-load the fire-hardening details and HOA compliance documentation that other studios add later as corrections.
HOA & Zoning Compliance
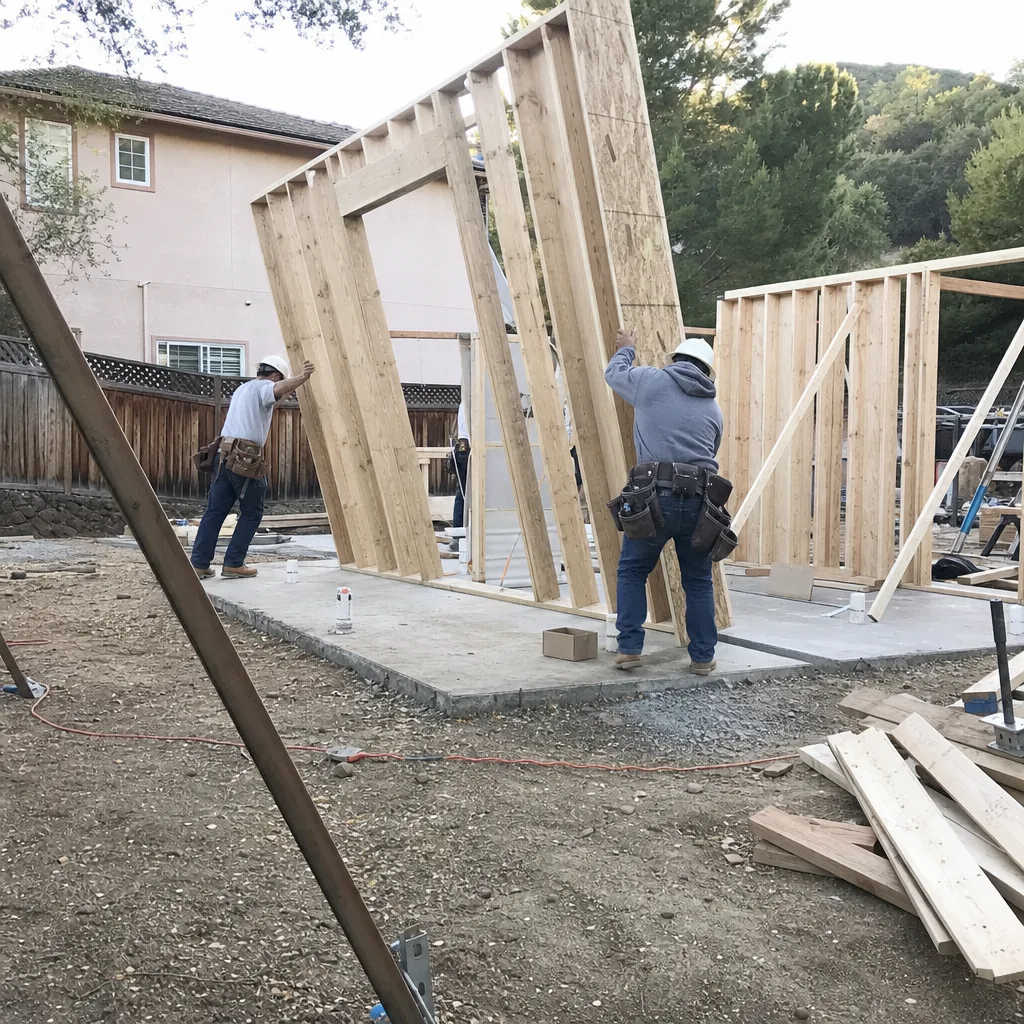
This is where Stevenson Ranch diverges from every nearby city. Your master HOA - and likely a sub-HOA - requires stamped architectural drawings and formal ACC approval before construction begins. California law prevents HOAs from blocking ADUs outright, but they can enforce design standards on height, materials, colors, and roof pitch. We submit your HOA package simultaneously with the county pre-check, not after. That parallel processing prevents the season-long delays we see when homeowners sequence approvals backward. We handle the ACC submittal, attend the review meeting if required, and revise drawings to match committee feedback without change orders - Haven Standard, Clause 5.
Title 24 Energy Compliance
Every Stevenson Ranch ADU must demonstrate compliance with California’s Title 24 energy standards. For detached units, we specify high-efficiency HVAC sizing appropriate to Santa Clarita Valley heat loads - your unit will face 100°F summer days, and oversizing is as common a mistake as undersizing. For garage conversions, we address thermal envelope continuity where the garage door used to be and specify insulation that meets the stricter ADU standards, not the older garage exemption.

What happens when you call
- 1
A real person answersNo phone trees - you reach a local pro.
- 2
You get an upfront price rangeHonest numbers before anyone is dispatched.
- 3
A background-checked tech heads outLicensed & insured, dispatched right away.
- 4
You approve before work beginsNothing starts until you say go.
Trusted Brands We Service in Stevenson Ranch
We specify and coordinate prefab and modular systems from Cover, Dvele, and Mighty Buildings within our single-contract design-build model. For Stevenson Ranch’s VHFHSZ requirements, we often pair Mighty Buildings’ fire-resistant printed-wall assemblies with James Hardie exterior cladding to satisfy both Chapter 7A and HOA aesthetic standards. Cover’s system integrates well with tight lot coverage limits common on 5,000-6,000 sq ft Stevenson Ranch lots. We don’t drop a catalog on your doorstep - we match the system to your subdivision’s ACC precedents and your county permit path, then coordinate delivery and site prep under the same written price.
Common ADU Design & Permitting Problems We See in Stevenson Ranch Homes
- Wrong agency assumption. Homeowners walk into Santa Clarita City Hall with ADU plans and learn they’re in unincorporated county territory. We’ve rescued projects that lost three months to this detour. Our first question for every Stevenson Ranch caller: what’s your parcel number? That tells us immediately whether you’re county or city.
- Sequential instead of simultaneous HOA submission. The ACC review adds 4-8 weeks if submitted alone, but runs parallel to county plan check when timed correctly. We file both together, with materials boards and color samples ready for the HOA’s next scheduled review cycle.
- Fire-hardening details missing from initial drawings. Plans drawn by studios outside the Santa Clarita Valley often omit Chapter 7A specifications. LA County rejects these in plan check, or worse, the homeowner builds without them and faces correction orders mid-construction. We design ember-resistant vents, non-combustible siding, and 1-hour wall assemblies into the original permit set.
- Garage conversions that ignore slab and ceiling height. Stevenson Ranch’s 1990s-2000s garages often have 4-inch slabs and low ceiling plates. We measure both in the site assessment and specify foundation upgrades or scissor-truss modifications in the original quote - not as a surprise during framing.
Pricing for ADU Design & Permitting in Stevenson Ranch, CA
A typical garage conversion ADU in Stevenson Ranch runs $95,000-$140,000 all-in, drawings through final inspection. New detached ADUs on existing lots range $180,000-$280,000, with the upper end driven by Chapter 7A fire-hardening materials and utility trenching across sloped lots common in the older Stevenson Ranch tracts. Junior ADU interior conversions, where we partition existing floor area without adding square footage, typically land at $45,000-$75,000.
Design and permitting as a standalone service - for homeowners who want a permit-ready set before selecting a builder - runs $8,500-$15,000 depending on complexity and HOA revision cycles. Every quote is written, line-itemed, and fixed before you sign. Haven Standard, Clause 1. No “call for pricing.” No allowances that balloon into change orders.
What moves your project within or above these ranges: VHFHSZ fire-hardening requirements, HOA revision cycles beyond our first submission, foundation upgrades on garage conversions, and utility trenching distance to the main sewer lateral. We identify all four in the site assessment and price them explicitly, not as contingencies.
Call (747) 294-4817 for your free estimate. Bring any written estimate you already have - we’ll give you a free second opinion on scope and pricing.
We Also Serve Cities Near Stevenson Ranch

Our crews work across the Santa Clarita Valley and into the western San Fernando Valley. We hold active projects in Stevenson Ranch, Santa Clarita, Castaic, Porter Ranch, and Chatsworth. Each jurisdiction has its own permit path - Santa Clarita city counter, LA County for Castaic and Stevenson Ranch, Los Angeles City for Porter Ranch and Chatsworth - and we route accordingly without the wrong-agency delays that stall less experienced studios.
Serving Stevenson Ranch, CA - Our Local Coverage Area
We’re based in the Stevenson Ranch area and know this community well. Use the map below to see our service coverage - if you’re nearby, we can almost certainly help.
FAQs - ADU Design & Permitting in Stevenson Ranch

Yes. Nearly every Stevenson Ranch subdivision operates under a master HOA and often a sub-HOA, both of which require Architectural Control Committee approval before construction begins. California state law prevents HOAs from outright banning ADUs, but the ACC can enforce design standards on materials, colors, height, and roof style. We submit your stamped architectural package to the ACC simultaneously with your LA County pre-check application so both approvals progress in parallel. Call (747) 294-4817 to schedule a site assessment and we’ll identify your specific HOA requirements.
LA County’s Department of Regional Planning issues all ADU permits in Stevenson Ranch, not the City of Santa Clarita. Stevenson Ranch is unincorporated Los Angeles County, a distinction that confuses many homeowners who assume they’re within city limits. Submitting to Santa Clarita’s building department will waste months. We verify your parcel’s jurisdiction in our first phone call and file directly with the county’s Alhambra office. Call (747) 294-4817 and we’ll confirm your permit path before any design work begins.
HOA architectural review in Stevenson Ranch typically adds 4-8 weeks if submitted in sequence after county approval, but adds zero net time when submitted simultaneously with the county pre-check. The ACC meets on a fixed schedule - monthly or quarterly depending on your subdivision - and we time our submittal to hit the next available cycle. In the Southern Oaks tract, our crew recently submitted a garage-conversion package with James Hardie non-combustible siding, ember-resistant vents, and a color palette matched to existing stucco. The ACC approved in one cycle, and we scheduled framing to start immediately after county permit issuance, avoiding a stalled half-built shell through the summer. Call (747) 294-4817 to review your subdivision’s ACC schedule.
Stevenson Ranch HOAs typically approve materials that match the existing community palette: stucco or James Hardie siding in earth tones, composition shingle roofs in brown or charcoal, and white or off-white trim. Chapter 7A fire-hardening requirements in the VHFHSZ push us toward non-combustible siding and ember-resistant vents regardless, which aligns well with HOA durability standards. We present a materials board with your ACC submittal that includes manufacturer spec sheets, color samples, and a photo mockup of the finished ADU on your actual lot. First-cycle approval is normal when the package is complete. Call (747) 294-4817 and we’ll show you approved precedent packages from your subdivision.
Yes, attached garage conversion is the most common ADU type we design in Stevenson Ranch, but it’s not automatic. Your garage slab must be 4 inches minimum depth, your ceiling height must clear 7’6″ after insulation and finish, and your lot coverage must stay within LA County’s unincorporated limits after adding the converted square footage. Many Stevenson Ranch lots at the 5,000-6,000 sq ft end of the range bump against coverage limits, pushing the project toward a junior ADU interior conversion or a detached new-build with reduced footprint. We measure all three constraints in the site assessment and tell you which path the numbers support. Call (747) 294-4817 for a free evaluation of your garage’s conversion viability.
Written by Nadia Ellery, Owner at Ellery ADU Studio Santa Clarita, serving Stevenson Ranch since 2015.