
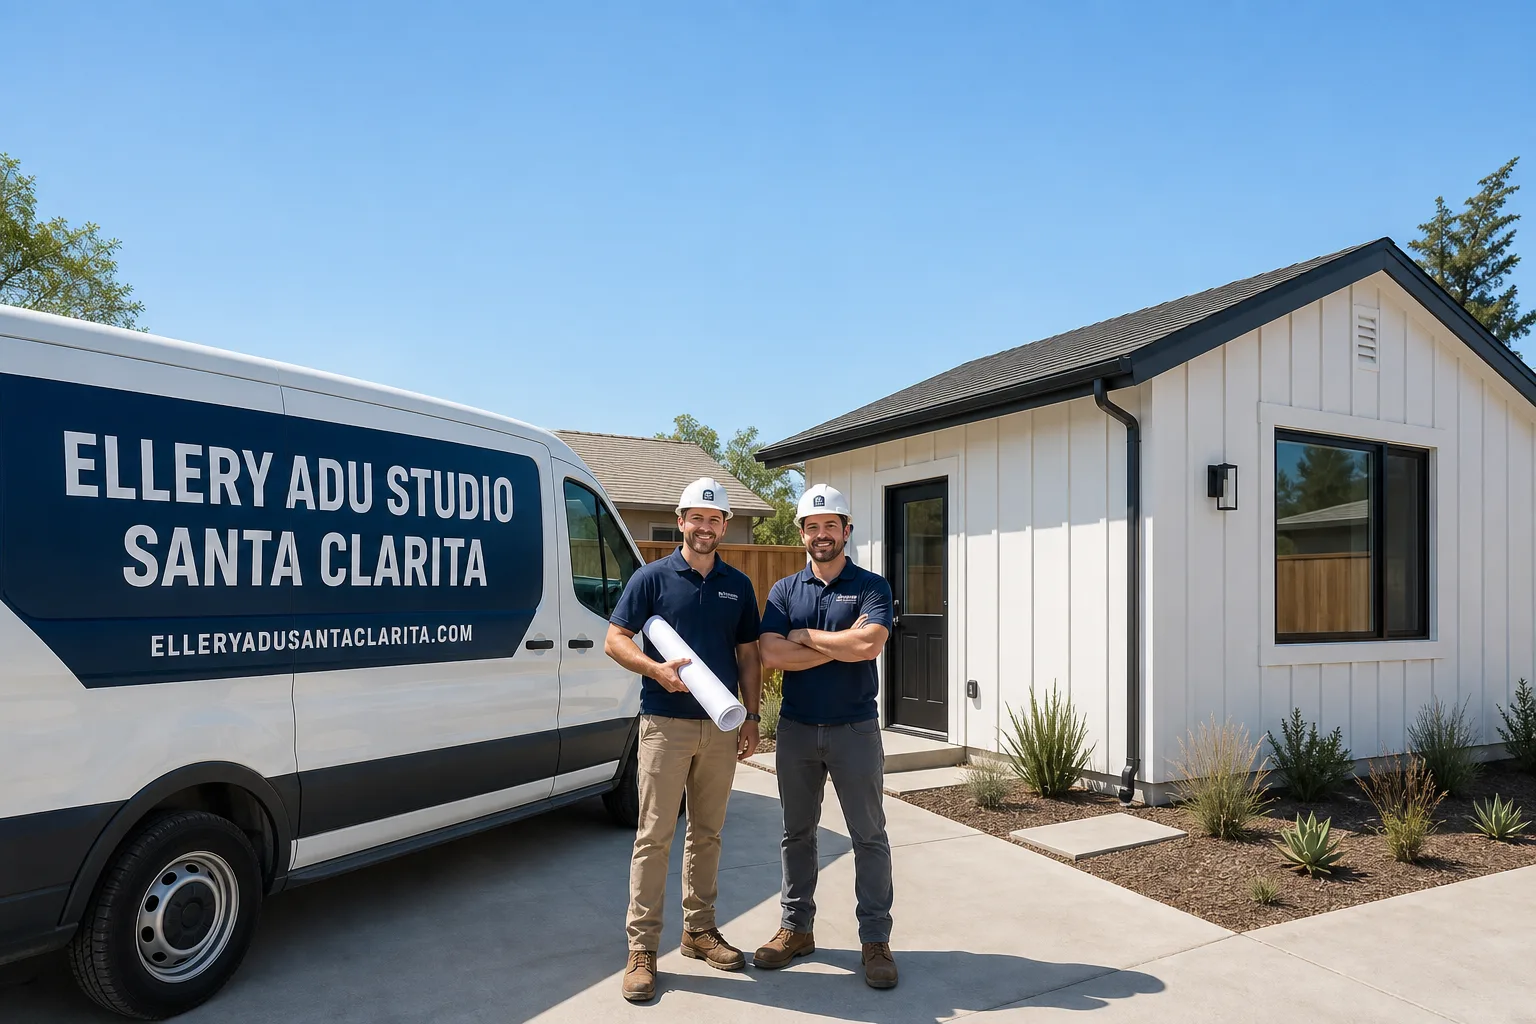
Fast, Reliable ADU Design & Permitting Across Chatsworth
ADU design and permitting in Chatsworth typically runs $8,500-$24,000 for the full drawings-to-approval scope, with most permit sets clearing LADBS in 4-8 months depending on whether your property sits on standard R-1 zoning or the RA (Residential Agricultural) zones that cover much of Chatsworth’s horse country. We’re the ADU Design & Permitting team at Ellery ADU Studio, and our crews serve Chatsworth from our Los Angeles office - close enough to walk properties on Devonshire Street one day and RA-zoned land near Santa Susana Pass the next. Call (747) 294-4817 to schedule your free estimate.
Why Ellery ADU Studio Santa Clarita Is Chatsworth’s Preferred ADU Design & Permitting Company
We’ve designed, permitted, and built ADUs across Chatsworth since 2015 - the same year California’s state ADU laws began forcing cities to streamline approvals. That timing matters. We learned permitting alongside LADBS’s evolving requirements, including the ignition-resistant construction standards that Chatsworth’s Very High Fire Hazard Severity Zone (VHFHSZ) designation demands.
Our Chatsworth clients receive the same documented deliverables as every Ellery project: a written price before any work starts (Haven Standard, Clause 1), a photo record from every site visit, and the 365-Day Done Right Promise in writing. No voicemail queues - a live person answers calls 24/7.
Dispatch and scheduling are coordinated from our Los Angeles office, with crews serving Chatsworth properties directly. We know the difference between a standard Valley floor garage conversion and what opening up a 1960s barn near Browns Canyon Road actually involves.
Our ADU Design & Permitting Services in Chatsworth

Site Assessment
Every Chatsworth ADU starts with a site assessment that goes deeper than a tape measure and a zoning check. On RA-zoned horse properties - common north of Lassen Street and west of Topanga Canyon Boulevard - we inspect for agricultural-load foundations, unpermitted electrical, and septic versus sewer connections. The Santa Ana winds that funnel through the Santa Susana Pass have shaped local code requirements too. We document what we find with photos, not summaries, and we write allowances into your contract for the surprises we can reasonably anticipate.
ADU Design & Blueprints
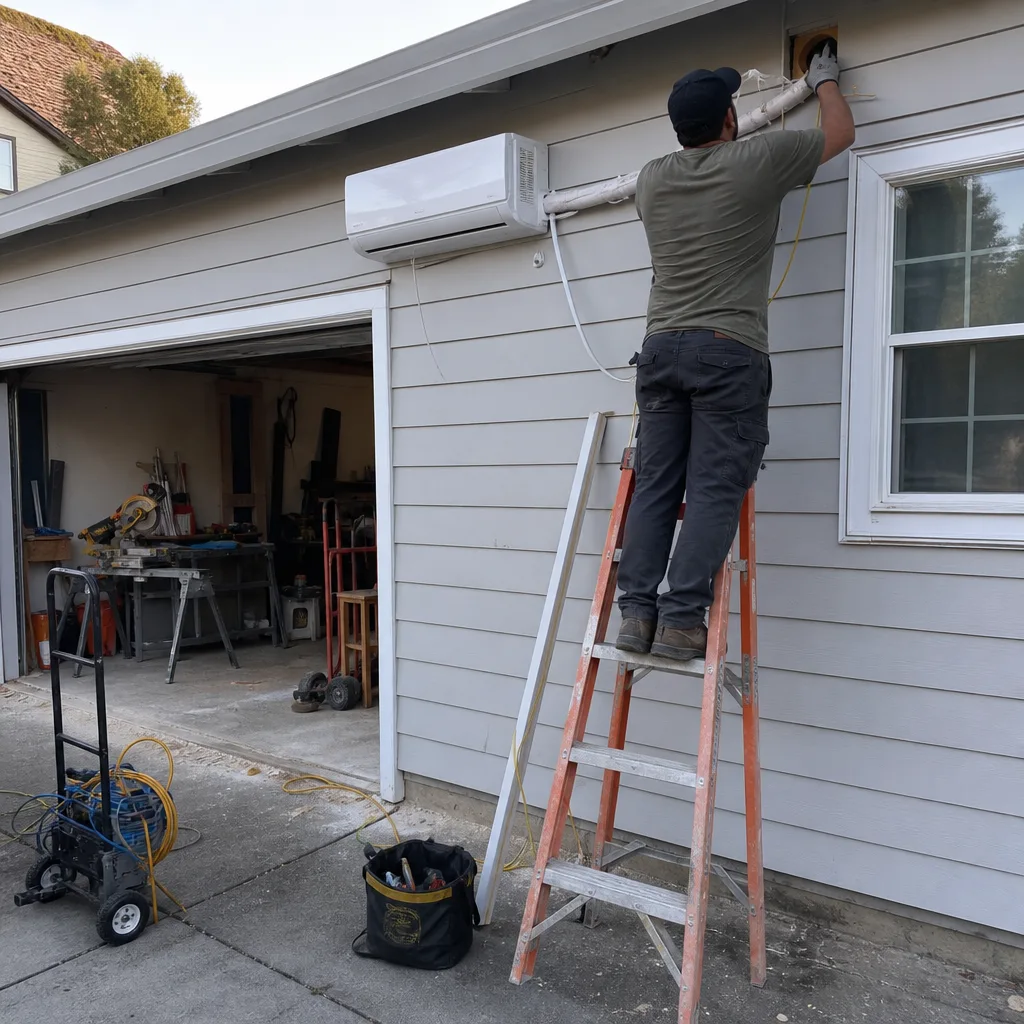
Our permit sets are the core product, not an afterthought. For Chatsworth’s 1950s-1970s ranch-style homes and their outbuildings, we design to LADBS standards plus the VHFHSZ ignition-resistant assemblies that flatland neighborhoods skip: Class A roofing, ember-resistant vents, and ignition-resistant exterior finishes like James Hardie siding. We specify prefab and modular systems from Dvele, Mighty Buildings, and Plant Prefab when they fit the site constraints. Every drawing set includes Title 24 energy compliance documentation and structural calculations for seismic upgrades that older Chatsworth outbuildings typically need.
Permit Application
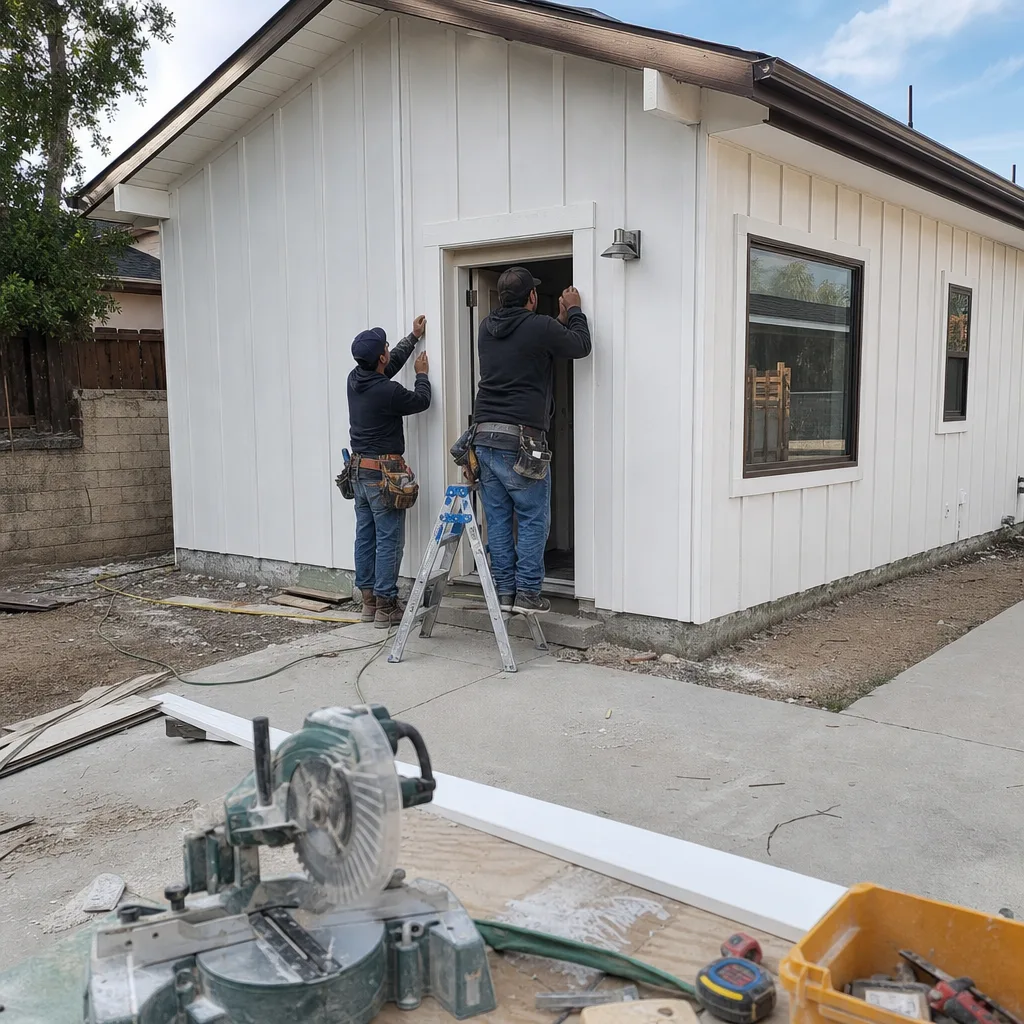
We handle the full LADBS submittal, including any required Coastal Commission or fire department clearances triggered by Chatsworth’s wildland interface. RA-zoned properties with barn or tack room conversions often trigger additional review - sewer lateral hookups, foundation assessments, and proof of VHFHSZ compliance. We price these contingencies in writing before filing, so your permit application moves without mid-process stalls for “unexpected” requirements.
HOA & Zoning Compliance
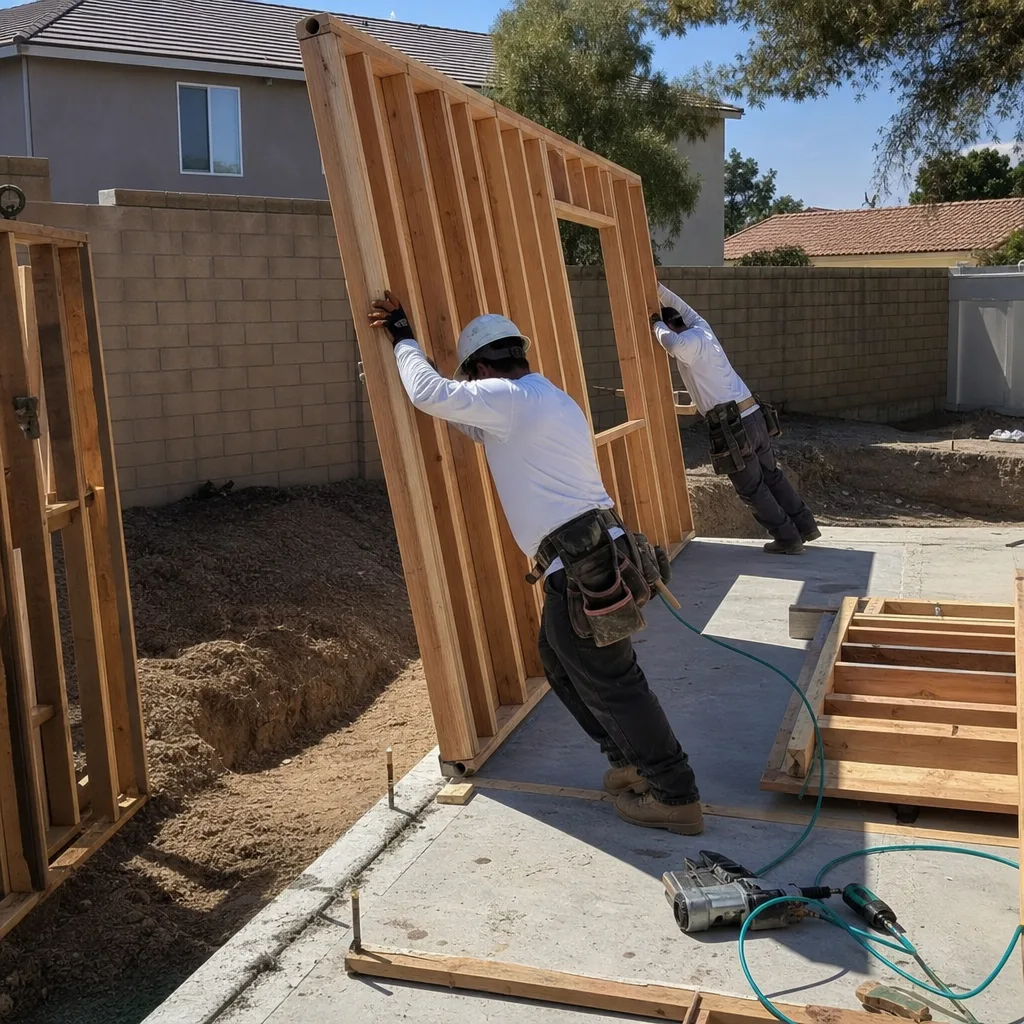
Chatsworth’s zoning map is split between standard R-1 residential and RA agricultural zones, with some pockets of hillside overlay. We verify your exact zoning, check CC&Rs for any HOA restrictions, and confirm setback requirements - including any variance needed when an existing outbuilding sits closer to the property line than current code allows. On a RA-zoned horse property off Plummer Street, our crew opened up a 1960s tack room and barn for an ADU conversion and found undersized framing, cloth wiring on a 60-amp service, and a slab poured for agricultural equipment rather than dwelling loads. We wrote allowances into the contract for the electrical panel upgrade, foundation assessment, and VHFHSZ-compliant assemblies, and priced each surprise in writing before any work began. The permit triggered a mandatory sewer lateral hookup because the outbuilding had only an older septic connection, and by handling the inspection first and getting every cost approved upfront, we closed the project with no mid-job change orders.
What happens when you call
- 1
A real person answersNo phone trees - you reach a local pro.
- 2
You get an upfront price rangeHonest numbers before anyone is dispatched.
- 3
A background-checked tech heads outLicensed & insured, dispatched right away.
- 4
You approve before work beginsNothing starts until you say go.
Trusted Brands We Service in Chatsworth
Ellery specifies and coordinates prefab and modular systems from Dvele, Mighty Buildings, and Plant Prefab within the same single contract that covers your design and permitting. For Chatsworth’s fire-hardening requirements, we regularly source James Hardie ignition-resistant siding and VHFHSZ-compliant roofing assemblies. Everything arrives specified in the permit set, not added later. One contract. One written price. No designer-versus-builder blame gap.
Common ADU Design & Permitting Problems We See in Chatsworth Homes

- Assuming a barn conversion is simple. Chatsworth’s RA-zoned outbuildings often have undersized framing, cloth wiring, and agricultural-load foundations that won’t pass LADBS for habitable use. We inspect first, then write allowances into the contract.
- Missing unpermitted electrical and septic dependencies. A barn 60 feet from the main house may have no permitted electrical service and rely on an older septic system. The permit triggers mandatory sewer lateral hookups that generic quotes ignore.
- Overlooking VHFHSZ requirements on conversions. Ignition-resistant construction isn’t just for new builds. Every Chatsworth ADU - converted or new - needs Class A roofing, ember-resistant vents, and ignition-resistant finishes. We price these upfront.
- Foundation surprises on agricultural slabs. A slab built for horses or equipment won’t carry dwelling loads without assessment and possible reinforcement. We flag this in the site assessment, not after demolition starts.
Pricing for ADU Design & Permitting in Chatsworth, CA
A typical ADU design and permit set in Chatsworth runs $8,500-$16,000 for a garage conversion or interior conversion, and $14,000-$24,000 for a new detached ADU or RA-zoned barn conversion with VHFHSZ compliance and utility extensions. The higher end covers the additional drawings, structural calculations, fire-hardening specifications, and LADBS coordination that Chatsworth’s RA zones and wildland interface require.
What moves the number: zoning complexity (R-1 versus RA), distance to sewer connection, foundation condition, and whether the project specifies a prefab system like Dvele or a site-built solution. Every project is quoted with a written price before any work begins - Haven Standard, Clause 1. No exceptions. Call (747) 294-4817 for your exact number. Estimates are free.
We Also Serve Cities Near Chatsworth

Our crews work throughout the west San Fernando Valley, including ADU Design & Permitting in Chatsworth and neighboring Porter Ranch, Northridge, Winnetka, and Canoga Park. Each city has its own LADBS coordination quirks and zoning profiles. We know which ones share Chatsworth’s VHFHSZ challenges and which don’t.
Serving Chatsworth, CA - Our Local Coverage Area
We’re based in the Chatsworth area and know this community well. Use the map below to see our service coverage - if you’re nearby, we can almost certainly help.
FAQs - ADU Design & Permitting in Chatsworth

Chatsworth barn conversions cost more because RA-zoned outbuildings on horse properties typically need seismic upgrades, full electrical service from scratch, sewer lateral hookups, and VHFHSZ fire-hardening that Reseda’s flatland garage conversions skip. A Reseda garage usually shares a foundation adequate for habitable use and ties into existing sewer and electrical. In Chatsworth, a barn 60 feet from the house may have none of these. We price every line item in writing before work starts. Call (747) 294-4817 for an exact quote - estimates are free.
The process involves a site assessment, full permit set with structural calculations, LADBS submittal, and likely a sewer lateral hookup plus VHFHSZ compliance verification. On RA-zoned properties, we also verify that the existing foundation can carry dwelling loads and that electrical service can be extended to code. We handle each step as a single contract with one written price. Call (747) 294-4817 to walk your specific property.
Yes. Chatsworth’s VHFHSZ designation applies to all ADUs, converted or new. Every project needs Class A roofing, ember-resistant vents, and ignition-resistant exterior finishes. We specify these in the permit set from day one, not as a mid-project add-on. Call (747) 294-4817 for an exact quote - estimates are free.
We regularly find undersized framing, cloth wiring on inadequate amperage, agricultural-load slabs, and unpermitted electrical with no sewer connection. The permit process then triggers mandatory upgrades. We handle this by inspecting first, writing allowances into the contract, and pricing any surprise in writing before touching it. No mid-job change orders. Call (747) 294-4817 for an exact quote - estimates are free.
We don’t have cost overruns - we have priced contingencies. Under Haven Standard, Clause 5 (No Surprises), any work beyond the original scope is priced and approved in writing before we proceed. The contract includes allowances for likely Chatsworth-specific triggers: foundation assessment, electrical upgrade, sewer lateral, and VHFHSZ assemblies. You approve each line item. Nothing happens without your written go-ahead. Call (747) 294-4817 for an exact quote - estimates are free.
Written by Nadia Ellery, Owner at Ellery ADU Studio, serving Chatsworth since 2015.