
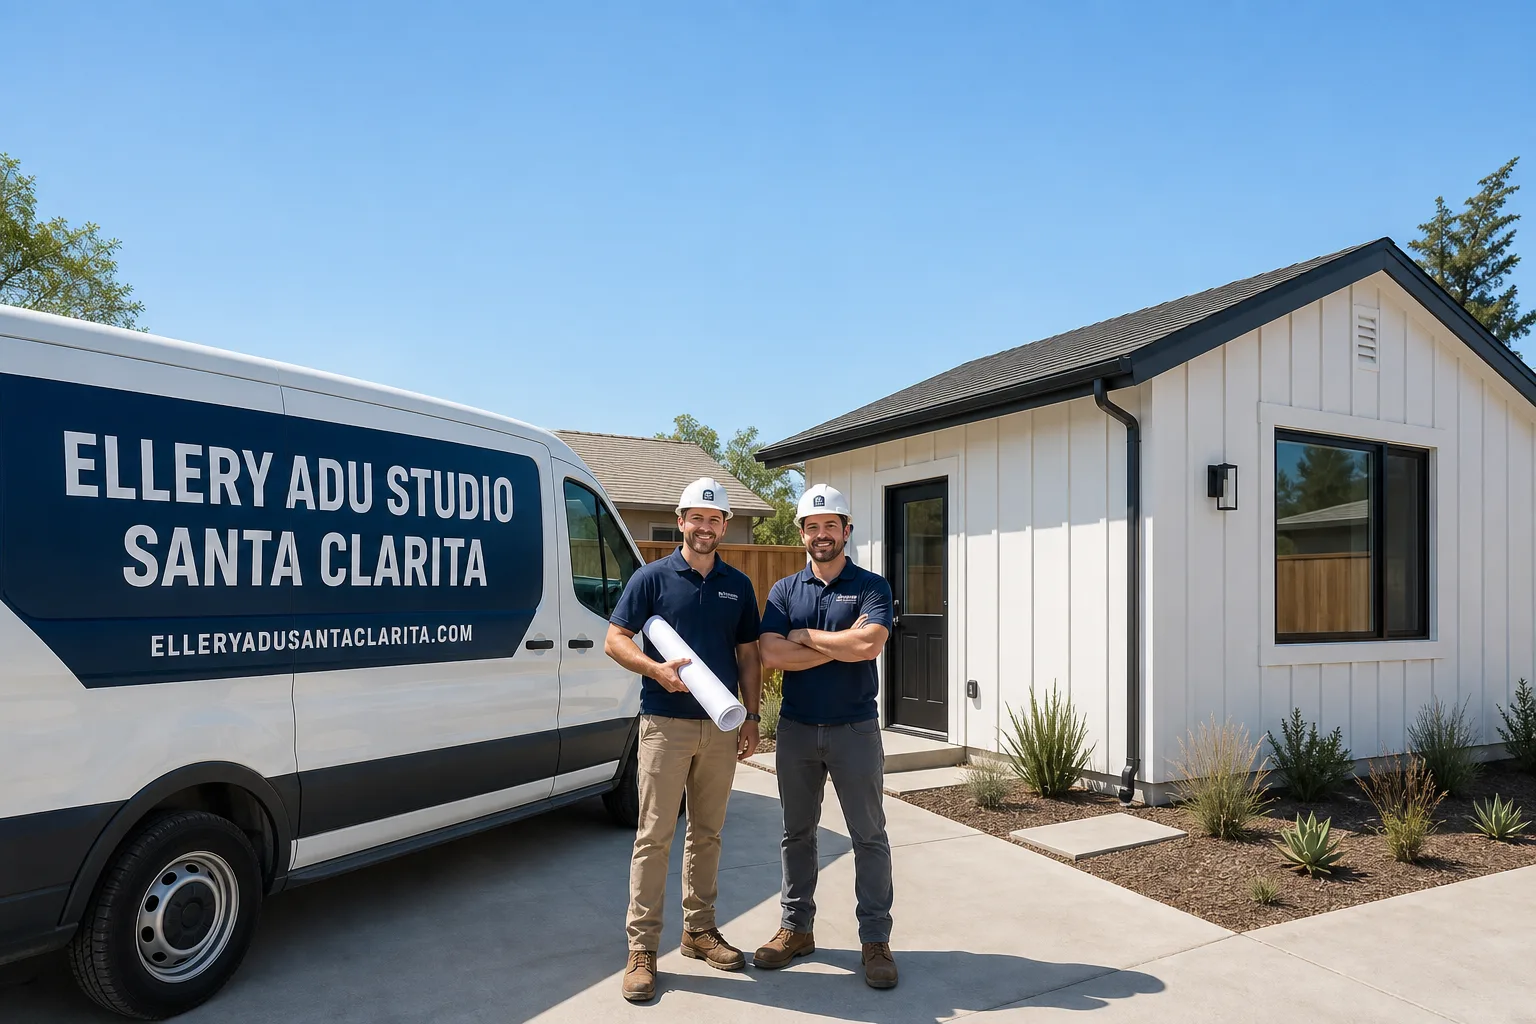
Fast, Reliable ADU Design & Permitting Across Winnetka
ADU design and permitting in Winnetka typically runs $8,500-$18,000 for the full permit set, with most projects reaching plan check at the Van Nuys or West LA Building & Safety office within 8-14 weeks of site assessment. We’re familiar with the 1950s-60s Ranch tracts that dominate Winnetka, from the lots near Oso Ave and Saticoy to the blocks west of Mason Ave, and we know what opens up when you cut into walls built during the Truman and Eisenhower administrations. Our ADU Design & Permitting team coordinates dispatch from our Los Angeles office, with crews serving Winnetka directly. Call (747) 294-4817 to schedule your free estimate.
Why Ellery ADU Studio Santa Clarita Is Winnetka’s Preferred ADU Design & Permitting Company
We’ve designed, permitted, and built ADUs across the western San Fernando Valley since 2015 - the same year California’s state ADU laws began forcing cities to allow by-right development. That timing matters in Winnetka, where the uniform 1950s tract construction means we’ve seen the same electrical panel, the same slab condition, the same header rot on dozens of homes within a few blocks of each other.
Our 900+ ADU projects include a growing cluster in Winnetka proper, particularly the R1 lots between Sherman Way and Saticoy where the Ranch stock is most concentrated. Clients here tend to find us after receiving a permit-set quote that didn’t account for the panel upgrade their 100-amp service would inevitably trigger. Our Free Second Opinion service has caught that omission more than once on Winnetka estimates already in hand.
A live person answers our phones 24/7. No voicemail queue, no callback that doesn’t materialize. For Winnetka homeowners who’ve already spent evenings reading the LADBS website, that accessibility usually matters more than any marketing claim.
Our ADU Design & Permitting Services in Winnetka

Site Assessment
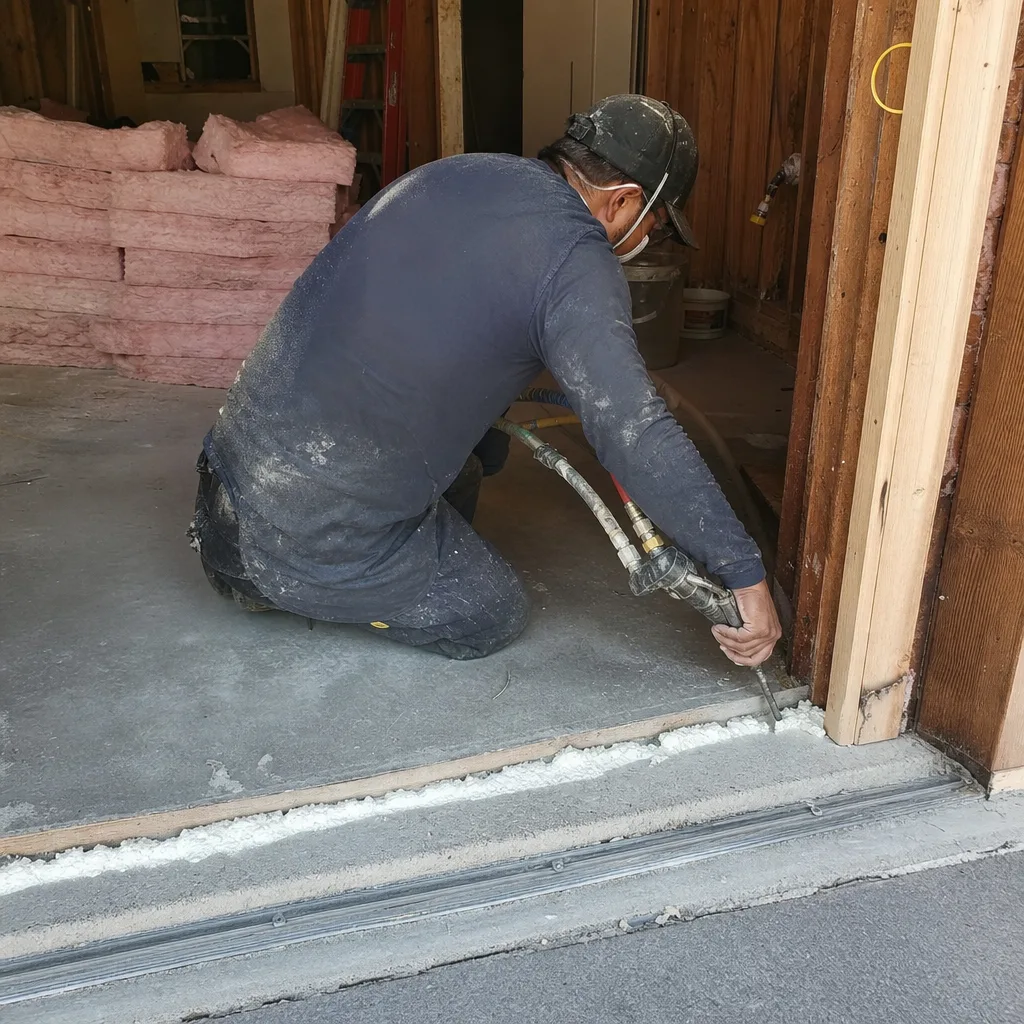
Our site assessment in Winnetka is not a walk-through with a tape measure. We open the garage walls, inspect the electrical panel and sub-panel capacity, photograph the slab edge and any visible stem wall, and document the existing header and sill plate condition before we draw a single line. On a 1959 ranch near Oso Ave and Saticoy, our tech opened the attached two-car garage for a JADU and found cloth-wrapped wiring feeding a 100-amp panel, plus a slab that had been poured 4 inches proud of the driveway and no moisture barrier under the original stucco. We stopped work, wrote the panel upgrade and a new sub-panel for the detached ADU as a signed change order, and returned with the conduit stub-outs already sized for mini-splits and EV charging before we framed. That sequence - inspect first, document, then design - is what keeps our permit sets from failing plan check at Van Nuys Building & Safety.

ADU Design & Blueprints
Winnetka’s 1950s-60s R1 tract lots (7,000-9,500 sq ft) were platted by a handful of developers with repetitive garage framing, driveway approaches, and utility stubs - which is why our permit sets for both a JADU garage conversion and a detached ADU are effectively variations on one courtyard template rather than two bespoke designs. No other west Valley community combines this uniformity with immediate Warner Center rental demand. We design to the actual conditions we found, not the as-builts from 1962. Every drawing set includes structural calcs for the existing framing we verified, electrical load calcs for the upgraded panel we specified, and Title 24 energy models that assume R-38+ attic insulation and dedicated mini-split HVAC - because in Winnetka’s inland heat pocket, passive ventilation is not a design option.

Permit Application
We file directly with LADBS, either the Van Nuys or West LA office depending on backlog and routing. Our permit applications for Winnetka include the full structural, electrical, plumbing, and Title 24 packages, plus the property survey and any HOA documentation. Because we already inspected the panel and opened the walls during site assessment, our load calcs and framing plans match what the inspector will find. That alignment matters: a permit set that assumes a 200-amp service when the home still has 100-amp cloth wiring gets rejected, and rejection costs 3-6 weeks. We don’t submit until the numbers are verified.
HOA & Zoning Compliance
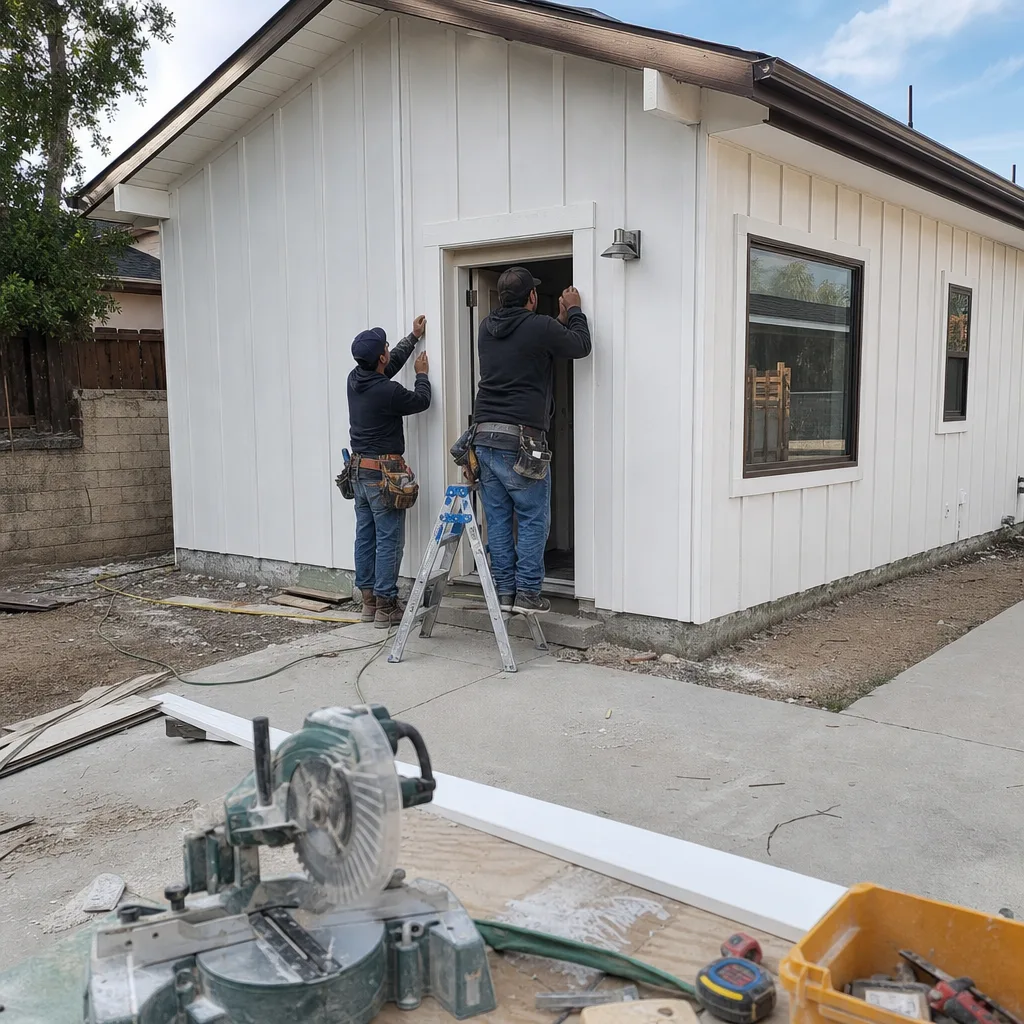
Most Winnetka homes fall under standard R1 zoning with no HOA, but pockets near the Warner Center edge have community associations with ADU restrictions that predate state law. We pull the CC&Rs, identify any unenforceable prohibitions under AB 670 and subsequent legislation, and present the homeowner with a compliance memo before design begins. If the HOA has legitimate design guidelines - height limits, material palettes, setback interpretations - we incorporate them into the permit set so the plan checker sees compliance, not conflict.
Title 24 Energy Compliance
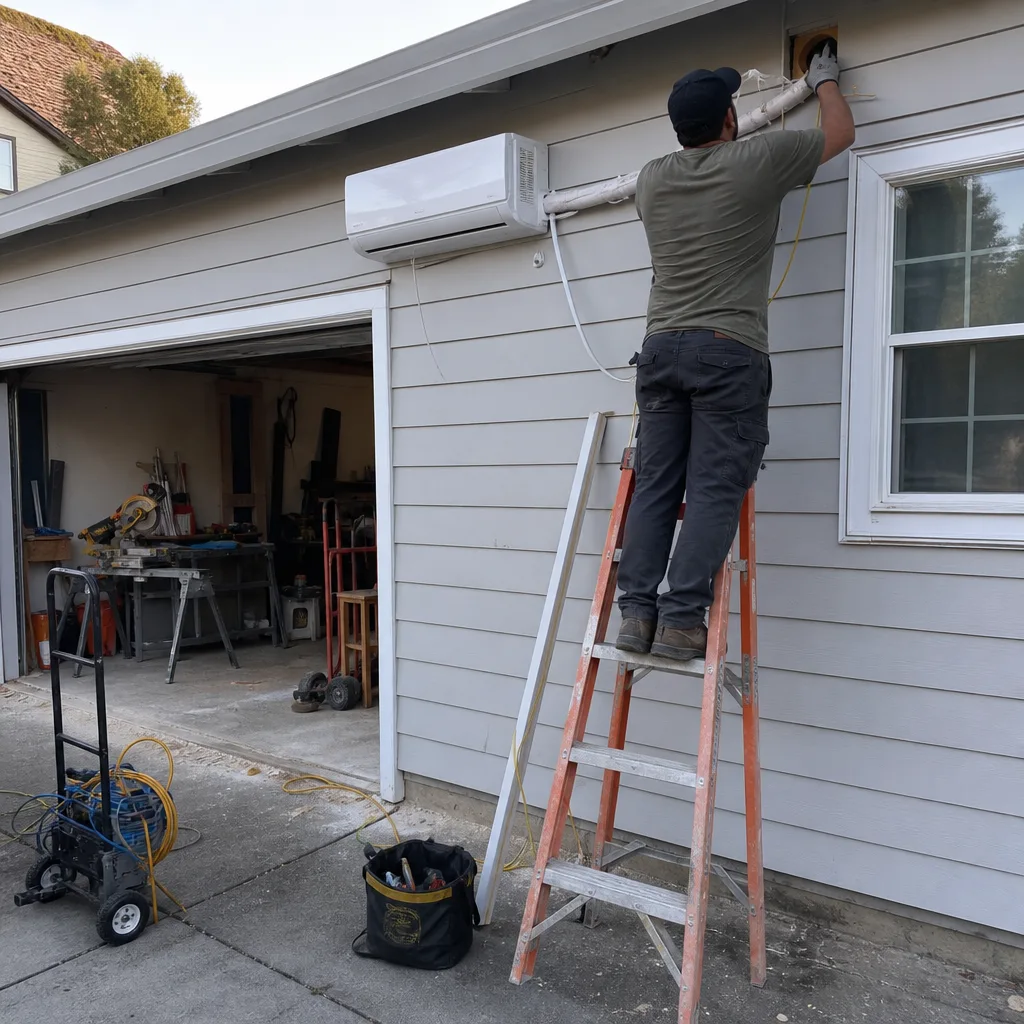
Winnetka’s climate zone designation and its reality diverge. The Title 24 model for the San Fernando Valley assumes moderate coastal influence; Winnetka’s summer highs routinely exceed 105°F, 10-15°F above coastal LA. We model every Winnetka ADU with R-38+ attic insulation, high-performance windows, and dedicated mini-split HVAC as baseline, not upgrade. A design that passes Title 24 on paper but relies on cross-ventilation and a window unit will fail occupant comfort by July. Our permit sets include the CF1R forms and HERS verification schedule that LADBS requires, sized for the actual thermal load.
What happens when you call
- 1
A real person answersNo phone trees - you reach a local pro.
- 2
You get an upfront price rangeHonest numbers before anyone is dispatched.
- 3
A background-checked tech heads outLicensed & insured, dispatched right away.
- 4
You approve before work beginsNothing starts until you say go.
Trusted Brands We Service in Winnetka
We specify and coordinate prefab and modular ADU systems from Cover, Dvele, and Mighty Buildings within the same single-contract design-build model that governs our site-built work. For Winnetka lots with the repetitive 1950s Ranch footprint, a Dvele or Cover module often drops onto a pre-poured foundation with utility stub-outs already aligned to the main house’s upgraded panel. We handle the coordination - module delivery, crane access on standard 60-foot Winnetka lots, and the LADBS modular approval path - so the brand’s factory warranty and our 365-Day Done Right Promise operate in parallel, not in conflict.
Common ADU Design & Permitting Problems We See in Winnetka Homes

- Undersized electrical panels. The 100-amp or early 200-amp panels in Winnetka Ranch homes were never sized for an ADU with mini-split HVAC, induction cooking, and EV charging. Permit sets drawn against the original panel schedule fail plan check at Van Nuys Building & Safety once the load calc is submitted. We catch this during site assessment and write the upgrade as a line item, not a mid-build surprise.
- Dry-rotted sill plates and inadequate headers. Because Winnetka Ranch garages share repetitive framing, crews often assume the existing header and stem wall will carry the JADU conversion. Open the wall and the sill plate crumbles, or the slab doesn’t meet current code for live load. Our site assessment includes probe testing and photographic documentation of these conditions before the permit set is sealed.
- Slabs without moisture barriers or proper edge detailing. The original garage slabs in Winnetka’s 1950s tracts were often poured against the driveway with no expansion joint and no vapor barrier beneath. A JADU conversion requires a conditioned floor assembly; we specify slab remediation or a floating subfloor system in the permit set, not after the inspector flags it.
- Title 24 designs that ignore the inland heat pocket. Passive ventilation and window units might suffice in Santa Monica. In Winnetka, they’re uninhabitable by mid-July. Our energy models use the actual cooling load, not the zone default, and our permit sets include the HERS verification path that proves compliance.
Pricing for ADU Design & Permitting in Winnetka, CA
A typical ADU permit set in Winnetka - site assessment through LADBS plan-check approval - runs $8,500-$18,000 depending on complexity. A straightforward JADU garage conversion on a verified 200-amp panel with sound framing sits at the lower end. A stacked JADU-plus-detached-ADU project with panel upgrade, new sub-panel, and full Title 24 modeling runs higher. Site assessment alone is $450-$675; if you proceed with the full permit set, that cost rolls into the total.
What moves the number: panel upgrade or sub-panel ($2,200-$4,800), structural remediation for dry rot or inadequate headers ($1,800-$6,500), slab remediation or floating floor ($1,200-$3,400), and Title 24 complexity for multi-unit stacked projects. Under Haven Standard Clause 1, you receive a written price before any work begins. Under Clause 5 (No Surprises), the scope is locked at signing; any condition we didn’t find during site assessment is priced and approved in writing before we proceed. Call (747) 294-4817 for an exact quote - estimates are free.
We Also Serve Cities Near Winnetka
Our crews work across the west San Fernando Valley, including Winnetka and neighboring Canoga Park, Reseda, Northridge, and Tarzana. Each community has distinct tract construction, zoning interpretation, and LADBS routing; we adjust the permit set accordingly rather than recycling templates.
Serving Winnetka, CA - Our Local Coverage Area
We’re based in the Winnetka area and know this community well. Use the map below to see our service coverage - if you’re nearby, we can almost certainly help.
FAQs - ADU Design & Permitting in Winnetka
Winnetka permits don’t cost more at the LADBS counter - the filing fees are standardized citywide. The difference is in the preparatory work: Winnetka’s 1950s Ranch stock almost always requires electrical panel upgrades, structural verification, and heat-pocket Title 24 modeling that less uniform or more recently built neighborhoods don’t need. A permit set that ignores these conditions fails plan check, and rework costs more than doing it right the first time. Call (747) 294-4817 for a written quote that includes the full scope.
Yes, on most Winnetka R1 lots. The typical 7,000-9,500 sq ft lot with a single-family residence meets the City of Los Angeles’s by-right criteria for both a Junior ADU (up to 500 sq ft, typically the converted garage) and a detached ADU (up to 1,200 sq ft, backyard placement). The “stacking” provision in state and local ADU law allows both simultaneously without a lot split or variance, provided setbacks and height limits are met. Our site assessment verifies your specific lot dimensions and any easements that would affect placement. Call (747) 294-4817 to confirm your property qualifies.
Because the conditions inside a 1959 Winnetka garage wall determine every line in the permit set. The panel capacity drives the electrical plan. The sill plate condition drives the structural plan. The slab edge drives the foundation detail and moisture management. Drawing first and discovering later produces change orders, plan-check rejections, and delayed rentals. Our documented photo record from site assessment - every image time-stamped and delivered to you - becomes the basis of the written scope. Under Haven Standard Clause 1, that scope is priced and locked before work begins.
A habitable ADU in Winnetka needs dedicated mini-split HVAC. Window units and cross-ventilation might satisfy a casual occupant in May; by July, Winnetka’s inland heat pocket hits 105°F and stays there. Title 24 requires mechanical cooling sized to the calculated load, and LADBS inspectors in the Van Nuys office know this climate well. Our permit sets specify mini-split systems with HERS verification; anything less fails both code and basic livability. Call (747) 294-4817 to review the mechanical specification for your project.
Three things, nearly every time: cloth-wrapped wiring or an undersized panel, dry-rotted sill plates or inadequate headers in the garage opening, and a slab without moisture barrier or proper edge detailing. These are not defects we hide behind; they’re conditions we price during site assessment and write into the original contract as verified line items. If we encounter something we couldn’t see - hidden termite damage, a previously altered foundation - Haven Standard Clause 5 requires a written change order with your signature before we proceed. No door-side upsells, no scope creep. Call (747) 294-4817 to schedule the assessment that prevents mid-project surprises.
Ready to move forward? Call (747) 294-4817 to schedule your free estimate. Nadia Ellery and our team will walk your Winnetka property, open what needs opening, and return with a written price, a documented photo record, and a permit set designed to pass plan check the first time.
Written by Nadia Ellery, Owner at Ellery ADU Studio, serving Winnetka since 2015.