
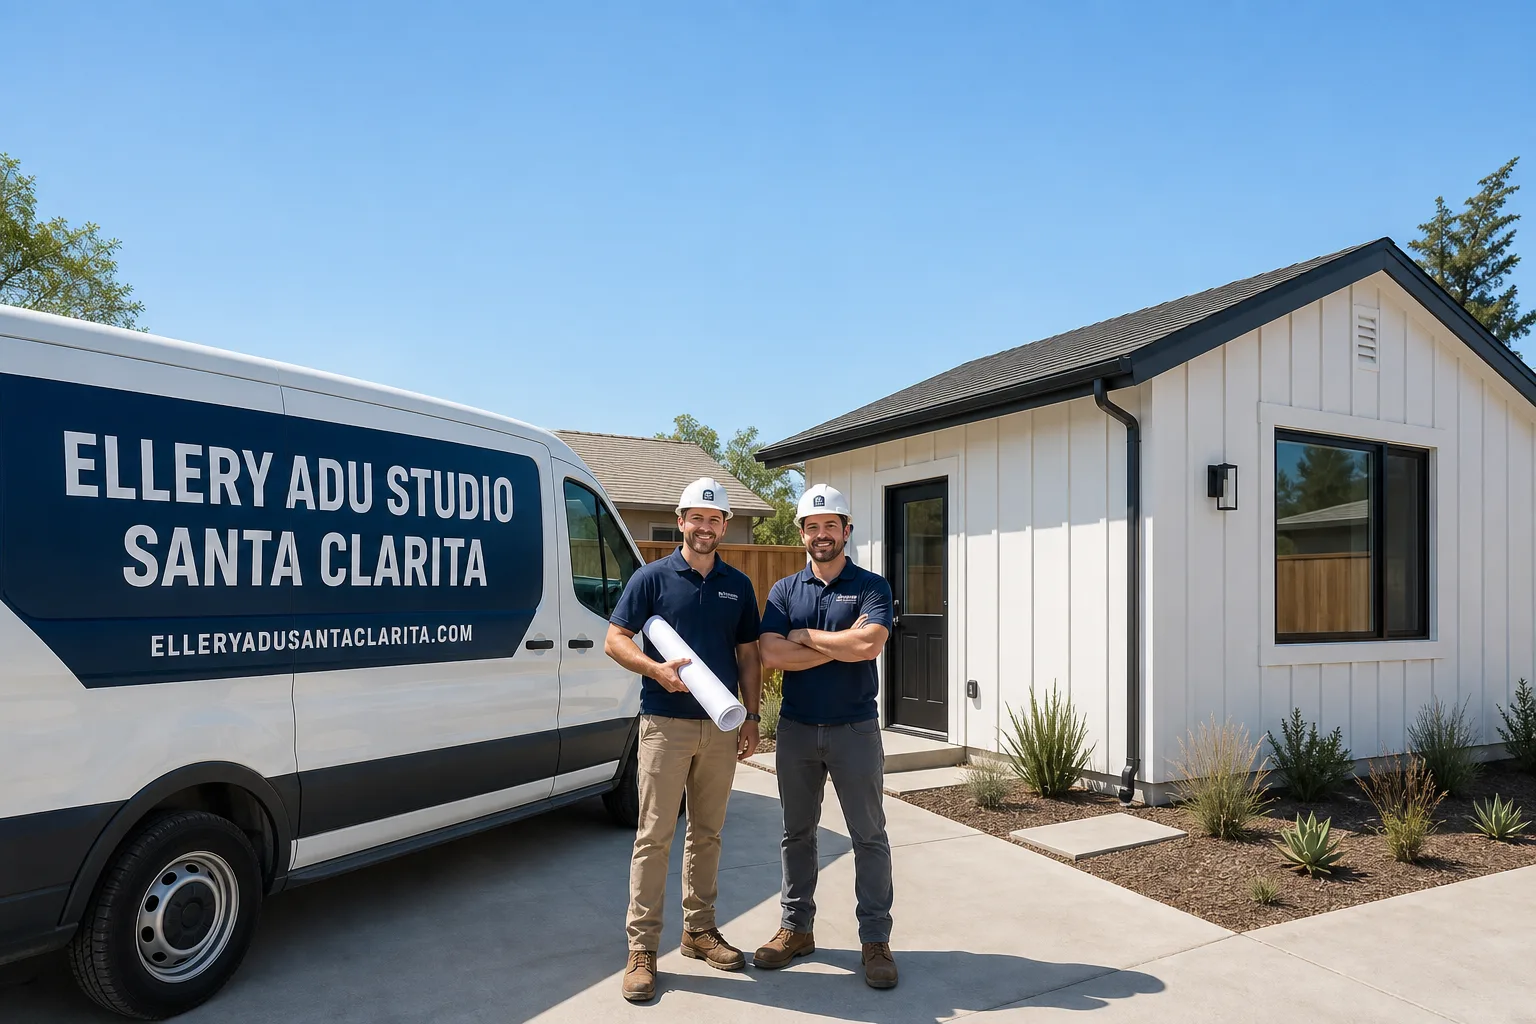
ADU in Winnetka, CA
Junior ADU & Interior Conversion in Winnetka typically runs $85,000-$165,000 all-in, drawings through final inspection, while ADU Site Prep & Utilities adds $25,000-$75,000 depending on whether your 1950s electrical panel and slab foundation need upgrading. We’re Ellery ADU Studio, and we design, permit, and build both under one contract at one written price. Call (747) 294-4817 to schedule your free estimate.
Winnetka’s blocks of near-identical 1948-1968 Ranch tracts on R1 lots make it one of the most predictable ADU markets in Los Angeles, but that repetition hides a critical pattern: the original 100-amp panels and slab-on-grade foundations were never designed for modern ADU loads or code. We’ve worked with enough Winnetka homeowners to know which Building & Safety office handles your permit, and what the inspector will flag before they flag it.
Why Winnetka Homes Are Different
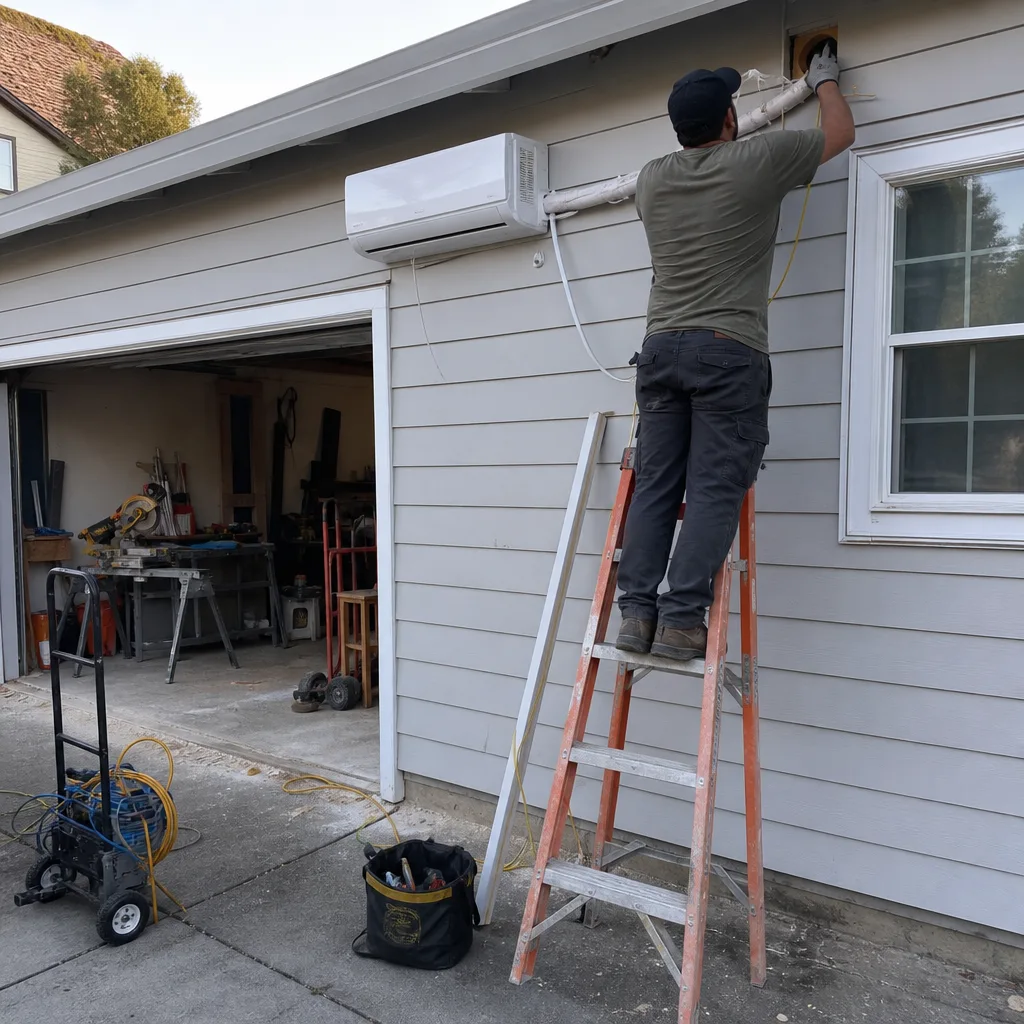
Winnetka sits in the western San Fernando Valley’s inland heat pocket, where summer highs routinely exceed 105°F - 10-15°F above coastal LA. That gap makes passive-ventilation ADU designs functionally uninhabitable in July and August; dedicated mini-split HVAC and R-38+ attic insulation are baseline requirements for livable ADU certification here, not optional upgrades.
The housing stock is remarkably uniform: post-WWII Ranch-style tracts built by a handful of developers, with attached one- or two-car garages, 1,200-1,600 sq ft floor plans, and 7,000-9,500 sq ft lots. This repetition is an asset for garage-conversion JADUs, since framing, driveway approaches, and utility stub locations are nearly identical block to block. But it also means the original 100-amp or early 200-amp electrical panels are almost universally undersized for a modern ADU with HVAC, induction cooking, and EV charging. We budget a panel upgrade or separate ADU sub-panel as a near-certain line item before pulling permits at the West LA or Van Nuys Building & Safety office.
Winnetka’s proximity to Warner Center - the multi-billion-dollar mixed-use redevelopment corridor immediately east - creates rental demand that communities further from that job hub simply don’t share. The City of Los Angeles’s by-right “stacking” rules let most Winnetka homeowners pursue both a JADU garage conversion and a detached backyard ADU without a lot split or variance, a combination unique to this lot size and zoning mix.
Our Main Winnetka Services
Winnetka homeowners call us most often for these three services, each with its own dedicated Winnetka page:
ADU Design & Permitting in Winnetka
We produce the full permit set - architectural plans, structural calcs, Title 24 energy compliance, and LADBS submission - as the core product, not an afterthought. Winnetka’s repetitive housing stock lets us move efficiently through design iterations because we already know the typical foundation, roofline, and utility configurations on your block. ADU Design & Permitting in Winnetka covers our full process from measured survey to approved permit.

Garage Conversion ADU in Winnetka
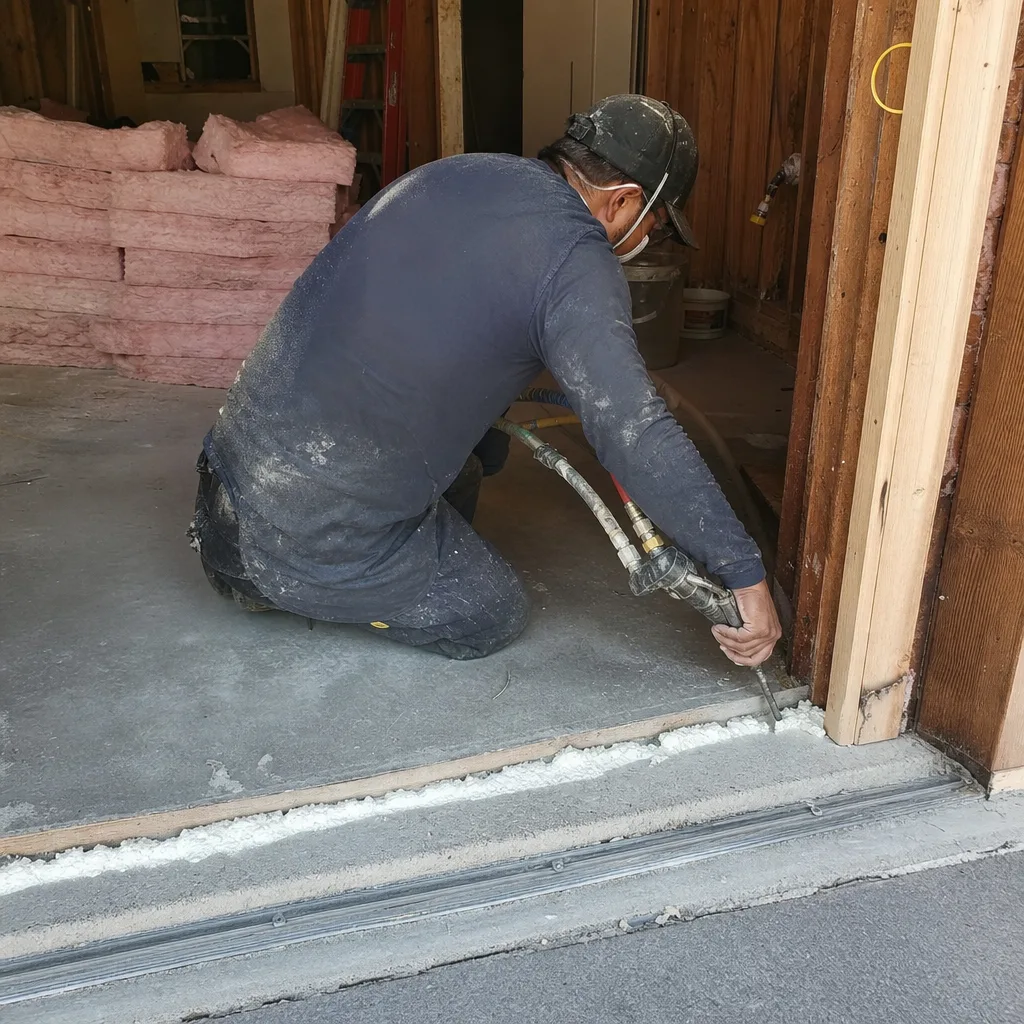
Most Winnetka garages are attached, single-story structures on slab foundations with direct house access - nearly ideal for JADU conversion under state law. We assess existing slab thickness, fire separation, and ceiling height against LADBS standards before any demolition begins. Garage Conversion ADU in Winnetka details our full conversion scope.
New Detached ADU in Winnetka
For homeowners who want to preserve garage parking or whose lot configuration favors a backyard structure, we design and build new detached ADUs from foundation to final inspection. Winnetka’s 7,000-9,500 sq ft R1 lots typically accommodate a 600-1,000 sq ft detached unit within by-right setbacks. New Detached ADU in Winnetka explains sizing, placement, and timeline.
What happens when you call
- 1
A real person answersNo phone trees - you reach a local pro.
- 2
You get an upfront price rangeHonest numbers before anyone is dispatched.
- 3
A background-checked tech heads outLicensed & insured, dispatched right away.
- 4
You approve before work beginsNothing starts until you say go.
Junior ADU & Interior Conversion in Winnetka
Winnetka’s 1950s-60s Ranch tracts offer three distinct paths to a Junior ADU & Interior Conversion: garage conversion JADUs on nearly identical slab foundations, room-to-ADU conversions within the existing footprint, and above-garage units where headroom and structural capacity allow. The inland heat pocket means every interior conversion we specify includes dedicated mini-split HVAC and upgraded insulation as baseline, not add-on. Junior ADU & Interior Conversion covers our full service scope beyond Winnetka.
Garage Conversion JADU
Signs you need it
Your attached garage has direct interior access to the house, existing slab foundation, and you’re willing to add a small efficiency kitchen and exterior door per state JADU requirements.
What it costs in Winnetka
Garage conversion JADUs in Winnetka typically run $85,000-$140,000 all-in, including the permit set, fire-separation upgrades, mini-split HVAC, and final inspection.
How we do it
We measure existing slab and framing, produce LADBS-compliant plans with Title 24 energy docs, upgrade electrical service if needed, then build to the permitted drawings under our single contract.
Room-to-ADU Conversion
Signs you need it
You have an underutilized bedroom, den, or attached wing with separate exterior access and want to create a self-contained rental unit without new construction.
What it costs in Winnetka
Room-to-ADU conversions in Winnetka typically range $75,000-$125,000, depending on whether the existing space needs plumbing rough-in, electrical sub-panel, or fire-rated separation.
How we do it
We assess existing utility capacity, design the kitchen and bath layout within the existing footprint, produce the permit set, and build to the approved drawings with documented photo records at each visit.
What Junior ADU & Interior Conversion Costs in Winnetka
| Item | Typical range in Winnetka |
|---|---|
| Garage conversion JADU (all-in) | $85,000-$140,000 |
| Room-to-ADU conversion (all-in) | $75,000-$125,000 |
| Above-garage ADU, where structurally feasible | $110,000-$165,000 |
Can I convert my garage to a JADU and still build a detached ADU later?
Yes - Winnetka’s typical R1 lot size and the City of Los Angeles’s by-right stacking rules allow both a JADU and a detached ADU without variance, provided total floor area and setback requirements are met. Call (747) 294-4817 and we’ll confirm your specific lot qualifies.
Will the price change once work starts?
No - under Haven Standard Clause 1, your written price is locked at contract signing; no door-side upsells, no scope creep. If we find unexpected conditions, we document them with photos and present a written change order only if you approve the additional scope.
ADU Site Prep & Utilities in Winnetka

Winnetka’s 1950s electrical infrastructure and slab-on-grade foundations create predictable but unavoidable site prep costs before any ADU construction begins. Nearly every Winnetka project we handle requires electrical panel upgrade and foundation assessment, with plumbing laterals and gas extensions following as needed for kitchen and heating loads. ADU Site Prep & Utilities details our full site prep scope.
Electrical Panel Upgrade
Signs you need it
Your existing panel is 100 amps or an early 200-amp service without available breaker spaces, and the ADU will add HVAC, cooking, and EV charging loads.
What it costs in Winnetka
Electrical panel upgrades in Winnetka typically run $4,500-$12,000, including permit, LADBS inspection, and new grounding to current NEC standards.
How we do it
We load-calculate your existing and proposed demand, specify the appropriate panel or sub-panel, pull the permit, and coordinate LADBS inspection before rough-in begins.
Foundation & Grading
Signs you need it
Your garage slab is cracked, less than 4 inches thick, or you’re building a new detached ADU on soil that hasn’t been compacted for residential construction.
What it costs in Winnetka
Foundation and grading work in Winnetka typically ranges $15,000-$35,000 for new detached ADU footings, or $3,500-$8,000 for garage slab reinforcement or replacement.
How we do it
We core-test or probe existing slabs, design footings or reinforcement to geotechnical and structural engineer specs, and pour to LADBS-approved plans with inspection at each stage.
What ADU Site Prep & Utilities Costs in Winnetka
| Item | Typical range in Winnetka |
|---|---|
| Electrical panel upgrade | $4,500-$12,000 |
| Foundation & grading (new detached) | $15,000-$35,000 |
| Plumbing lateral extension | $5,000-$18,000 |
Do I need to upgrade my electrical panel before designing the ADU?
Yes - we assess panel capacity during our initial measured survey, and if upgrade is needed, we design it into the permit set from the start rather than discovering it mid-construction. Call (747) 294-4817 and we’ll include this assessment in your free estimate.
Can site prep be done under the same contract as the ADU build?
Yes - our design-build contract covers site prep, utilities, and construction at one written price, eliminating the designer-versus-builder blame gap that derails most ADU projects.
Brands We Service in Winnetka
We specify and coordinate prefab and modular systems from Mighty Buildings, Boxabl, and Plant Prefab within our single-contract design-build model, with parts and technical support stocked through our Los Angeles office for typical 2-3 week turnaround on procurement. See our brands for full specifications.
Pricing for ADU in Winnetka, CA

| Service | Typical range in Winnetka |
|---|---|
| Garage conversion JADU (all-in) | $85,000-$140,000 |
| Room-to-ADU conversion (all-in) | $75,000-$125,000 |
| Above-garage ADU | $110,000-$165,000 |
| New detached ADU (all-in) | $180,000-$350,000 |
| Electrical panel upgrade | $4,500-$12,000 |
| Foundation & grading (new detached) | $15,000-$35,000 |
| Plumbing lateral extension | $5,000-$18,000 |
| Gas line extension | $3,500-$12,000 |
| Landscaping & hardscape (post-build) | $8,000-$25,000 |
In Winnetka, price drivers include electrical panel capacity, existing slab condition, and the 105°F+ summer heat load that mandates mini-split HVAC and R-38+ insulation as baseline. Under Haven Standard Clause 1, every project receives a written price before any work begins - no “call for a quote,” no estimate ranges that balloon after signing.
Neighborhoods We Serve in Winnetka
We work across Winnetka’s full residential area, from the original 1950s tracts near the Orange Line corridor to the infill blocks closer to Topanga Canyon Boulevard. Our crews are scheduled from our Los Angeles office, with typical first-site response within one business day for measured surveys and consultations.
- Winnetka Ranch Tract (original 1950s core)
- Orange Line corridor blocks
- Topanga Canyon Boulevard adjacent
- Kittridge Street vicinity
- Saticoy Street corridor
Service Area - Cities Near Winnetka

We design, permit, and build ADUs throughout the western San Fernando Valley, with active projects in Canoga Park, CA, Reseda, CA, Northridge, CA, and Tarzana, CA. Scheduling and permit coordination are managed from our Los Angeles office; construction crews serve each city locally.
Serving Winnetka, CA - Our Local Coverage Area
We’re based in the Winnetka area and know this community well. Use the map below to see our service coverage - if you’re nearby, we can almost certainly help.
FAQs About ADU in Winnetka
City of Los Angeles ADU permits typically clear in 60-90 days for by-right projects on standard R1 lots like Winnetka’s, assuming complete plans and no variance requests. We track submission status directly with LADBS and address corrections without additional fees under our single contract.
Winnetka’s neighborhoods are generally unincorporated Los Angeles city territory without standalone HOA governance, but CC&Rs on some 1950s tracts may impose parking or design restrictions. We review your title report during our initial consultation and flag any covenant language that affects ADU design.
We pull all permits - LADBS, fire, utility connection - as part of our design-build contract. You receive copies of every approved document and inspection sign-off, but we manage the submission, correction response, and scheduling directly.
What happens when you call
- 1A real person answersNo phone trees - talk to a local adu pro.
- 2You get an upfront price rangeHonest numbers before anyone is dispatched. No surprises.
- 3We come out and measureLicensed & insured, at a time that suits you - the visit and the quote are both free.
- 4You get the price in writingLine-itemed, yours to keep, and nothing starts until you say go.
What Winnetka Customers Say
"The permit set and the build were one contract with one number. Our neighbours used two firms and spent a year watching them blame each other."
- Helena V."Every allowance was itemised at the start, so the finish selections did not turn into a surprise at the end."
- Benedict H."The rental income has covered the payment since the second month. They were realistic about the numbers rather than optimistic."
- Odette N.