
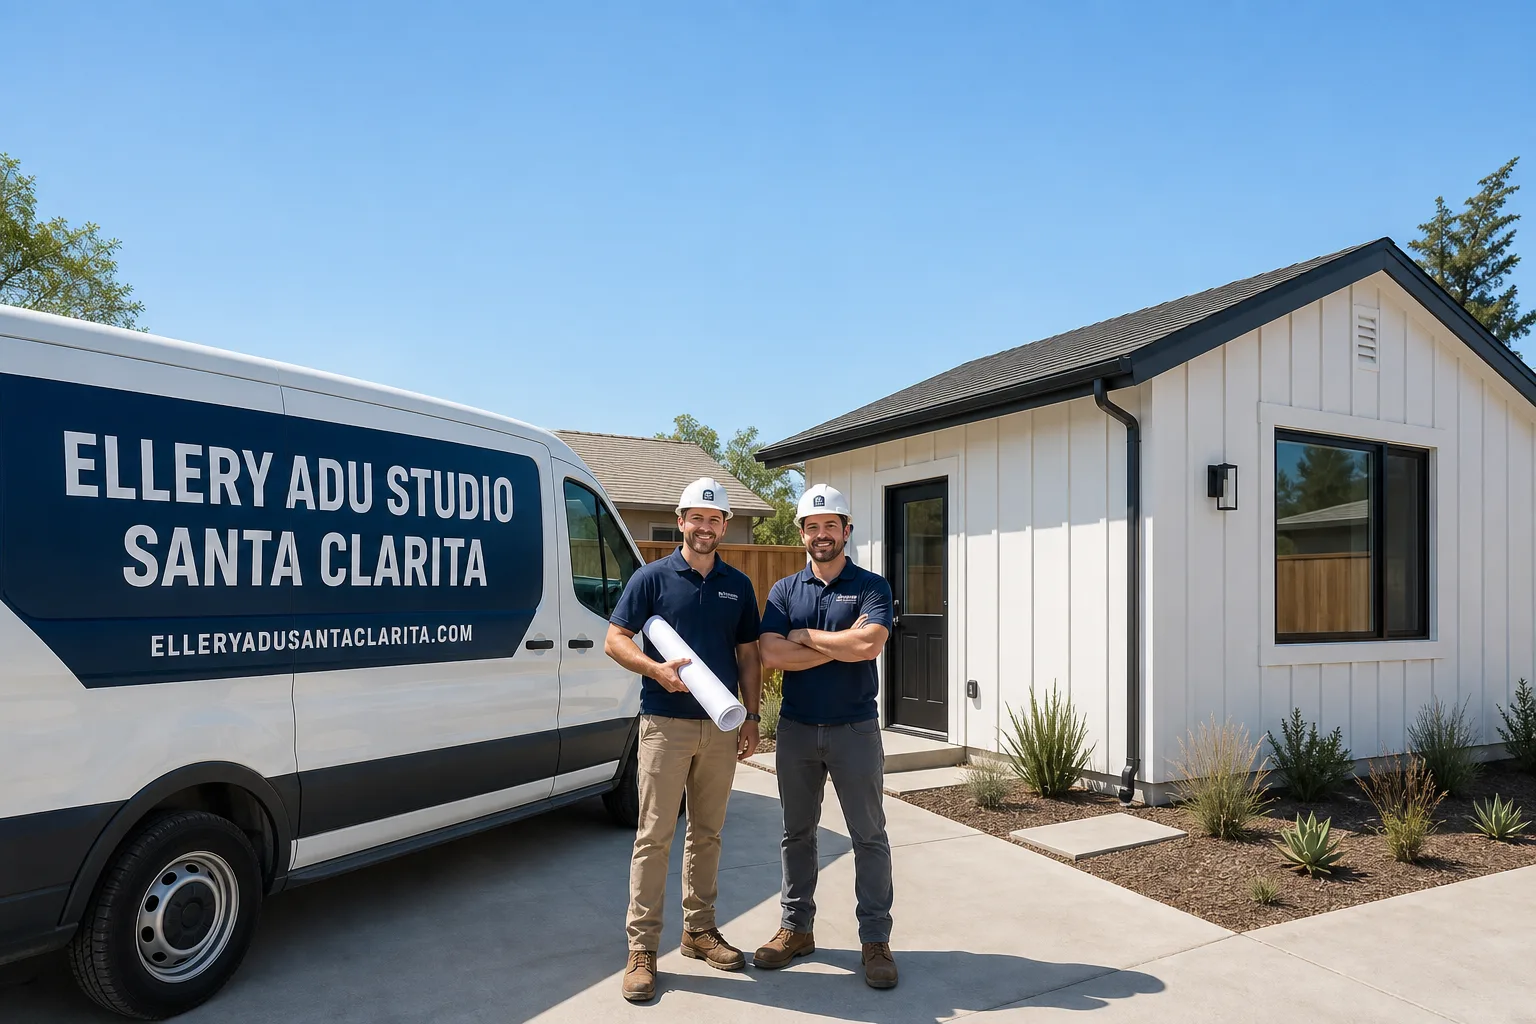
Fast, Reliable New Detached ADU Across Winnetka
A new detached ADU in Winnetka, CA typically runs $220,000-$380,000 all-in - design, permit set, and construction through final inspection - with most projects taking 8-14 months from signed contract to certificate of occupancy. Every project is quoted at a single written price before any work begins, per Haven Standard Clause 1. Call (747) 294-4817 to schedule your free estimate.
We’ve designed, permitted, and built more than 900 ADUs since 2015, and Winnetka’s 1948-1968 Ranch tracts are among the most predictable sites we work - once you know what the open walls will reveal. Our crews serve Winnetka locally, with scheduling coordinated from our Los Angeles office. We know the repetitive slab-on-grade foundations, the 100-amp panels, and the driveway utility stubs that repeat block after block between Oso Avenue and Vanowen Street. That familiarity means fewer surprises and allowances that actually match what we find.
Why Ellery ADU Studio Santa Clarita Is Winnetka’s Preferred New Detached ADU Company
Winnetka homeowners don’t hire us for enthusiasm. They hire us because we’ve already opened the walls on dozens of Ranch tracts in this neighborhood and documented what we found - cloth-wrapped wiring, footings that stop at the slab edge, heat-gain calculations that passive ventilation can’t touch.
Our reviews from Winnetka clients consistently cite the photo record we deliver after every visit and the written scope that doesn’t shift once work starts. One homeowner on Saticoy Street noted that our pre-permit inspection caught a main panel upgrade his previous bid had omitted entirely.
Response time to Winnetka is typically same-week for initial site visits, with permit sets routed through the Van Nuys Building & Safety office we know well. We don’t promise speed we can’t deliver on a six-figure construction project. We promise specificity: what the permit will require, what the walls will likely show, and what each costs before you sign.
Our license number appears on every page, every contract, and every permit set we file. Background-checked, uniformed crews. No subcontractor blame gap - design and build sit under one contract at one written price.
Our New Detached ADU Services in Winnetka
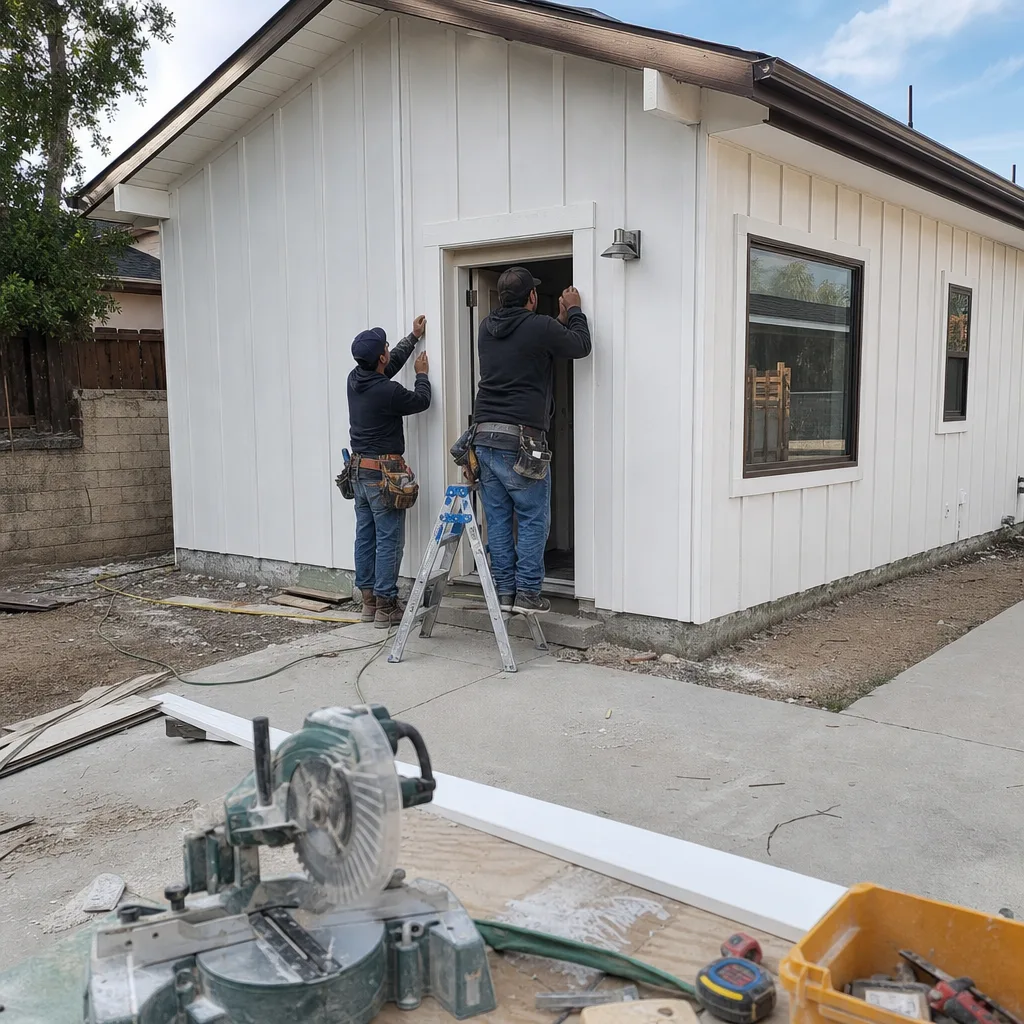
Custom Built ADU
Custom built ADUs in Winnetka start around $280,000 and run to $380,000+ for 2-bedroom layouts with premium finishes. We design for the actual conditions on your R1 lot: the 7,000-9,500 sq ft footprint, the setback from your existing garage-conversion JADU utility stubs, and the 105°F+ summer heat that makes R-38 insulation and dedicated mini-split HVAC baseline requirements, not upgrades. Every custom permit set includes structural calcs for the slab-on-grade footing condition we almost always find on 1950s Ranch tracts. Under Haven Standard Clause 5 (No Surprises), any footing pour or panel upgrade discovered during our pre-construction inspection is priced and approved in writing before we pull the permit.

Prefab ADU Installation
Prefab ADU installation in Winnetka typically ranges $220,000-$320,000, depending on manufacturer lead times and site prep complexity. We specify and coordinate systems from Plant Prefab, Tuff Shed, and Mighty Buildings within the same single contract that covers design, permit, and set. The advantage on Winnetka’s flat, rectangular R1 lots is speed of placement - but the site prep still demands the same inspection-first discipline: we verify the slab edge footing, the 100-amp panel capacity, and the trench path for ADU electrical before the module ships. A prefab unit with no HVAC spec’d for Winnetka’s inland heat pocket is a failed investment. We won’t permit one.

Modular ADU
Modular ADUs follow California’s factory-built housing code, which streamlines some inspections but still requires local foundation, utility, and final occupancy sign-off through Van Nuys Building & Safety. In Winnetka, modular projects run $240,000-$340,000. The critical local variable is the electrical service: modular units with induction cooking and EV-ready panels almost always trigger the sub-panel or main upgrade we budget during our first site visit. We coordinate manufacturer drawings with City of LA structural and energy compliance before fabrication starts, so the module that arrives matches the permit set exactly.

Studio ADU
Studio ADUs in Winnetka - typically 350-450 sq ft - run $220,000-$290,000 all-in. On these smaller footprints, the proportional cost of the panel upgrade and mini-split system is higher, which we disclose upfront. Many Winnetka homeowners pair a studio ADU with a garage-conversion JADU on the same R1 lot, a stacking strategy the City of LA allows by-right here. Our New Detached ADU team maps both utility paths during initial design so the driveway trenching and panel work serve both units without conflict.

1-Bed & 2-Bed ADU
1-bedroom detached ADUs in Winnetka typically run $260,000-$320,000; 2-bedroom layouts run $320,000-$380,000. The bedroom count drives Title 24 energy calculations, which in turn determine HVAC sizing and insulation values. On a 1958 Ranch on Oso Avenue, our crew opened the rear wall for a 1-bed detached ADU foundation and found the original slab-on-grade edge had no continuous footing, plus cloth-wrapped wiring feeding a 100-amp panel already serving a garage conversion. We priced the footing pour, a separate 200-amp ADU sub-panel, and a James Hardie-clad 1-bed layout with a dedicated mini-split and R-38 attic insulation, then had the homeowner approve each line in writing before we pulled the permit at Van Nuys Building & Safety. That project finished on its original written price. No change orders.
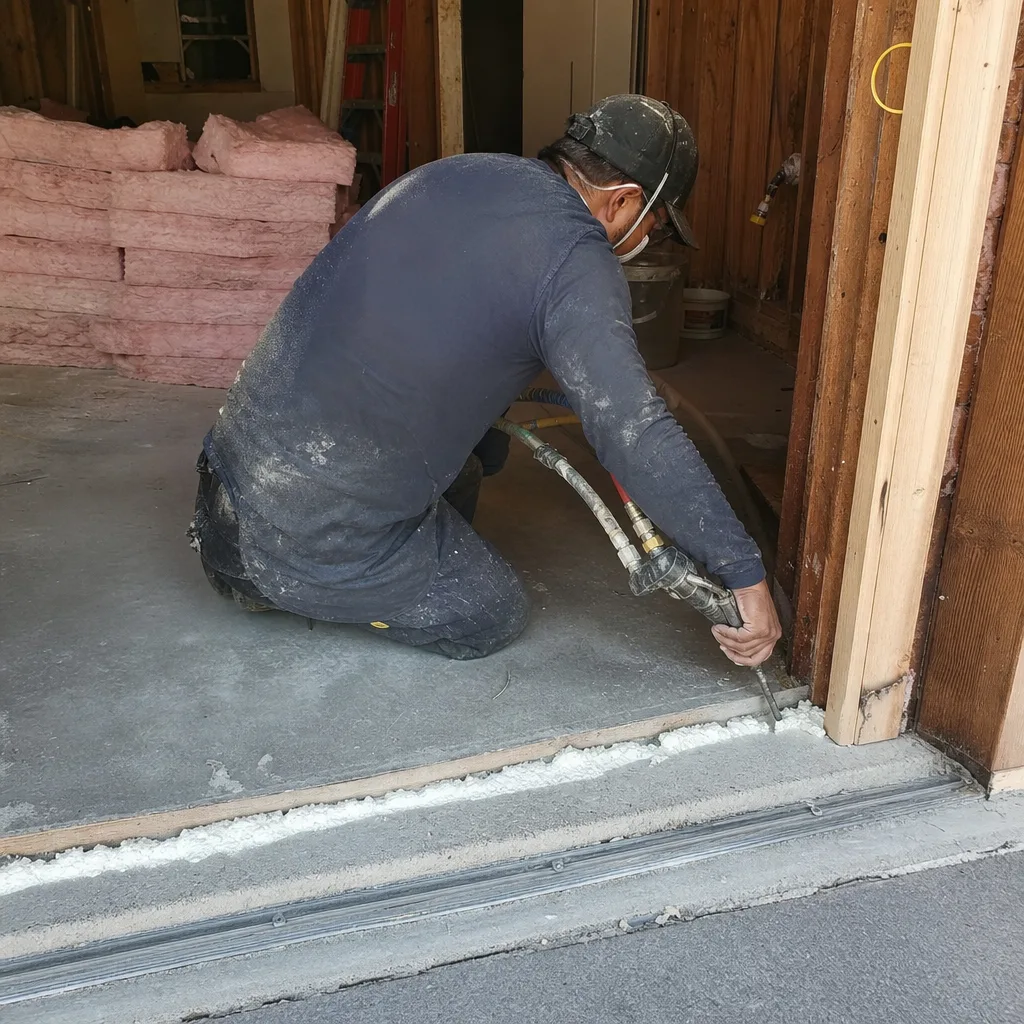
What happens when you call
- 1
A real person answersNo phone trees - you reach a local pro.
- 2
You get an upfront price rangeHonest numbers before anyone is dispatched.
- 3
A background-checked tech heads outLicensed & insured, dispatched right away.
- 4
You approve before work beginsNothing starts until you say go.
Trusted Brands We Service in Winnetka
We specify and coordinate prefab and modular systems from Plant Prefab, Tuff Shed, and Mighty Buildings within our single-contract model, meaning the manufacturer, the foundation crew, and the finishing trades all answer to one scope document. For Winnetka’s repetitive Ranch lots, we keep local relationships with electrical suppliers who stock 200-amp panels and sub-panel kits on short lead time - critical when the permit review at Van Nuys Building & Safety flags a service upgrade after plan check. James Hardie cladding is our default exterior specification for detached ADUs in this heat pocket: it holds paint and structural integrity through decades of 105°F cycles better than wood composites. Every brand we specify is written into the permit set, not substituted later without written approval.
Common New Detached ADU Problems We See in Winnetka Homes
- Undersized electrical panels. The 100-amp or early 200-amp panels original to Winnetka’s 1948-1968 Ranch tracts cannot carry a new detached ADU’s mini-split, induction range, and EV charger. The permit triggers a sub-panel or main upgrade that isn’t in the original bid. We inspect and price this before signing.
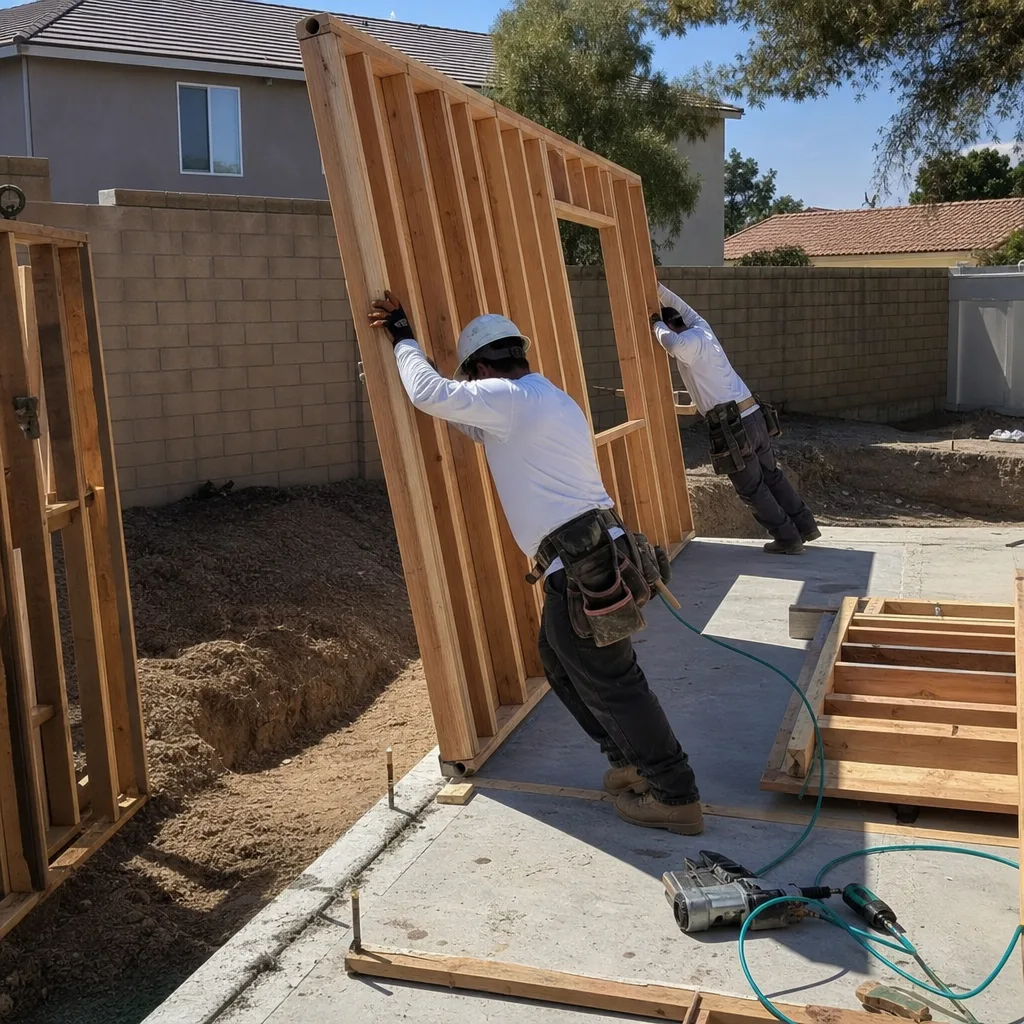
- Slab-on-grade footings that stop at the edge. The original foundations on these tracts often lack continuous footings adequate for a new detached structure. Open-walls permit inspection will expose it. We inspect first, then write the allowance.
- Passive ventilation designed for coastal LA. Winnetka sits 10-15°F hotter than the coast in July and August. Any ADU design without dedicated mini-split HVAC and R-38+ attic insulation will fail livability certification. We don’t submit permit sets with this omission.
- Utility conflicts with existing JADU stubs. Because Winnetka lots are only 7,000-9,500 sq ft, the driveway approach often carries both the garage-conversion JADU utilities and the new detached ADU trench path. We map both systems during design to avoid destructive relocation mid-project.
Pricing for New Detached ADU in Winnetka, CA
| ADU Type | Typical All-In Range | Key Local Cost Driver |
|---|---|---|
| Studio ADU (350-450 sq ft) | $220,000-$290,000 | Panel upgrade proportionally higher on small footprint |
| 1-Bed ADU (500-700 sq ft) | $260,000-$320,000 | Footing condition, HVAC sizing for 105°F+ heat |
| 2-Bed ADU (700-900 sq ft) | $320,000-$380,000 | Title 24 energy compliance, dual-zone HVAC |
| Custom Built ADU | $280,000-$380,000+ | Finish level, structural complexity |
| Prefab/Modular ADU | $220,000-$340,000 | Manufacturer lead time, site prep depth |
These ranges include design, permit set, construction, and final inspection. What moves the number: footing condition, electrical service size, and the HVAC specification required for Winnetka’s climate. Under Haven Standard Clause 1, every project is quoted at a written price before any work begins. We also offer a Free Second Opinion on any written estimate already in hand. Call (747) 294-4817 for your free estimate.
We Also Serve Cities Near Winnetka
Our crews work throughout the western San Fernando Valley, including Winnetka and neighboring Canoga Park, Reseda, Northridge, and Tarzana. Each city’s building stock and permit path differ - Winnetka’s Ranch tracts and R1 stacking rules are distinct from the hillside conditions we encounter in parts of Tarzana or the post-1970s construction in Northridge. We adjust our inspection protocol and allowance structure accordingly.
Serving Winnetka, CA - Our Local Coverage Area
We’re based in the Winnetka area and know this community well. Use the map below to see our service coverage - if you’re nearby, we can almost certainly help.
FAQs - New Detached ADU in Winnetka
A separate 200-amp sub-panel for the ADU, or a main panel upgrade to 400-amp service, is required before Van Nuys Building & Safety will sign off on permits with HVAC, induction cooking, and EV charging. We inspect your existing service, the garage conversion load if present, and the trench path during our first site visit, then price the electrical work as a written line item before you sign. Call (747) 294-4817 for an exact quote - estimates are free.
The open-walls inspection triggers code upgrades on 1950s construction: continuous footings, modern electrical grounding, and energy compliance that the original structure predates. We handle this by inspecting before design, writing allowances for likely findings into the contract, and pricing any surprise in writing before we touch it. Haven Standard Clause 5 locks the scope at signing; no door-side upsells. Call (747) 294-4817 for an exact quote - estimates are free.
Yes. The City of Los Angeles allows by-right ADU “stacking” on R1 lots this size, meaning both a JADU (garage conversion, max 500 sq ft) and a detached ADU (max 1,200 sq ft) without a lot split or variance. The constraint is utility routing: both units need separate services in the same driveway approach. We map this during design to avoid conflict. Call (747) 294-4817 for an exact quote - estimates are free.
Dedicated mini-split HVAC is required for livable, certifiable ADUs in Winnetka. Summer highs above 105°F make passive ventilation uninhabitable and will fail City of LA energy inspection. R-38+ attic insulation is similarly non-negotiable. We spec these as baseline, not upgrades, in every Winnetka permit set. Call (747) 294-4817 for an exact quote - estimates are free.
Van Nuys Building & Safety, at 14340 Sylvan Street, processes permits for Winnetka’s City of LA jurisdiction. We file electronically, track plan check rounds, and coordinate correction responses from our Los Angeles office. Familiarity with their structural and energy reviewers speeds approval on the repetitive Ranch plans we see across Winnetka. Call (747) 294-4817 for an exact quote - estimates are free.
Written by Nadia Ellery, Owner at Ellery ADU Studio, serving Winnetka since 2015.