
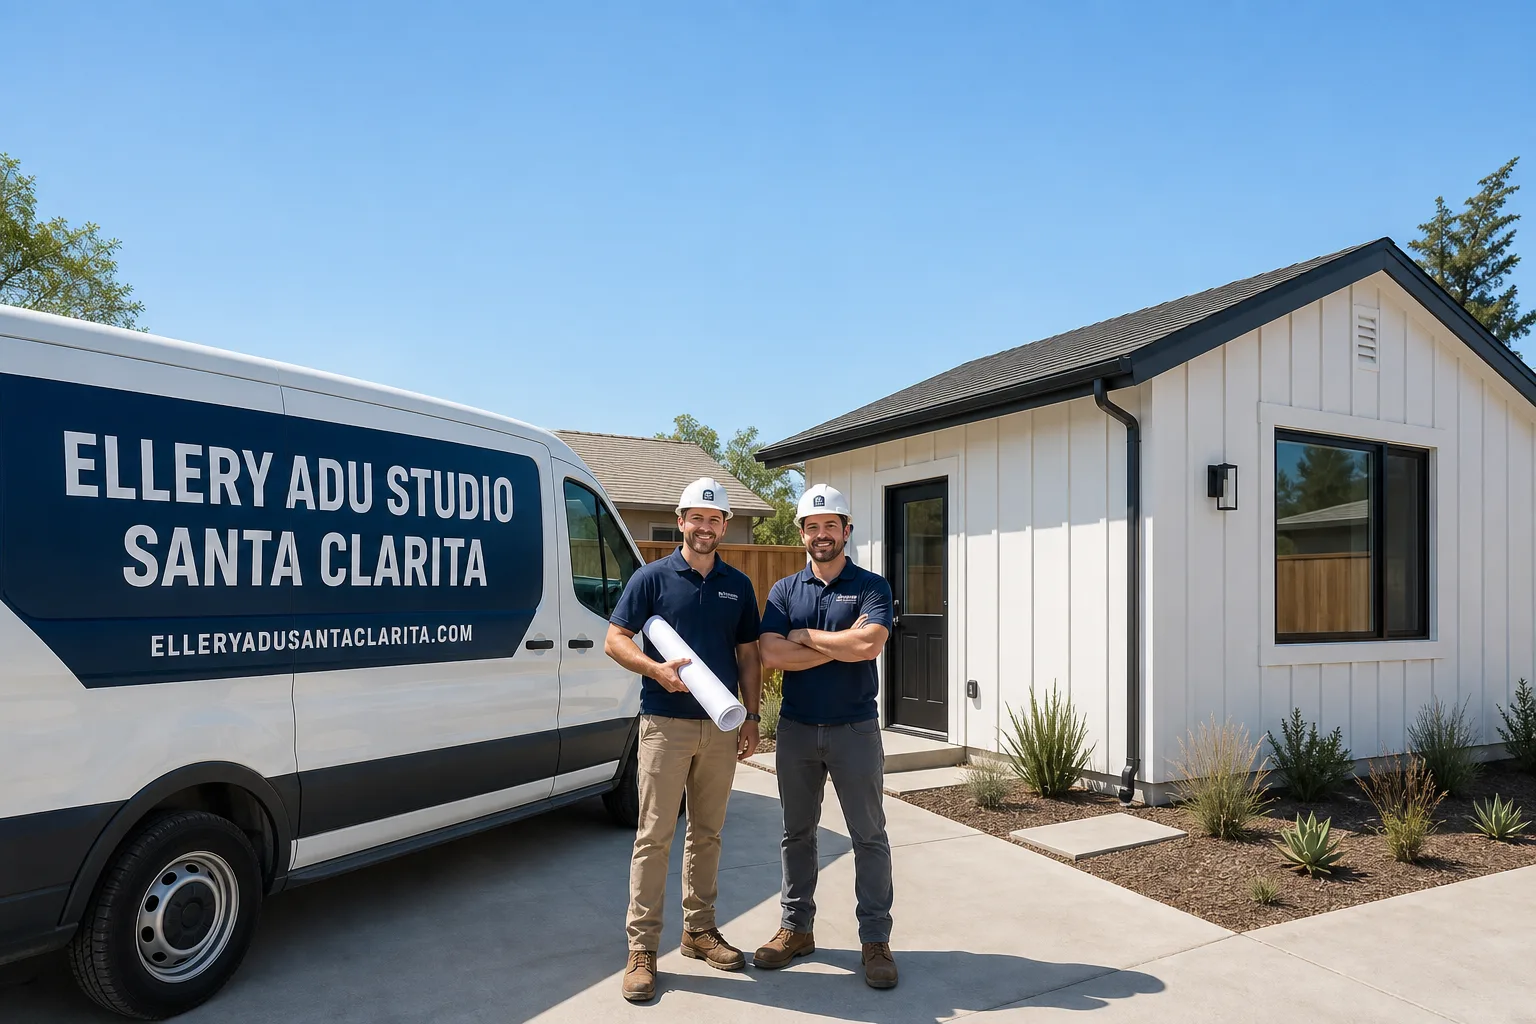
Fast, Reliable ADU Design & Permitting Across Reseda
ADU design and permitting in Reseda typically runs $8,500-$18,000 for the full design-build package, drawings through LADBS approval, with most Reseda projects clearing plan-check in 10-14 weeks once seismic retrofitting is resolved. Our ADU Design & Permitting team coordinates dispatch from our Los Angeles office and serves Reseda directly - we know the LADBS plan-checkers who review Reseda submittals, the cripple-wall conditions they’ll flag, and the Title 24 energy thresholds this Valley heat pocket demands. Call (747) 294-4817 to schedule your free estimate. Every project receives a written price before any work starts, per Haven Standard Clause 1.
Why Ellery ADU Studio Santa Clarita Is Reseda’s Preferred ADU Design & Permitting Company
We’ve designed, permitted, and built ADUs across Reseda’s 91335 zip and surrounding R1 parcels since 2015 - the year California’s ADU laws shifted. That timing matters: we learned ADU permitting alongside LADBS as the department scaled up, and we know which plan-checkers scrutinize Reseda’s 1950s tract-home foundations most closely.
Our Reseda clients receive the same documentation we provide everywhere: a written price before any work starts, a documented photo record on every site visit, and the 365-Day Done Right Promise backed in writing. No designer-versus-builder blame gap. One contract, one written price, one point of accountability.
Nadia Ellery built this studio on the premise that the permit set is the product - not an afterthought to rush through. In Reseda, where seismic retrofitting and Title 24 energy compliance routinely add $15,000-$35,000 to project scope, that discipline protects homeowners from mid-permit surprises that derail timelines and budgets.
A live person answers calls 24/7. We also offer a Free Second Opinion on any written estimate already in hand - bring us another firm’s Reseda ADU quote and we’ll review the scope line by line.
Our ADU Design & Permitting Services in Reseda

Site Assessment
Every Reseda ADU starts with a site assessment that goes beyond measuring setbacks. We pull the original tract-home foundation details, check for unbraced cripple walls, and verify electrical panel capacity - because in Reseda’s 1950s-60s housing stock, the 100-amp panel and galvanized supply plumbing almost always require full upgrade. Our techs document findings with photos you receive, not summaries of how it felt. The assessment typically takes 90 minutes on a standard 7,000-9,000 sq ft R1 lot, and the written scope that follows includes every line item that affects your price.
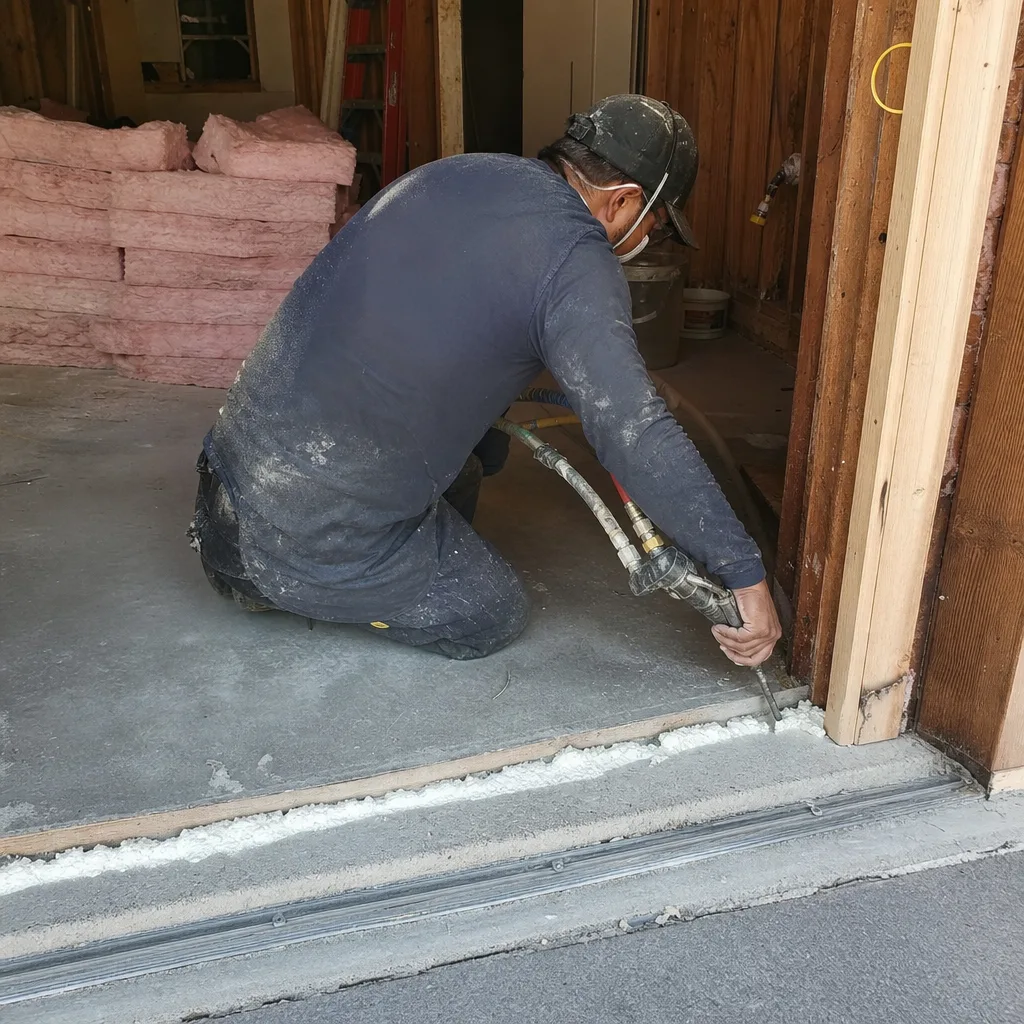
ADU Design & Blueprints
Reseda’s large lots and detached garages make both garage-conversion and backyard detached ADUs dimensionally viable on most parcels. But dimensional viability doesn’t equal permit-ready. Our design team engineers around the seismic conditions LADBS will flag - foundation bolting, shear-panel specification, and load-path continuity - before the first blueprint revision. We design to Reseda’s specific Title 24 climate zone requirements, not coastal-LA assumptions. That means cool-roof assemblies, thicker insulation, and properly sized mini-split HVAC sized for 100°F+ summer highs. The result: fewer correction notices, faster plan-check approval.
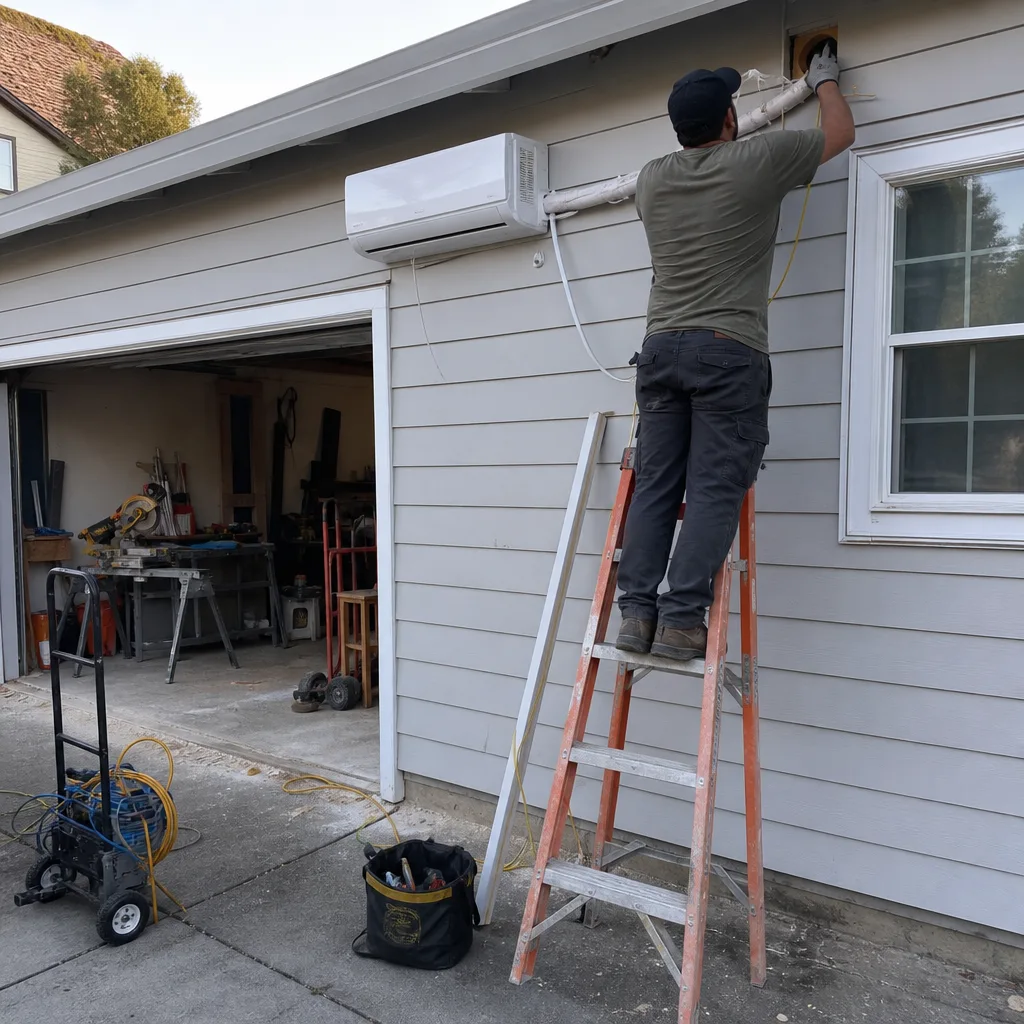
Permit Application
We handle LADBS submittal, plan-check response, and correction resolution as part of our single contract. In Reseda, this means preparing the seismic retrofit engineering as a co-submittal with the ADU plans - not as an afterthought that triggers a stop-work. Our permit applications include the full Title 24 energy compliance package, structural calculations for foundation work, and electrical load sheets that demonstrate 200-amp service capacity. Most Reseda ADU permits clear in 10-14 weeks when the seismic portion is engineered correctly from the start.
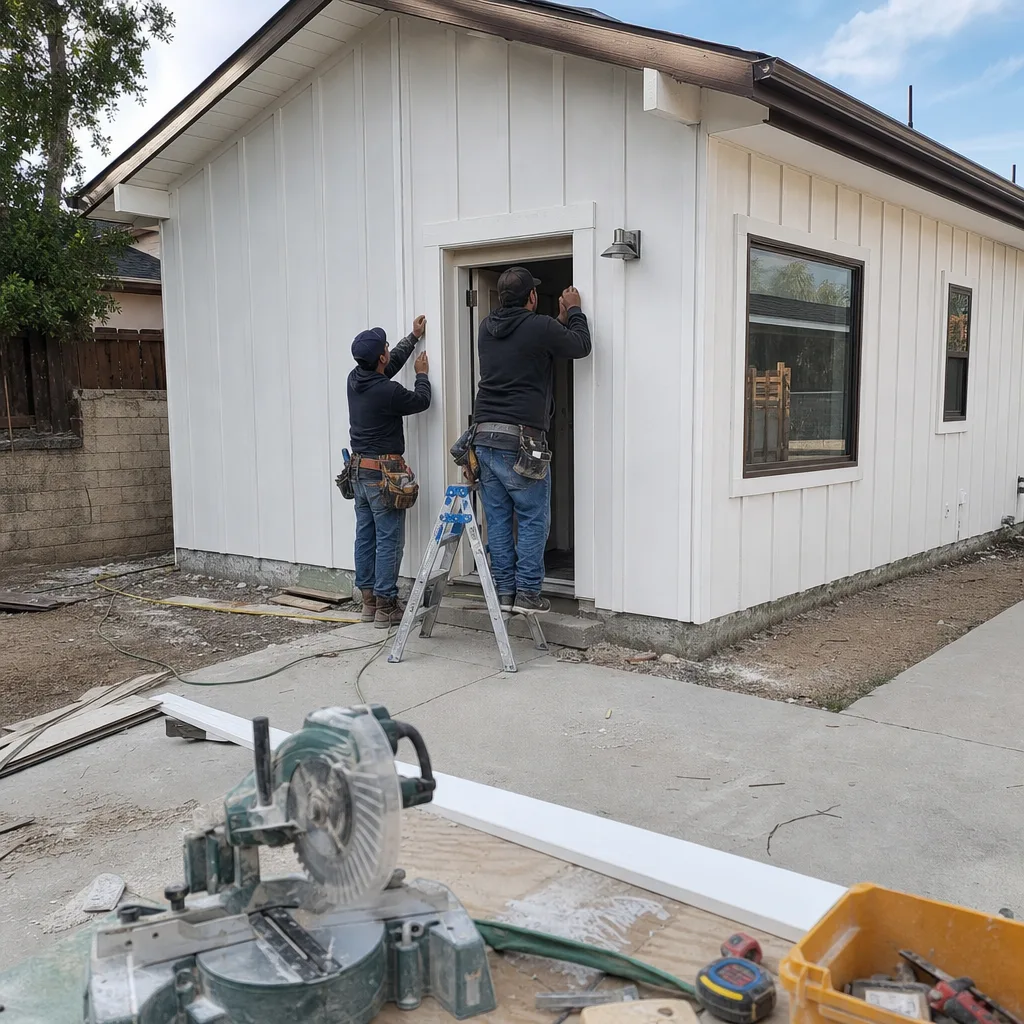
HOA & Zoning Compliance
Reseda’s R1 zoning allows both attached and detached ADUs under state law, but HOA restrictions on some tracts can limit exterior finishes, height, or parking configuration. We review CC&Rs during the site assessment phase and design to comply - or document the state-law preemption where applicable. For parcels near Reseda Boulevard or Saticoy Street with commercial adjacency, we verify zoning buffers and noise attenuation requirements that affect window placement and mechanical equipment location.
Title 24 Energy Compliance
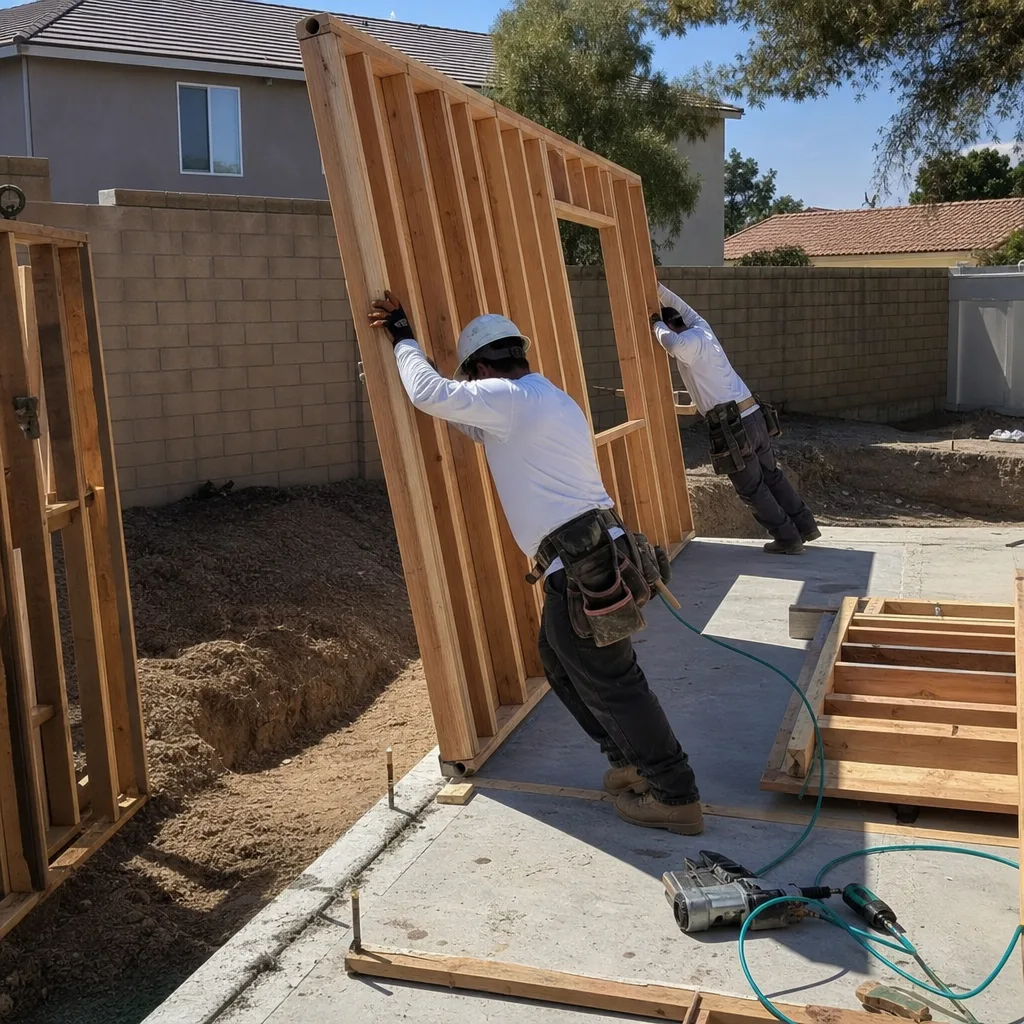
Reseda sits in San Fernando Valley Climate Zone 9, where summer design temperatures exceed 100°F and cooling-degree days crush coastal LA. Title 24 energy compliance here demands higher-performance envelopes: R-30 minimum roof insulation, cool-roof reflectance of 0.20 or better, and HVAC systems sized to ACCA Manual J loads for this specific microclimate. We model every Reseda ADU in approved compliance software and submit the CF-1R forms with the permit package. Undersized systems designed for milder zones trigger corrections and re-runs - we size correctly the first time.
What happens when you call
- 1
A real person answersNo phone trees - you reach a local pro.
- 2
You get an upfront price rangeHonest numbers before anyone is dispatched.
- 3
A background-checked tech heads outLicensed & insured, dispatched right away.
- 4
You approve before work beginsNothing starts until you say go.
Trusted Brands We Service in Reseda
Ellery ADU Studio specifies and coordinates prefab and modular systems from Dvele, Mighty Buildings, and Plant Prefab within our single-contract design-build model. For Reseda homeowners considering factory-built ADUs, we handle manufacturer coordination, foundation engineering for seismic conditions, and LADBS approval of the prefab structural package - all under the same written price and the same 365-Day Done Right Promise. Our familiarity with these brands’ connection details and utility rough-in specifications means faster field coordination when the modules arrive.
Common ADU Design & Permitting Problems We See in Reseda Homes

- Cripple-wall soft-story conditions stopping permits mid-stream. LADBS plan-checkers familiar with Reseda consistently flag unbraced cripple walls under 1950s tract homes. Submitting ADU blueprints before resolving this seismic vulnerability guarantees a correction notice and months of redesign. We engineer the retrofit into the initial design.
- Assuming existing electrical and plumbing can support the ADU load. Original 100-amp panels and galvanized supply plumbing are standard in Reseda’s post-WWII stock. The plan-checker will require full upgrade documentation in the submittal. We scope this during site assessment, not after permit rejection.
- Designing to coastal-LA Title 24 assumptions. Reseda’s Valley heat pocket runs 15-20°F hotter than the westside. Light insulation and undersized mini-splits that pass in Santa Monica fail here. We model for Climate Zone 9 specifically.
- Treating foundation remediation as a contingency rather than a line item. Contractors working Reseda budget $15,000-$30,000 for seismic retrofit as standard scope. Calling it a “possible extra” is a pricing fiction that collapses budgets. Our written prices include it when our assessment finds it.
Pricing for ADU Design & Permitting in Reseda, CA
A typical Reseda ADU design and permitting package runs $8,500-$18,000, with garage-conversion ADUs at the lower end and new detached units with full utility extension at the upper. Seismic retrofitting adds $15,000-$30,000 when cripple-wall conditions require engineering. Title 24 energy compliance, cool-roof assemblies, and properly sized HVAC add 8-12% over coastal-LA comparable projects due to this climate zone’s demands. Electrical panel upgrade and plumbing replacement - required on most 1950s-60s Reseda homes - typically run $4,500-$8,500 combined.
Every price is written before any work starts, per Haven Standard Clause 1. No change orders, no door-side upsells, no “we found something unexpected” add-ons after signing. The scope is locked. Call (747) 294-4817 for your written estimate - estimates are free.
We Also Serve Cities Near Reseda

Our ADU Design & Permitting in Reseda team works across the west San Fernando Valley, including Winnetka, Tarzana, Northridge, and Canoga Park. Each city has distinct LADBS plan-check tendencies and housing-stock conditions - Tarzana’s hillside lots trigger grading review, Northridge’s 1994 damage patterns differ from Reseda’s despite the name. We scope accordingly.
Serving Reseda, CA - Our Local Coverage Area
We’re based in the Reseda area and know this community well. Use the map below to see our service coverage - if you’re nearby, we can almost certainly help.
FAQs - ADU Design & Permitting in Reseda

Because the 1994 Northridge earthquake’s epicenter was actually located beneath Reseda, near Reseda Boulevard and Saticoy Street, not Northridge. LADBS plan-checkers know this and routinely flag the cripple-wall foundations common to Reseda’s 1950s-60s ranch tracts. Unbraced cripple walls create soft-story collapse risk, so the department requires engineered retrofitting - foundation bolting, shear panels, load-path continuity - as a prerequisite to ADU permit approval. We engineer this into the initial design set, not as a mid-process surprise. Call (747) 294-4817 for an exact quote - estimates are free.
Reseda’s Valley heat pocket routinely exceeds 100°F, placing it in a more demanding Title 24 climate zone than coastal LA. This requires thicker insulation, cool-roof assemblies with higher reflectance, and larger mini-split systems sized to actual cooling loads - adding roughly 8-12% to construction costs compared to westside projects. Undersized systems trigger plan-check corrections and re-runs. We model for Climate Zone 9 specifically. Call (747) 294-4817 for an exact quote - estimates are free.
On Reseda’s typical 7,000-9,000 sq ft R1 parcels, we verify three conditions that affect every line item: cripple-wall foundation status and seismic retrofit requirements; electrical panel capacity and plumbing material age; and Title 24 climate-zone assumptions for the specific lot orientation and shading. Large lots also require utility-run distance calculation - sewer, water, gas, and electrical trenching from main house to detached ADU location - which can add $3,500-$7,000 on deep setbacks. We measure and document all of this during the 90-minute site assessment. Call (747) 294-4817 for an exact quote - estimates are free.
Almost always, yes. Reseda’s 1950s-60s housing stock typically has 100-amp panels and galvanized supply plumbing that cannot support an additional dwelling unit’s load. LADBS requires documentation of 200-amp service and copper or PEX supply lines in the permit submittal, regardless of whether the garage shell exists. The garage structure is separate from the utility capacity. We scope the full electrical and plumbing upgrade during site assessment and include it in the written price. Call (747) 294-4817 for an exact quote - estimates are free.
Yes. Ellery ADU Studio is a design-build studio, not a contractor outsourcing drawings. Our in-house designers produce the full permit set - architectural, structural, MEP, and Title 24 energy compliance - under the same single contract and written price. We model Reseda projects in approved Title 24 compliance software, submit CF-1R forms with the permit package, and respond to LADBS corrections without external coordination delays. Call (747) 294-4817 for an exact quote - estimates are free.
Ready to move forward? Call (747) 294-4817 to schedule your free estimate. You’ll receive a written price before any work starts, a documented photo record on every visit, and the 365-Day Done Right Promise - all backed in writing under The Haven Standard.
Written by Nadia Ellery, Owner at Ellery ADU Studio Santa Clarita, serving Reseda since 2015.