
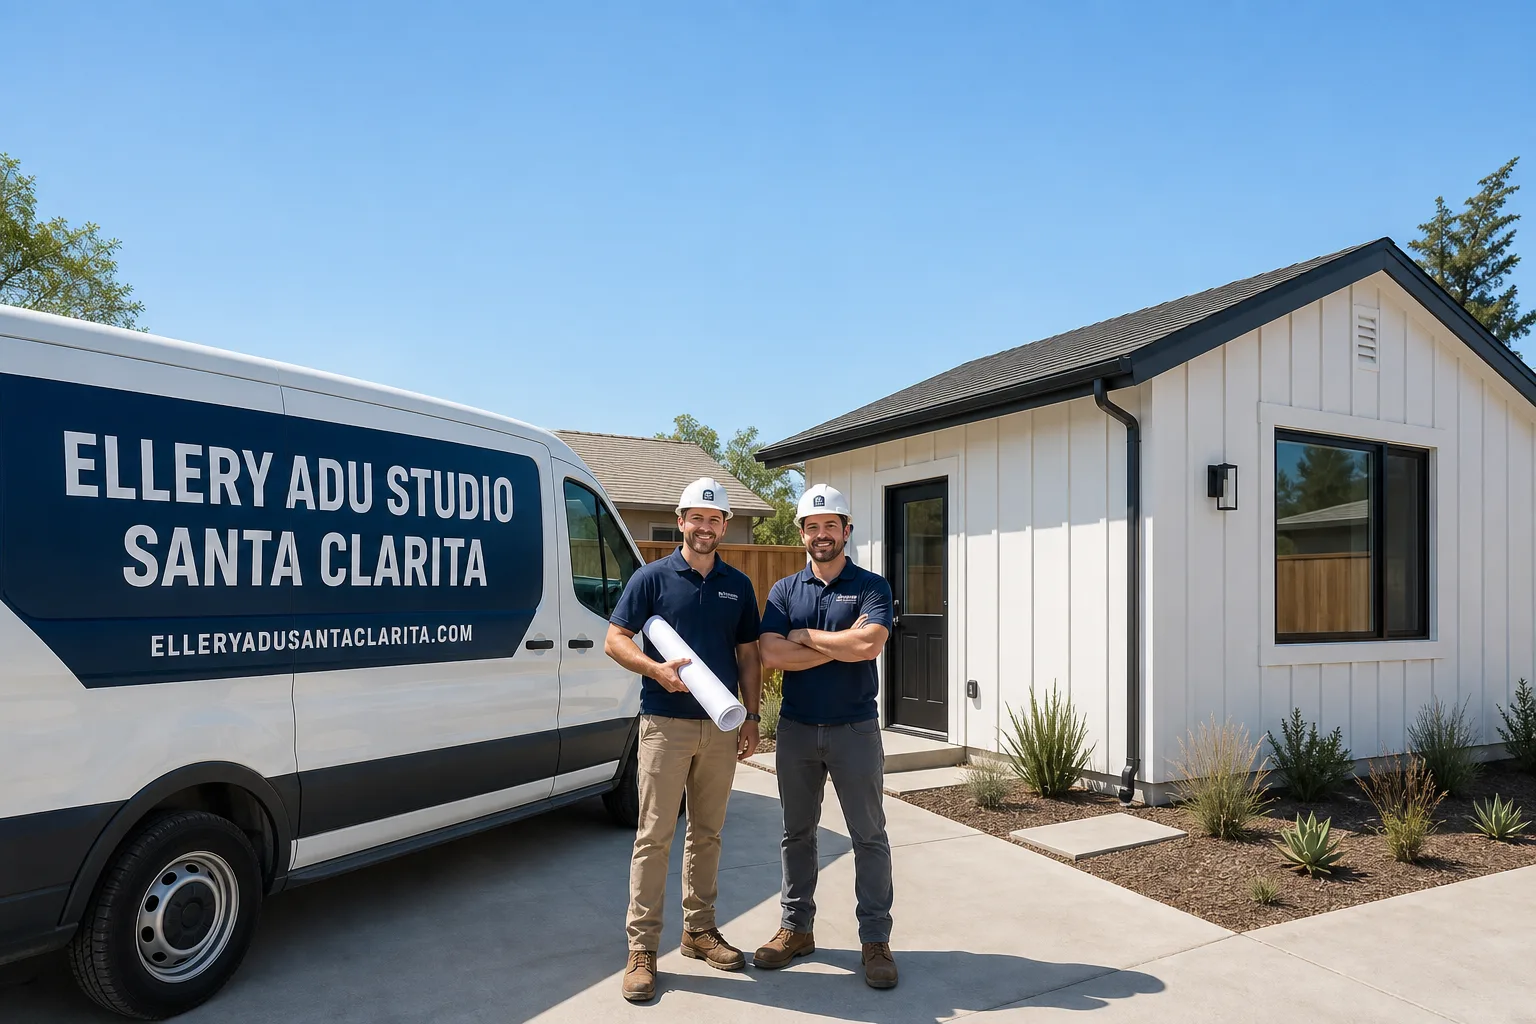
Fast, Reliable ADU Design & Permitting Across Northridge
ADU design and permitting in Northridge typically runs $8,500-$24,000 for the full design-build package, from site assessment through LADBS plan-check approval, with most garage conversion ADUs completing the permit phase in 10-14 weeks. We’re Ellery ADU Studio, and our ADU Design & Permitting team coordinates dispatch from our Los Angeles office with crews serving Northridge directly. Call (747) 294-4817 to schedule your free estimate - every project receives a written price before any work starts, per Haven Standard Clause 1.
Why Ellery ADU Studio Santa Clarita Is Northridge’s Preferred ADU Design & Permitting Company
We’ve designed, permitted, and built ADUs across the West Valley since 2015, and Northridge remains one of our most requested service areas. The 900+ ADUs in our portfolio include dozens of garage conversions and detached units in neighborhoods from Northridge West to the CSUN-adjacent streets near Lindley Avenue, where post-1994 rebuilds create permit puzzles that out-of-area designers routinely miss.
Our response time to Northridge averages same-week site assessment scheduling, with permit applications typically filed within 5 business days of design approval. Reviews from Northridge clients consistently cite our ability to navigate LADBS plan-check holdups specific to this area - particularly the earthquake-forensics review that blindsides contractors unfamiliar with local reconstruction history.
What builds trust here isn’t years-in-business claims. It’s the documented photo record we deliver on every visit, the written price locked at signing, and the 365-Day Done Right Promise backed in writing before construction begins. Our license number appears on every page, verified, not just claimed.
Our ADU Design & Permitting Services in Northridge

Site Assessment
Every Northridge ADU project begins with a site assessment that includes pulling the full permit history back to 1994. We recently handled an ADU design and permitting job on a 1960s ranch-style home off Reseda Boulevard near CSUN, where the attached garage had been rebuilt after the 1994 earthquake with a newer foundation that didn’t align with the original house framing. Our tech pulled the historical permit records, coordinated a site-specific geotechnical report for the detached ADU foundation, and specified hot-dip galvanized hardware and marine-grade fasteners to handle Northridge’s inland heat-island swings. The project passed plan check on the first re-submittal after we corrected the load-path tie-ins and upgraded Title 24 insulation to meet the higher compliance tier for the 105°F-110°F summers.
Site assessments in Northridge run $450-$850, depending on property complexity and whether geotechnical testing is required. You receive a documented photo record, a written findings report, and a fixed-price quote for the full design-build scope before any design hours are billed.
ADU Design & Blueprints
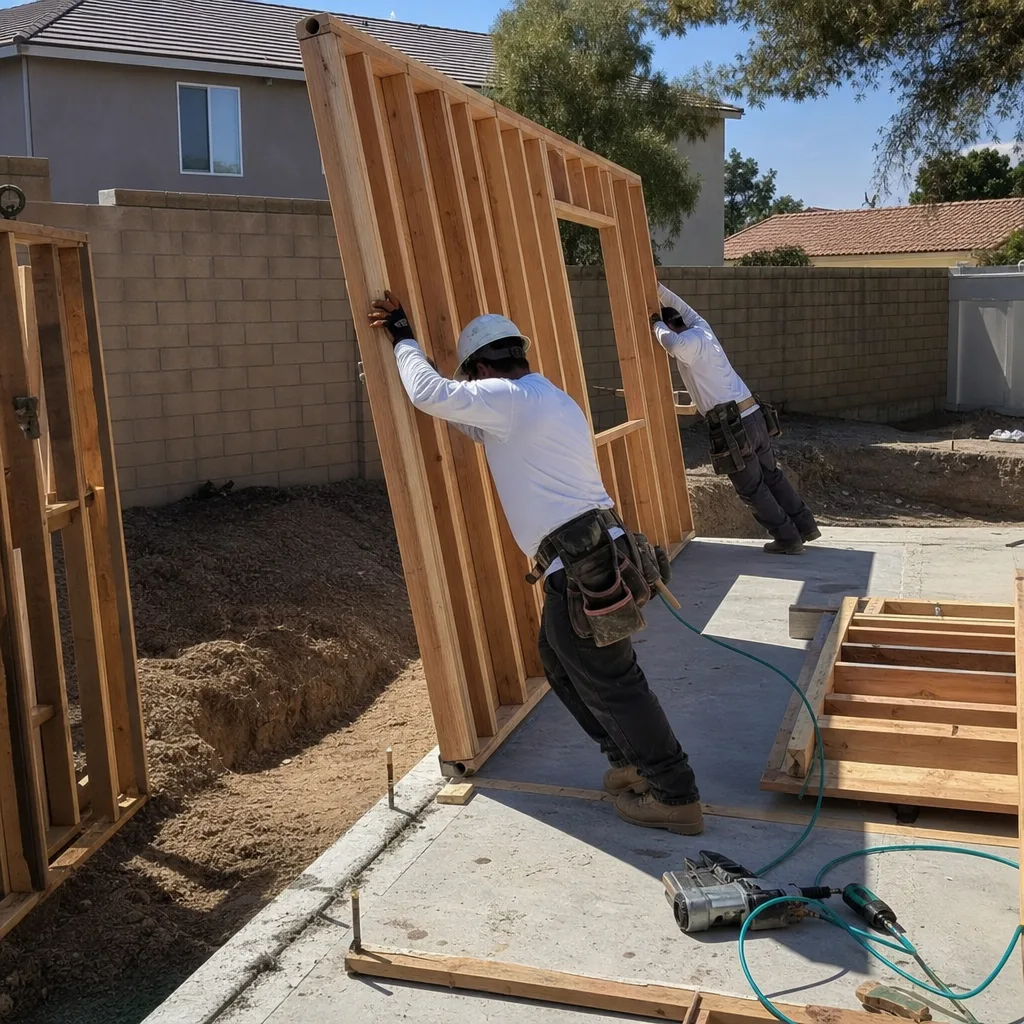
Northridge’s 1950s-1970s ranch housing stock - some of the largest R1 lots in the West Valley - offers excellent ADU potential, but the patchwork of original construction and post-1994 rebuilds demands careful structural analysis. Our design team specifies materials for the inland heat-island reality, not coastal LA conditions: stainless or hot-dip galvanized fasteners, cool-roof assemblies rated for 110°F ambient, and HVAC systems sized for the San Fernando Valley’s temperature extremes.
Design and blueprint packages for Northridge garage conversions typically range $4,500-$9,500; detached ADUs run $7,500-$16,000 depending on square footage and structural complexity. Every set includes Title 24 energy calculations, structural calculations for reconciled load paths, and the full permit-ready documentation LADBS requires.
Permit Application
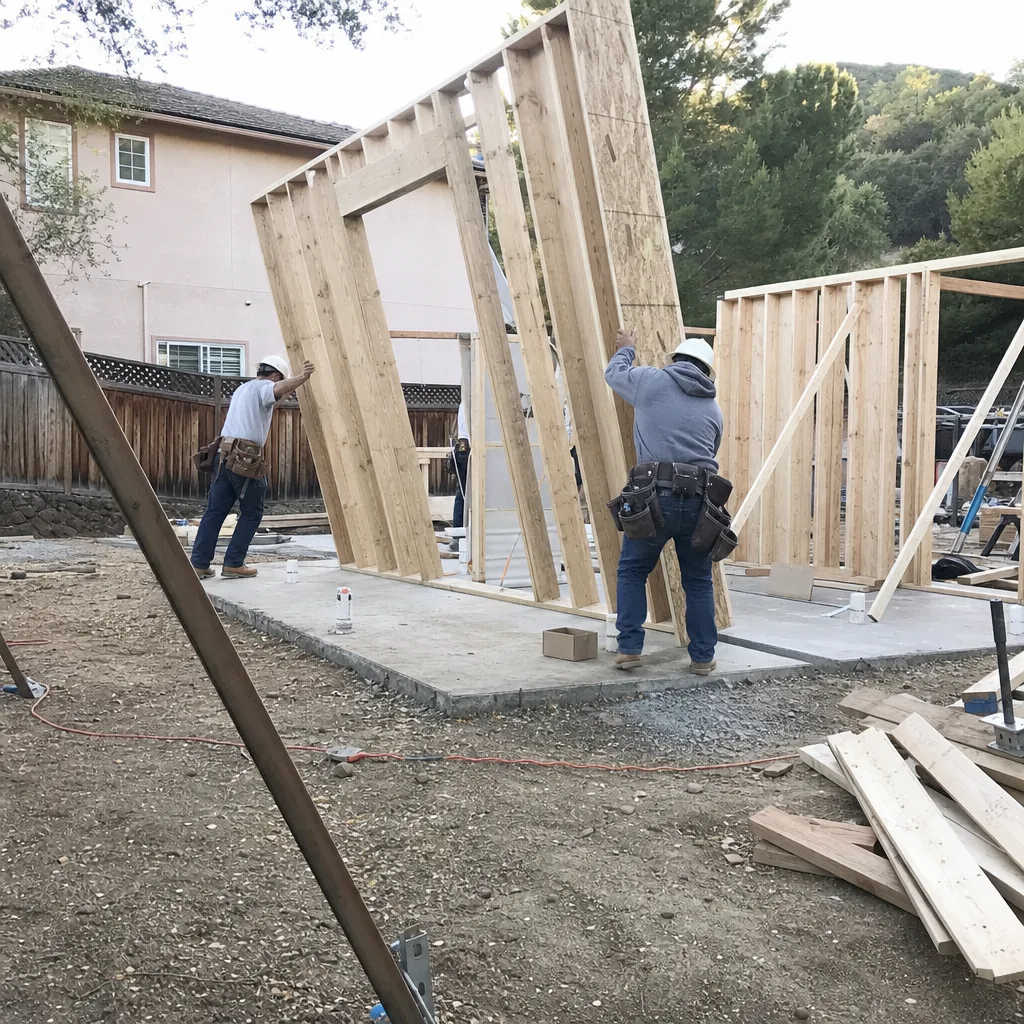
LADBS plan-check for Northridge ADU projects routinely surfaces earthquake-era permit discrepancies that stall approvals. Our permit application service includes pre-submittal coordination with LADBS plan-checkers to flag these issues before filing, reducing the typical 3-4 re-submittal cycle common with less prepared applicants to 1-2 rounds.
Permit application and plan-check management runs $2,800-$5,500 for standard garage conversions, $4,500-$8,500 for detached ADUs requiring geotechnical reports. We pull all permits, coordinate inspections, and pass them before construction begins - no job starts on a building permit that isn’t issued and posted.
HOA & Zoning Compliance
Northridge’s mix of unincorporated county pockets and City of Los Angeles zones creates HOA and zoning complexity, particularly in planned developments near Porter Ranch boundaries and certain CSUN-adjacent tracts. Our zoning analysis verifies R1 lot coverage, setback compliance, and any CC&R restrictions before design begins, preventing the mid-project stop-work orders we’ve seen derail projects handled by designers who skipped this step.

What happens when you call
- 1
A real person answersNo phone trees - you reach a local pro.
- 2
You get an upfront price rangeHonest numbers before anyone is dispatched.
- 3
A background-checked tech heads outLicensed & insured, dispatched right away.
- 4
You approve before work beginsNothing starts until you say go.
Trusted Brands We Service in Northridge
Ellery specifies and coordinates prefab and modular systems from Mighty Buildings, Boxabl, and Plant Prefab within our single-contract design-build model. For Northridge’s inland heat-island conditions, we specify these systems with upgraded cool-roof assemblies and HVAC packages sized for 105°F-110°F peak events - the baseline spec that works in Santa Monica fails here. Our Tuff Shed coordination includes structural engineering for seismic tie-downs appropriate to Northridge’s alluvial soil conditions. Every system is priced in writing before ordering, with delivery and crane scheduling coordinated through our Los Angeles office.
Common ADU Design & Permitting Problems We See in Northridge Homes
- Out-of-area contractors skip the earthquake-forensics permit history review. LADBS rejects plans when unreconciled foundation or framing repairs from post-1994 rebuilds surface during plan check. We pull complete permit histories back to 1994 as standard practice, not an extra.
- Standard roofing fasteners and window frames fail early in Northridge’s heat-island cycling. The 40°F+ daily temperature swings between summer nights and peak days cause premature corrosion and joint failure. We specify hot-dip galvanized or stainless hardware and marine-grade finishes - the coastal-spec version costs 12-18% more upfront, but the cheap spec costs double within a decade in replacements and water intrusion repairs.
- Undersized HVAC and insulation packages meet baseline Title 24 on paper but fail in practice. Detached ADUs with coastal-spec mechanical systems become unlivable during 105°F-110°F peak summer events. We design to the higher compliance tier for Northridge’s climate zone, with load calculations that account for actual peak conditions, not code minimums.
- Mismatched load paths from partial post-1994 rebuilds create structural approval delays. A garage rebuilt with upgraded foundation sitting against original 1960s house framing requires engineered tie-in details that generic ADU plans don’t address. Our structural drawings reconcile these transitions explicitly.
Pricing for ADU Design & Permitting in Northridge, CA
A typical garage conversion ADU in Northridge runs $85,000-$145,000 all-in, drawings through final inspection, with design and permitting representing $8,500-$14,500 of that total. Detached ADUs on Northridge’s generous R1 lots typically range $165,000-$285,000 all-in, with design and permitting at $14,500-$24,000 including geotechnical reports where required.
What moves the needle: properties requiring full earthquake-forensics permit reviews add $450-$850 in research time; site-specific geotechnical reports for detached ADU foundations add $2,200-$4,500; Title 24 upgrades for heat-island compliance add 8-14% to mechanical and insulation line items. Every line item is quoted in writing before work starts, per Haven Standard Clause 1. No change orders, no scope creep, no surprises.
Call (747) 294-4817 for your free estimate - written price guaranteed before any work begins.
We Also Serve Cities Near Northridge

Our ADU Design & Permitting in Northridge crews also work in Winnetka, Reseda, Porter Ranch, and Chatsworth. Each city carries distinct LADBS or county permitting requirements, soil conditions, and climate considerations that we account for in site-specific design - the same single-contract, written-price model applies across the West Valley.
Serving Northridge, CA - Our Local Coverage Area
We’re based in the Northridge area and know this community well. Use the map below to see our service coverage - if you’re nearby, we can almost certainly help.
FAQs - ADU Design & Permitting in Northridge

Because Northridge is the named epicenter of the 1994 magnitude-6.7 earthquake, a large share of local housing carries post-quake foundation repairs, soft-story retrofits, or partial rebuilds that LADBS requires contractors to reconcile with existing permit history before ADU approval. Our site assessment includes pulling complete permit records back to 1994, identifying mismatched load paths, and engineering tie-in details that generic plans miss. Call (747) 294-4817 for a free estimate - we’ll review your property’s specific permit history and quote the full scope in writing.
Yes, frequently. LADBS plan-checkers and soils engineers regularly require geotechnical reports for detached ADU foundations in Northridge because the deep alluvial deposits that amplified 1994 shaking remain flagged as liquefaction-adjacent concerns. This adds $2,200-$4,500 and 2-3 weeks to the permitting timeline, a step hillside communities like Porter Ranch or Granada Hills rarely face. We coordinate this testing during site assessment and include it in your written quote. Call (747) 294-4817 to schedule.
We specify hot-dip galvanized or stainless steel fasteners, marine-grade window and door finishes, cool-roof assemblies rated for 110°F ambient, and sealed paver joints with flexible urethane rather than rigid mortar. The inland heat-island cycling in Northridge - 40°F+ daily swings during summer - destroys standard coastal-spec hardware within 5-7 years. The upgraded spec costs 12-18% more upfront; replacement of failed coastal-spec materials typically runs 200% of that savings within a decade. Every material spec is documented in your permit set and written scope.
Northridge’s ranch-style homes on generous R1 lots offer excellent ADU potential - large setbacks, attached two-car garages ideal for conversion, and relatively simple rooflines. The complication is the patchwork of original 1960s framing alongside post-1994 rebuilt sections with upgraded foundations and modern shear walls. Our designs explicitly reconcile these mismatched conditions with engineered tie-ins, rather than assuming uniform construction. This forensic approach is why our Northridge projects pass plan check faster than typical. Call (747) 294-4817 for a site assessment and written quote.
The San Fernando Valley’s inland heat-island effect pushes Northridge to 105°F-110°F during peak summer events, far exceeding coastal LA temperatures. Title 24 baseline compliance assumes milder conditions; ADUs built to that standard become unlivable and force costly HVAC and insulation retrofits. We design to the higher compliance tier for Northridge’s actual climate zone, with mechanical systems sized for peak load and insulation packages that perform when it matters. The upgrade adds 8-14% to mechanical and insulation line items, versus 30-50% for mid-project retrofits. Call (747) 294-4817 - we’ll specify for your actual conditions and quote it in writing.
Written by Nadia Ellery, Owner at Ellery ADU Studio, serving Northridge since 2015.