
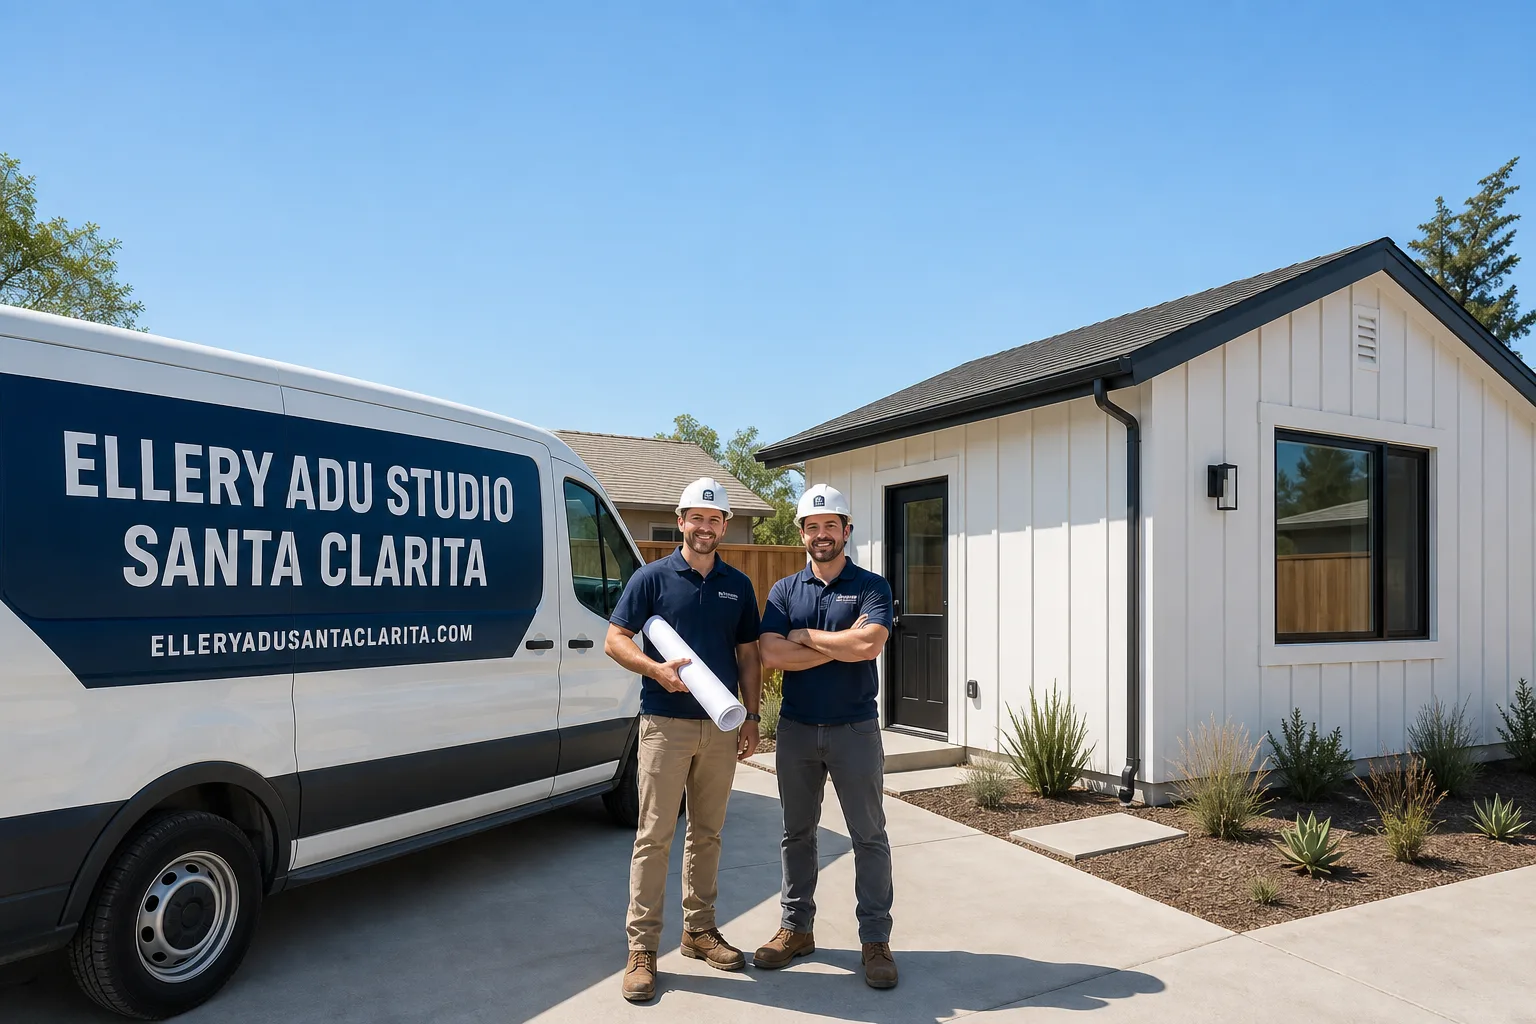
Fast, Reliable ADU Design & Permitting Across Mission Hills
ADU design and permitting in Mission Hills typically runs $8,500-$24,000 for the full design-build package, from site assessment through LADBS final inspection, with most garage conversion projects requiring an additional $4,000-$12,000 in foundation remediation before permits can close. We’re Ellery ADU Studio, and our Mission Hills projects are dispatched and scheduled from our Los Angeles office, with crews serving the neighborhood directly. If you’re on a mid-century ranch lot near Sepulveda Boulevard or Rinaldi Street, you’ve probably got a detached garage that looks like an easy conversion candidate. It might be. But we’ve learned to check the slab first. Call (747) 294-4817 to schedule your free estimate.
Why Ellery ADU Studio Santa Clarita Is Mission Hills’s Preferred ADU Design & Permitting Company
We’ve designed, permitted, and built ADUs in Mission Hills since 2015, the same year California’s ADU laws began shifting. In that time we’ve completed more than 900 ADU projects, and a significant cluster sits in the 91345 zip code and surrounding Mission Hills blocks. Our reviews from Mission Hills clients consistently note the same thing: we found the structural problem before LADBS did, and we had a plan already drawn.
Response time to Mission Hills is same-day for site assessments scheduled through our Los Angeles office. We know the LADBS Van Nuys plan check corridor where Mission Hills permits route. We know the specific structural pre-screening triggers that inspectors apply to this neighborhood’s earthquake-legacy housing stock. And we know the difference between a garage slab that’ll pass and one that won’t, because we’ve had to redesign for both.
Our license number appears on every page. Our crews are background-checked and uniformed. And every Mission Hills project is governed by The Haven Standard: a written price before work starts, a documented photo record on every visit, and a 365-Day Done Right Promise backed in writing.
Our ADU Design & Permitting Services in Mission Hills

Site Assessment
Every Mission Hills project begins with a structural site assessment that goes well beyond measuring the garage. We inspect the existing slab for 1994 earthquake damage, check anchor bolt corrosion, and evaluate whether the footings meet current LADBS standards for the conversion load. On a recent project near Brand Boulevard, our crew found a cracked stem wall that the owner didn’t know existed. We documented it, photographed it, and redesigned the foundation plan before submitting to plan check. That pre-screening saved a four-week rejection cycle. Under Haven Standard Clause 1, the written price you receive includes whatever remediation the assessment reveals. No door-side upsells.
ADU Design & Blueprints
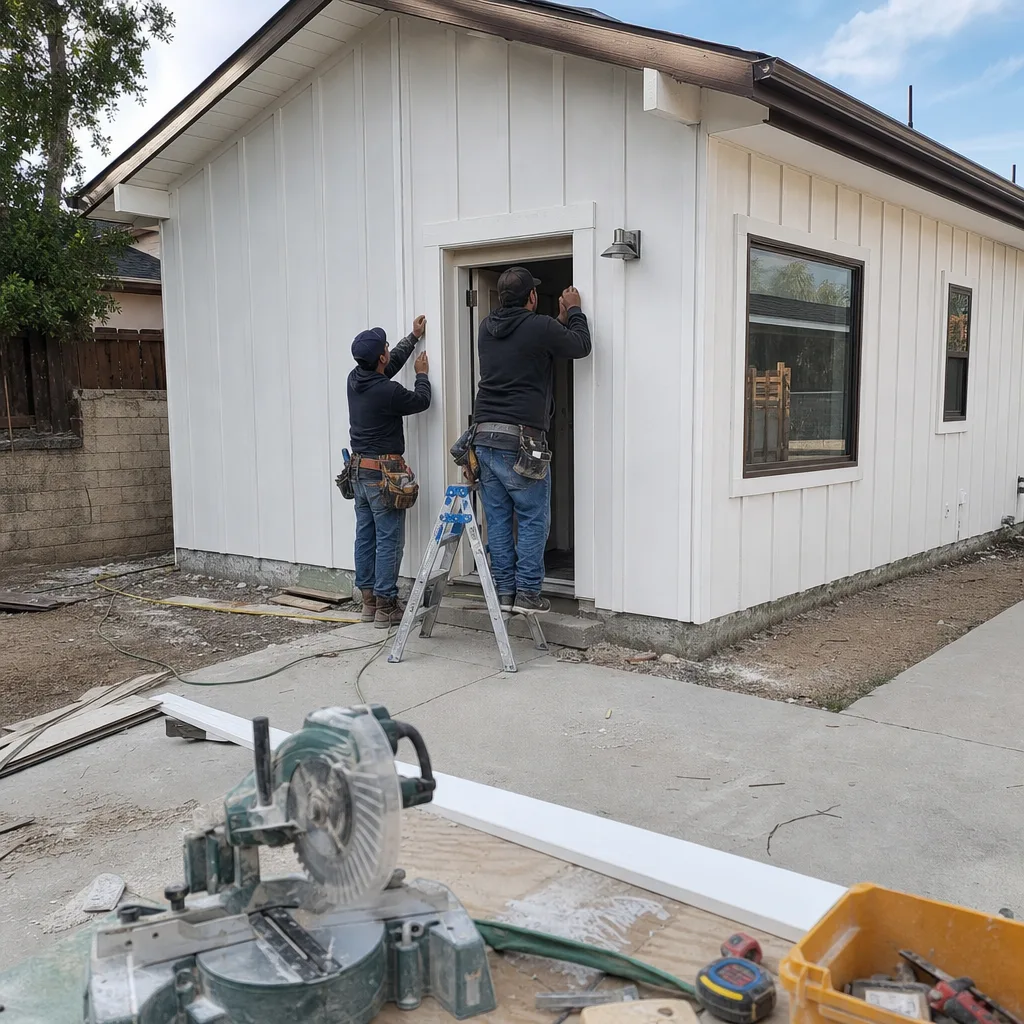
Our ADU Design & Permitting team produces permit-ready drawings that account for Mission Hills’s specific conditions: the 100°F+ summer temperatures that make passive ventilation insufficient, the setback requirements on rectangular postwar lots, and the structural integration between main house and ADU when earthquake remediation is required. We specify mini-split HVAC systems as standard, not optional, because Title 24 energy compliance and actual rentability both depend on mechanical cooling in this microclimate. The permit set is the core product, not an afterthought.
Permit Application
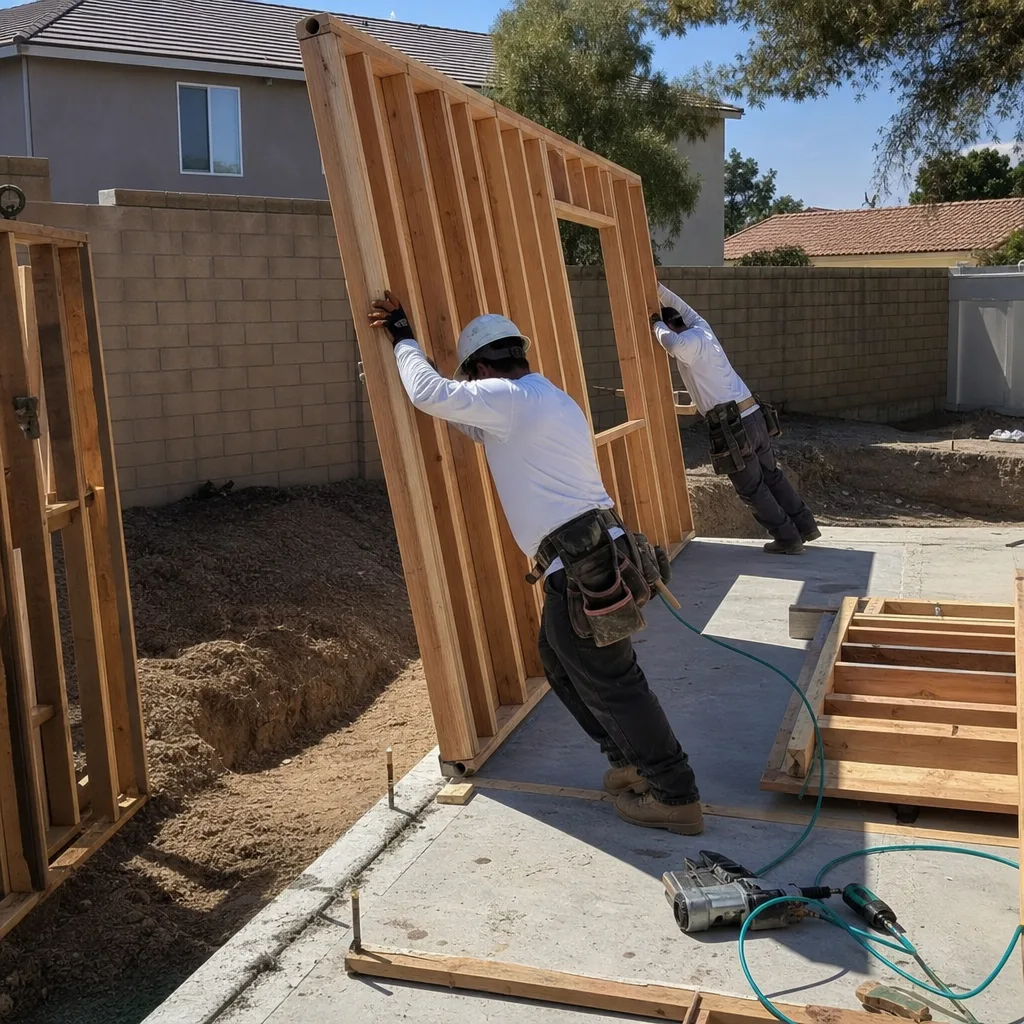
Mission Hills permits route through LADBS’s San Fernando Valley plan check, and we’ve learned which reviewers flag foundation documentation most strictly. When structural pre-screening reveals earthquake damage, we coordinate the remediation design into the same permit package rather than submitting serially. That parallel processing cuts weeks off the timeline. We also handle the resubmittal if LADBS requests changes, which is common on Mission Hills garage conversions where the original structure predates modern seismic codes.
HOA & Zoning Compliance
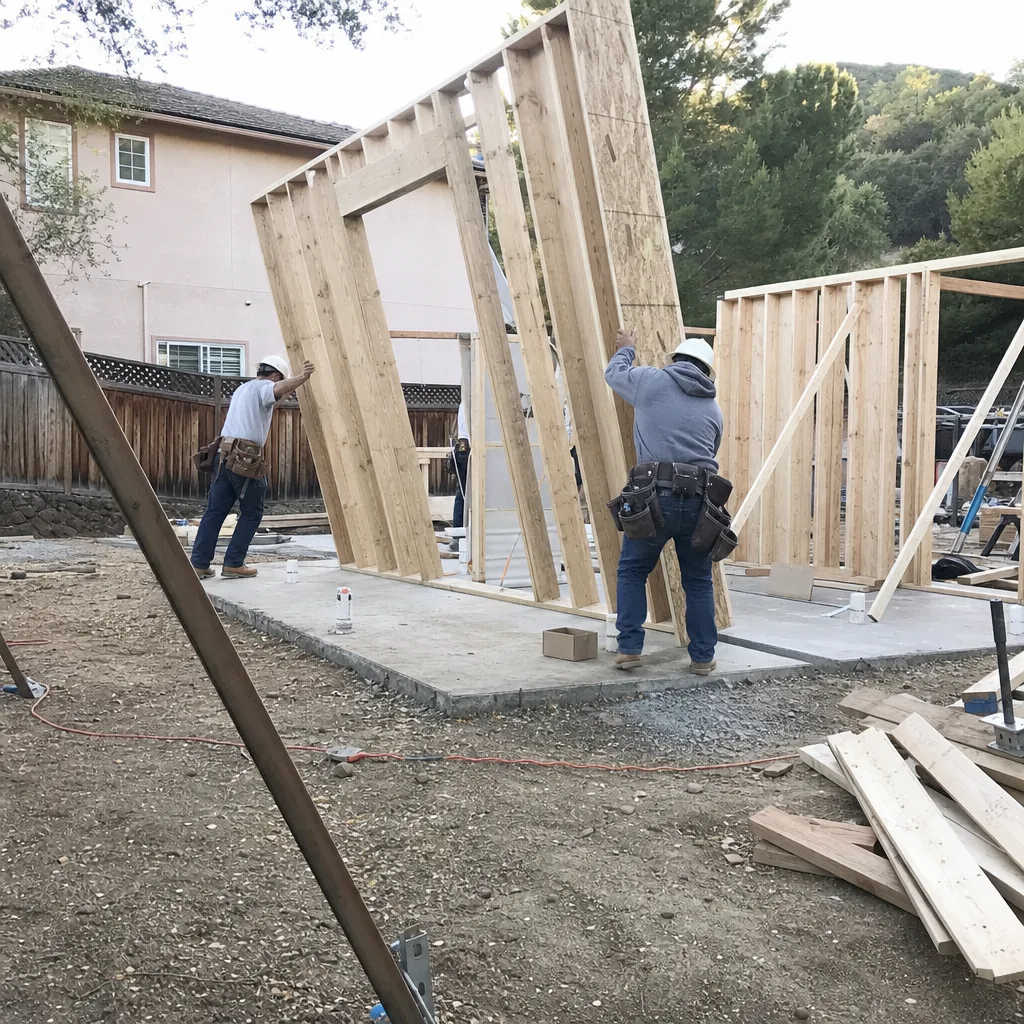
Mission Hills has a mix of unincorporated county pockets and Los Angeles city proper, and the zoning rules shift block by block. We verify jurisdiction before drawing a single line. For properties under HOA governance, we produce the documentation package the association requires, including setback verifications, parking impact studies, and landscape preservation plans. The goal is one clean approval, not a back-and-forth with a board that doesn’t understand ADU state law preemption.
Title 24 Energy Compliance
Title 24 is where Mission Hills’s climate reality hits the paperwork. The inland Valley floor’s extreme heat means every ADU we design includes a dedicated mini-split system sized to the unit’s conditioned floor area. We model the energy compliance package during design, not after, so the permit set arrives at LADBS with CalCERTS documentation already complete. Skipping this step and hoping to add cooling later is a common failure mode we see in competitor projects that stall at plan check.

What happens when you call
- 1
A real person answersNo phone trees - you reach a local pro.
- 2
You get an upfront price rangeHonest numbers before anyone is dispatched.
- 3
A background-checked tech heads outLicensed & insured, dispatched right away.
- 4
You approve before work beginsNothing starts until you say go.
Trusted Brands We Service in Mission Hills
Ellery ADU Studio specifies and coordinates prefab and modular systems from Cover, Dvele, Mighty Buildings, and Boxabl within the same single-contract structure as our custom builds. For Mission Hills clients considering a faster path to a detached ADU, we evaluate which system fits the lot’s access constraints and foundation condition. A Boxabl unit on a remediated slab, or a Cover system integrated with our Title 24 package, can compress the timeline when the site conditions allow. We don’t push prefab where custom design-build handles the structural complexity better. The recommendation depends on what your site assessment reveals.
Common ADU Design & Permitting Problems We See in Mission Hills Homes
- Assuming a garage conversion is straightforward. LADBS inspectors in Mission Hills routinely flag 1994 earthquake damage: cracked slabs, corroded anchor bolts, undersized footings. The permit cannot close until foundation remediation is designed and permitted, turning an expected $15,000 interior job into a $25,000+ foundation-plus project.
- Skipping structural pre-screening of the main house. Hidden cripple-wall failures and cracked stem walls from the Northridge earthquake surface during plan check and force costly redesigns and resubmittals. We check the main house’s structural condition during our initial site assessment, not after the first rejection.
- Relying on passive ventilation instead of a dedicated mini-split. Mission Hills summer temperatures routinely exceed 100°F with little marine-layer relief, so Title 24 energy compliance and rentability both fail without mechanical cooling. We size and specify the system during design, not as a post-permit add-on.
- Underestimating the permit timeline after earthquake remediation is required. Foundation redesign adds two to four weeks to plan check, and another two to three weeks for the revised structural calculations. We build this into our project schedule from the start, so you’re not surprised when LADBS requests the additional documentation.
Pricing for ADU Design & Permitting in Mission Hills, CA
A typical garage conversion ADU in Mission Hills runs $85,000-$165,000 all-in, drawings through final inspection, with the lower end applying to structures on sound slabs and the upper end reflecting foundation remediation plus full mechanical, electrical, and plumbing. A new detached ADU in Mission Hills on a remediated lot typically ranges $185,000-$340,000 depending on size and finish level. Junior ADUs and interior conversions, where the existing structure is sound and no foundation work is required, generally fall between $45,000-$95,000.
What moves the number: slab condition (the biggest variable in Mission Hills), whether the main house requires simultaneous structural repair, HVAC system specification for Title 24 compliance, and utility trenching distance from the main service panel. Every project receives a written, line-item quote before any work begins, per Haven Standard Clause 1. No exceptions. Call (747) 294-4817 for your free estimate.
We Also Serve Cities Near Mission Hills

Our crews work throughout the northeast San Fernando Valley, including ADU Design & Permitting in Mission Hills and neighboring San Fernando, Granada Hills, Panorama City, and Sylmar. Each city routes through a different plan check office with its own review priorities, and we maintain current knowledge of all four.
Serving Mission Hills, CA - Our Local Coverage Area
We’re based in the Mission Hills area and know this community well. Use the map below to see our service coverage - if you’re nearby, we can almost certainly help.
FAQs - ADU Design & Permitting in Mission Hills

LADBS inspectors in this corridor are required to verify that existing garage slabs and footings can support residential loads under current seismic codes, and Mission Hills’s 1994 earthquake legacy means cracked slabs, corroded anchor bolts, and undersized footings are common findings. We pre-screen for these conditions during our site assessment and include any required remediation in the original permit package, avoiding the rejection-and-resubmit cycle that adds weeks. Call (747) 294-4817 for an exact quote on your specific garage - estimates are free.
Yes. Mission Hills’s inland Valley location produces summer temperatures above 100°F with minimal marine-layer cooling, and Title 24 energy compliance requires mechanical cooling that passive ventilation cannot satisfy. We specify and size mini-split systems as standard in every Mission Hills ADU design. Call (747) 294-4817 to discuss system options for your project.
Cracked stem walls, corroded anchor bolts, undersized footings, and cripple-wall failures are the four most common findings in Mission Hills’s 1950s-1970s ranch housing stock. LADBS plan checkers flag these during garage conversion review because the residential load and seismic requirements exceed what the original garage structure was designed to carry. Our site assessment identifies which conditions apply to your property before we submit. Call (747) 294-4817 to schedule that assessment.
We begin with structural pre-screening of both the garage and main house, produce permit-ready drawings that integrate any required foundation remediation, specify Title 24-compliant mechanical cooling, and submit the complete package to LADBS Van Nuys plan check. On a mid-century ranch lot near the corridor, our crew converted a 1950s detached garage into a detached ADU; during demolition we found earthquake-cracked slab sections, corroded anchor bolts, and undersized footings that LADBS flagged immediately, forcing us to redesign the foundation plan and add a mini-split HVAC system before Title 24 compliance could be finalized. We pre-screened the main house’s cripple walls and stem walls, coordinated the structural repairs with the ADU design, and resubmitted the permit package - turning what the owner expected to be a simple garage conversion into a foundation remediation plus energy-compliance project. Call (747) 294-4817 for a free estimate on your garage.
Mission Hills sits in the severe shaking zone of the 1994 Northridge earthquake, and because the neighborhood’s 1950s-70s ranch homes often hide cracked stem walls, corroded anchor bolts, and substandard post-quake repairs, LADBS inspectors routinely require structural pre-screening and foundation remediation before an ADU permit can even close - making this step far more common here than in other San Fernando Valley communities. Compounding this, Mission Hills’s large multigenerational Latino households generate some of the Valley’s most organic, culturally driven demand for in-law units, so contractors are simultaneously fielding high ADU volume and navigating earthquake-legacy structural complications on nearly every job. We build both realities into our process and pricing. Call (747) 294-4817 for a written quote that reflects your specific site conditions.
Ready to move forward? Call (747) 294-4817 to schedule your free site assessment and written estimate. Every Mission Hills project includes a documented photo record, a single written price before work starts, and our 365-Day Done Right Promise backed in writing under The Haven Standard.
Written by Nadia Ellery, Owner at Ellery ADU Studio Santa Clarita, serving Mission Hills since 2015.