
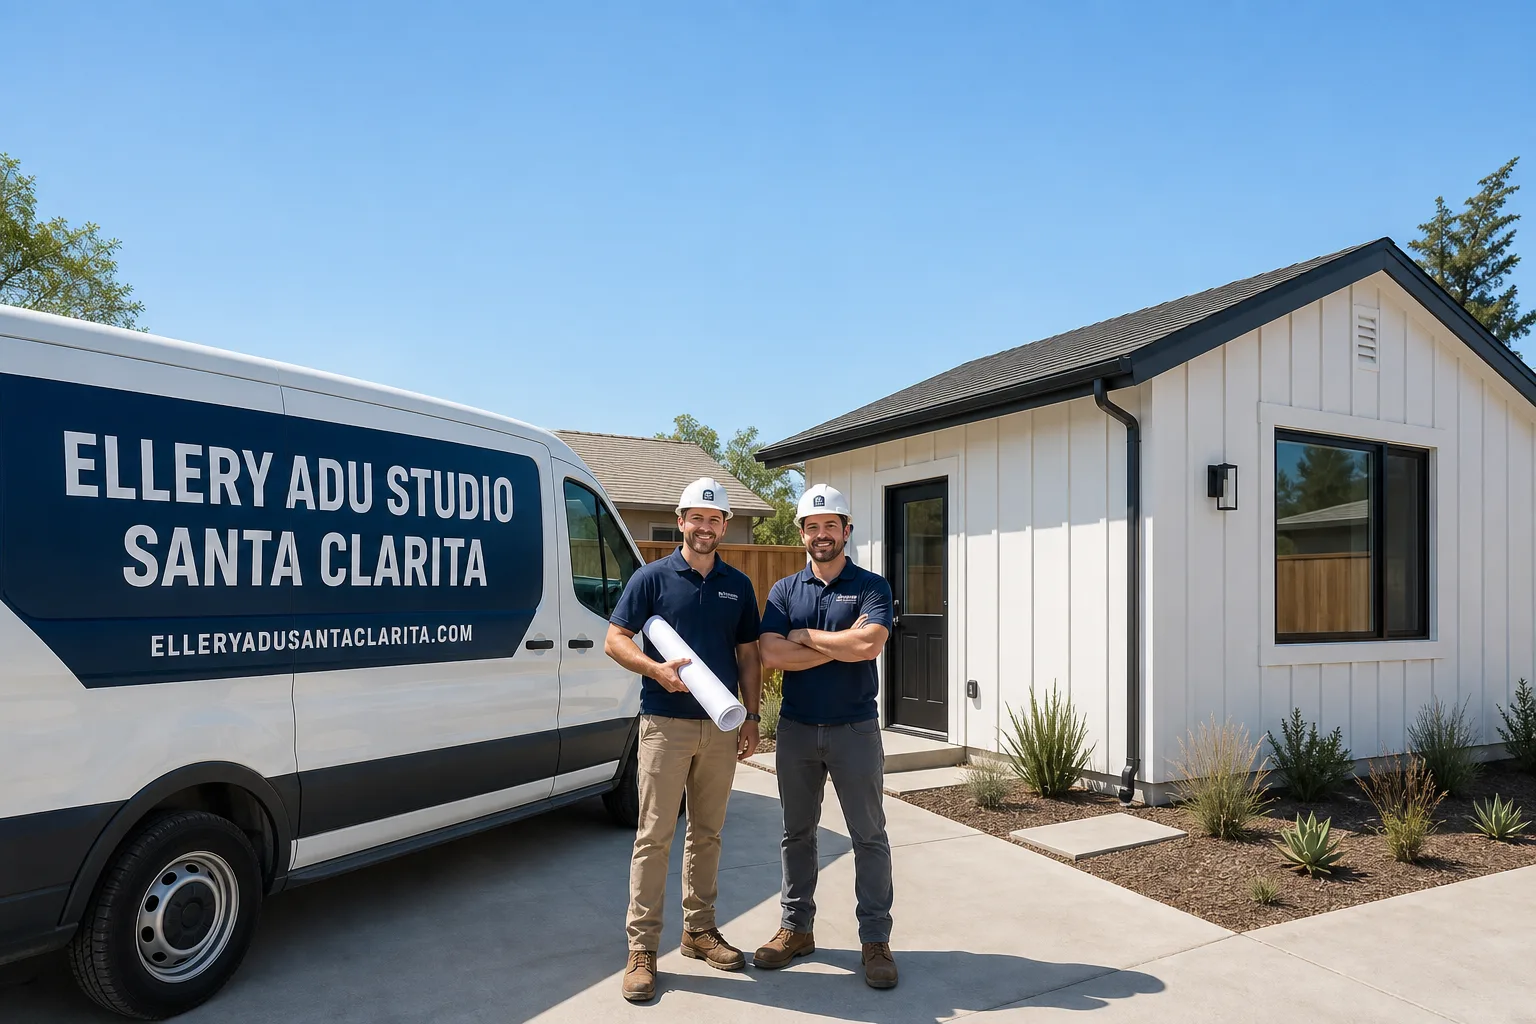
Fast, Reliable Garage Conversion ADU Across Sylmar
Garage conversion ADUs in Sylmar typically run $85,000-$165,000 all-in, from measured drawings through final inspection, with the VHFHSZ fire-zone plan-check adding 3-6 weeks to the permit timeline. We’re Ellery ADU Studio, a Sylmar ADU Design & Permitting practice with crews serving Sylmar from our Los Angeles office, and we’ve handled the Chapter 7A submittal layer on dozens of conversions here since 2015. Call (747) 294-4817 to schedule your free estimate - every project gets a written price before any work starts, per Haven Standard Clause 1.
Why Ellery ADU Studio Santa Clarita Is Sylmar’s Preferred Garage Conversion ADU Company
We’ve designed, permitted, and built ADUs across Sylmar’s 91342 zip and the surrounding hillside parcels, from ranch homes near Hubbard Street to the larger lots off the 210 corridor. Our Garage Conversion ADU in Sylmar clients receive the same single-contract design-build model we use everywhere: drawings, permit set, and construction under one written price, with no designer-versus-builder blame gap when something doesn’t match the plans.
Nadia Ellery founded this studio in 2015, the year California’s ADU laws shifted, and we’ve since completed 900+ ADUs with documented photo records on every visit. Our crews are background-checked, uniformed, and licensed; the license number appears on every page we publish. A live person answers calls 24/7, and we offer a Free Second Opinion on any written estimate already in hand.
What distinguishes our work in Sylmar isn’t speed theatre - it’s that we know the VHFHSZ plan-check layer personally. We’ve had submittals kicked back for missing ember-resistant vent specs, and we now front-load those details so it doesn’t happen to our clients twice.
Our Garage Conversion ADU Services in Sylmar

Attached Garage Conversion
Attached garages in Sylmar’s 1970s ranch stock often share a wall with the main house, which simplifies utility tie-ins but complicates fire separation. We treat the shared wall as a rated assembly from day one, sizing mechanical for the 105°F+ summer loads this hillside community sees. The Haven Standard Clause 1 written price covers the full conversion, including the panel upgrade that most Sylmar attached garages need when we find 100-amp service feeding both structures.

Detached Garage Conversion
Sylmar’s larger lots - bigger than the Valley average - mean many parcels have detached block garages from the post-1971 rebuild era. These are prime candidates for full ADU conversions, but the VHFHSZ triggers Chapter 7A requirements even on existing structures: ignition-resistant exterior assemblies, ember-resistant vents, and Class A roofing. We build this into the initial permit set, not as a change order. Our Garage Conversion ADU team coordinates the structural assessment of post-quake slabs before we price the foundation line item.
Carport Conversion
Carport-to-ADU conversions in Sylmar face a specific hurdle: many carports lack perimeter walls entirely, so we’re building from scratch rather than adapting. The VHFHSZ means every new wall must meet ignition-resistant standards, and the open structure often requires new footings where the carport posts once sat. We inspect the existing slab and drainage before quoting, because Sylmar’s wind-driven rain can pool against foundations that weren’t designed for enclosed space.
Garage Partition & Bathroom Add
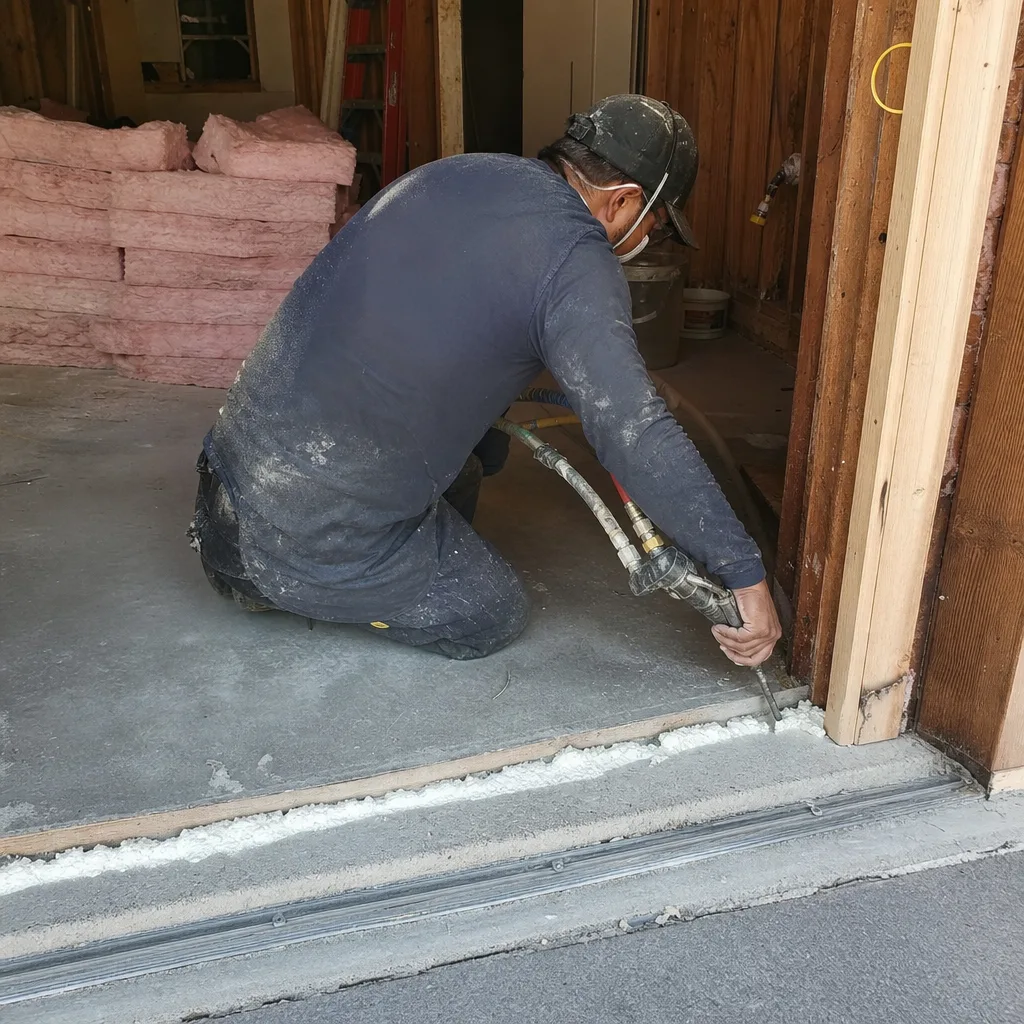
This is where Sylmar’s vintage housing stock gets interesting. A garage partition with bathroom add - often the path to a JADU - means opening walls that haven’t been touched since the Nixon administration. On a 1970s single-story ranch near Hubbard Street and Eldridge Avenue, our crew opened the walls of a detached block garage to add a bathroom for a JADU and found cloth-wrapped wiring, a 100-amp panel feeding the garage, and framing that had shifted off the post-1971 Sylmar quake slab. We stopped work, priced the 200-amp panel upgrade, reframed wall, and ignition-resistant exterior assembly as separate written line items, got the homeowner’s signature, and only then pulled the Chapter 7A detail sheets into the VHFHSZ submittal. That’s how we work: inspect first, price in writing, then build.
Garage JADU
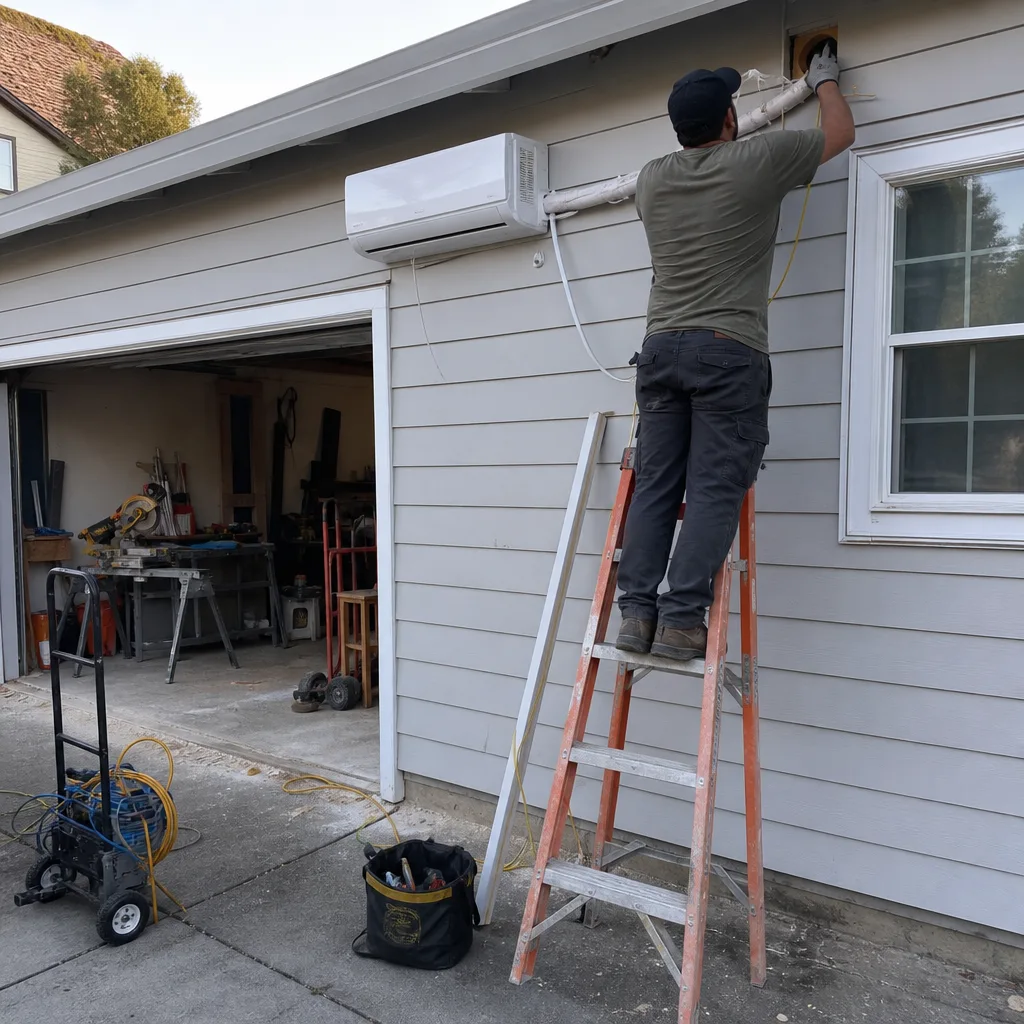
Junior ADUs in Sylmar garages are limited to 500 square feet and must share utilities with the main house, but they’re exempt from some parking replacement rules that full ADUs trigger. The catch: most Sylmar JADU candidates have undersized electrical service and no independent climate control. We size mechanical for the actual cooling load, not a standard Valley calculation, because a 500-square-foot JADU with a mini-split sized for Studio City will fail in a Sylmar August.
What happens when you call
- 1
A real person answersNo phone trees - you reach a local pro.
- 2
You get an upfront price rangeHonest numbers before anyone is dispatched.
- 3
A background-checked tech heads outLicensed & insured, dispatched right away.
- 4
You approve before work beginsNothing starts until you say go.
Trusted Brands We Coordinate in Sylmar
Ellery ADU Studio specifies and coordinates prefab and modular systems within our single-contract model. For Sylmar’s fire-zone requirements, we’ve found that Dvele’s ignition-resistant exterior assemblies integrate cleanly with Chapter 7A submittals, and Mighty Buildings’ fiber-reinforced polymer panels meet Class A roofing specs without the weight penalty of traditional tile. Cover’s compact units work well on the tighter Sylmar parcels near the 210 freeway where setback clearances are tight. We don’t push brands - though we do offer a Sylmar Abodu service when the permit set and site conditions align - and we specify what the project actually demands, then coordinate delivery and finish under the same written price.
Common Garage Conversion ADU Problems We See in Sylmar Homes
- Undersized 100-amp panels with vintage wiring. Open a 1970s Sylmar block garage and you’ll often find cloth-wrapped branch circuits or knob-and-tube remnants feeding the original garage door opener and a single outlet. The panel upgrade is nearly always the first unpriced surprise - we catch it during pre-construction inspection and write it as a signed allowance before demolition starts.
- Missing Chapter 7A documentation in the initial submittal. Omitting ember-resistant vent specs and ignition-resistant wall-assembly details from the VHFHSZ plan-check is one of the most common kickbacks in Sylmar. We front-load these details into every permit set; our submittals include the manufacturer’s cut sheets and the assembly diagrams that LA Building & Safety’s fire-zone reviewer expects.
- Mechanical sized for standard Valley conditions. Roughing HVAC to a standard San Fernando Valley cooling load ignores that Sylmar regularly sees 105°F+ summers and severe Santa Ana wind corridors. Undersized systems fail inspection on capacity calculations and fail the homeowner on comfort. We run Manual J loads with Sylmar’s actual design temperatures.
- Quake-shifted slabs and failed waterproofing. The 1971 Sylmar earthquake rebuilt much of this neighborhood, but post-quake slabs settled and shifted over 50+ years. Once garage walls come down for a bathroom add, we often find framing that’s drifted off the foundation or waterproofing that’s long since failed. We inspect for this before quoting, and any structural repair is priced and approved in writing before we touch it - Haven Standard Clause 5, No Surprises.
Pricing for Garage Conversion ADU in Sylmar, CA
A typical garage conversion ADU in Sylmar runs $85,000-$165,000 all-in, drawings through final inspection. Here’s how that breaks:
| Component | Typical Range in Sylmar |
|---|---|
| Design & permit set (including VHFHSZ Chapter 7A details) | $12,000-$22,000 |
| Structural repairs / foundation work (if needed) | $8,000-$25,000 |
| Electrical panel upgrade (200-amp service) | $4,500-$9,000 |
| Fire-zone exterior assembly (ignition-resistant walls, Class A roof, ember vents) | $15,000-$28,000 |
| Mechanical / HVAC (sized for Sylmar heat load) | $6,000-$14,000 |
| Bathroom rough-in and finish | $18,000-$32,000 |
| Kitchenette rough-in and finish | $14,000-$26,000 |
| General construction, insulation, finishes | $25,000-$45,000 |
What moves the number: the condition of the existing garage (structural, electrical, waterproofing), the VHFHSZ exterior assembly requirements, and whether the slab needs reinforcement or replacement. We don’t guess. Our first visit is a full inspection with a documented photo record - you’ll see what we found, not what we felt - and the written price that follows includes allowances for the known unknowns. Under Haven Standard Clause 1, that price is locked before work starts. Call (747) 294-4817 for your free estimate.
We Also Serve Cities Near Sylmar

Our crews work throughout the northeast San Fernando Valley and adjacent communities, including Sylmar, San Fernando, Mission Hills, Granada Hills, and Panorama City. Each city has its own plan-check quirks - San Fernando runs its own building department separate from LA City, and Granada Hills’ flatter terrain skips the VHFHSZ layer that defines Sylmar projects. We know the difference because we’ve permitted in all of them.
Serving Sylmar, CA - Our Local Coverage Area
We’re based in the Sylmar area and know this community well. Use the map below to see our service coverage - if you’re nearby, we can almost certainly help.
FAQs - Garage Conversion ADU in Sylmar
Yes. Sylmar sits within the City of Los Angeles’s Very High Fire Hazard Severity Zone, so every garage conversion ADU - even inside an existing block garage - must clear LA Building & Safety’s Chapter 7A plan-check for ember-resistant vents, ignition-resistant wall assemblies, and Class A roofing before standard plan approval. An identical conversion in Van Nuys or Panorama City skips that review entirely. We build these details into every Sylmar permit set from the first submittal. Call (747) 294-4817 for a written quote that includes the fire-zone assembly line item.
It doesn’t have to. The single biggest reason quotes move is that contractors price the finish they can see and guess at the structure they can’t. We inspect first: electrical service size, wiring condition, slab integrity, framing alignment. Any repair needed gets priced as a written allowance before demolition starts. Under Haven Standard Clause 5, the scope is locked at signing; no door-side upsells, no scope creep. If we find something truly unexpected, we stop work, photograph it, price it, and get your signature before proceeding. Call (747) 294-4817 to schedule the inspection.
Usually yes, but the slab needs assessment. Sylmar’s residential stock was largely rebuilt after the 1971 earthquake, and those post-quake slabs were poured to stricter standards - but 50+ years of settlement, drainage issues, and minor seismic shifting can compromise them. We bring a structural inspector to the first site visit, document the slab condition with photos, and include any needed reinforcement as a priced line item in your written quote. Most garages are salvageable; a few need partial or full replacement. You’ll know before work starts. Call (747) 294-4817 for the inspection.
Sylmar’s mechanical systems must be sized for extreme cooling loads and wind exposure. Summer temperatures regularly exceed 105°F, and the Santa Ana wind corridors here are among the most severe in LA County. A mini-split or package unit sized for a standard Valley calculation will fail on capacity and comfort. We run Manual J loads with Sylmar’s actual design temperatures, specify equipment with sufficient capacity margin, and ensure defensible-space clearance around any exterior condenser. The permit set includes the load calculations so LA Building & Safety can verify compliance. Call (747) 294-4817 to review your mechanical line item.
The Chapter 7A fire-zone review typically adds 3-6 weeks to the standard LA Department of Building and Safety plan-check timeline. The most common delay is a kickback for missing documentation - ember-resistant vent cut sheets, ignition-resistant wall assembly specs, or Class A roofing certification. We front-load these details into every Sylmar submittal based on experience with prior kickbacks. Once the fire-zone reviewer signs off, the standard plan-check proceeds normally. Total permit timeline for a Sylmar garage conversion ADU is typically 4-6 months from submittal to issuance, with the VHFHSZ layer accounting for roughly one-third of that. Call (747) 294-4817 for a timeline estimate on your specific project.
Written by Nadia Ellery, Owner at Ellery ADU Studio, serving Sylmar since 2015.