
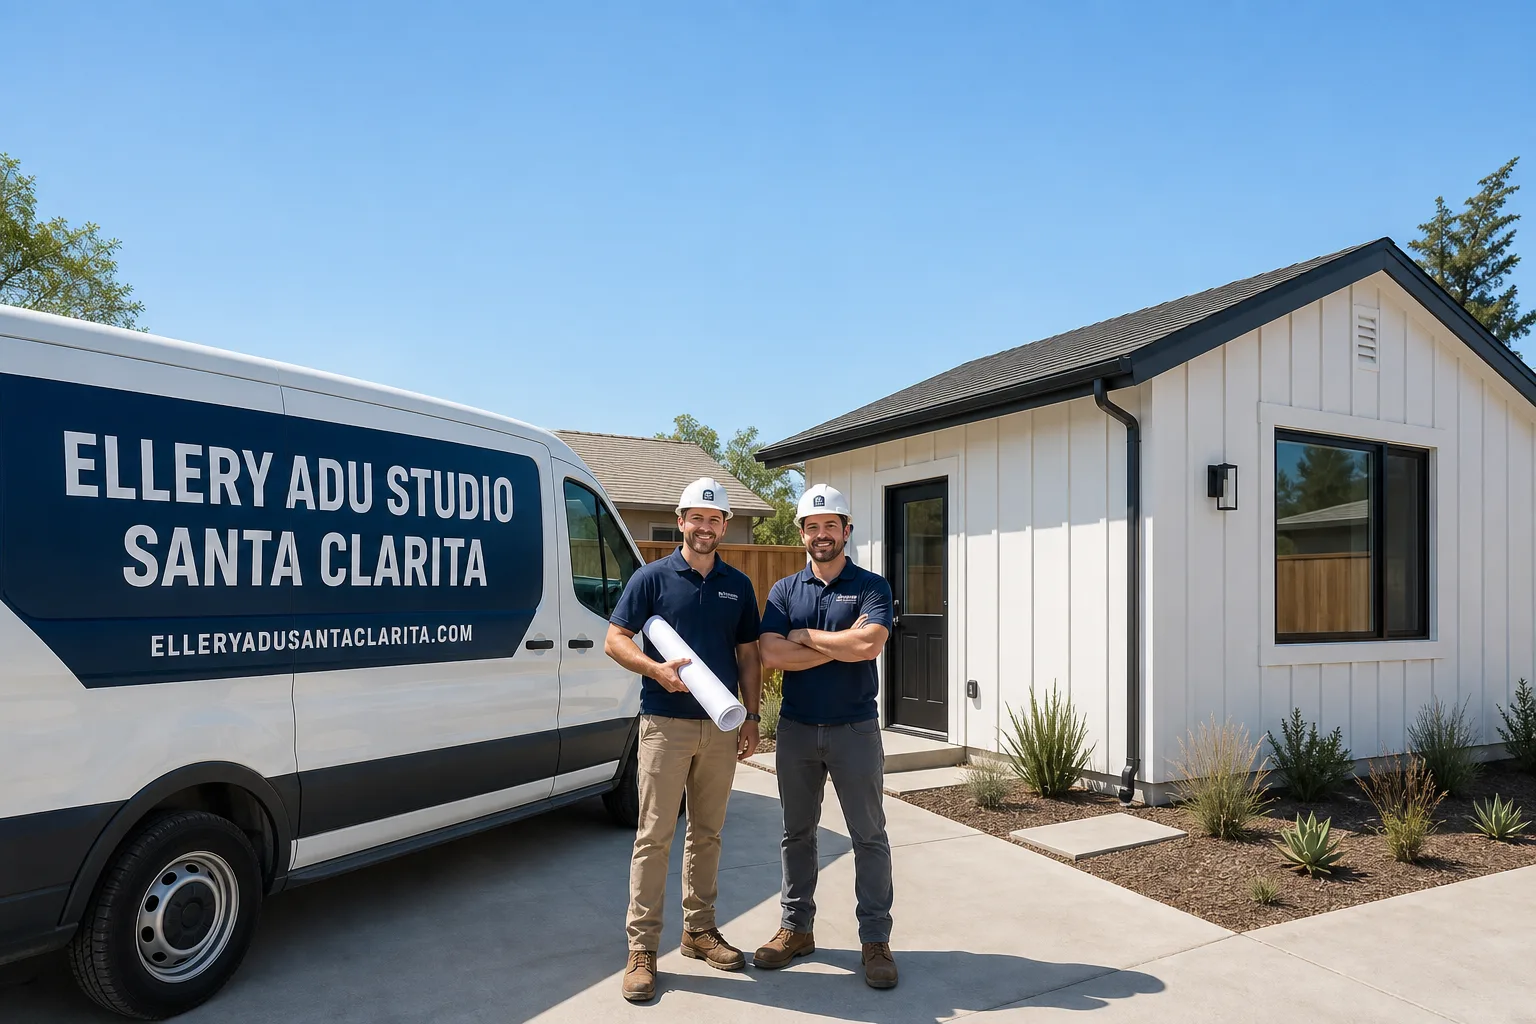
Fast, Reliable ADU Design & Permitting Across Sylmar
ADU design and permitting in Sylmar, CA, runs $8,500-$18,000 for the full architectural and permit set, with total project costs from $145,000 for a garage conversion JADU to $385,000 for a new detached unit including construction. Every Sylmar project must clear the City of LA’s Very High Fire Hazard Severity Zone review, a plan-check layer that flatland Valley neighborhoods skip entirely. Call (747) 294-4817 to schedule your free site assessment and written estimate.
We coordinate dispatch and scheduling from our Los Angeles office, and our crews serve Sylmar directly. We’ve worked the post-1971 ranch stock from Glenoaks Boulevard to the slopes below Veterans Memorial Park, and we know what the LA Department of Building and Safety expects when a Sylmar submittal hits the VHFHSZ desk. That local knowledge keeps permit timelines predictable and change orders out of your project.
Why Ellery ADU Studio Santa Clarita Is Sylmar’s Preferred ADU Design & Permitting Company
Our reputation in Sylmar is built on submittals that pass the first time. The VHFHSZ plan-check layer rejects more ADU applications here than anywhere else in the northeast Valley, almost always because Chapter 7A construction details were omitted. We haven’t had a Sylmar submittal kicked back for fire-zone omissions in three years because we draw those details into the permit set from day one.
Sylmar clients receive the same single-contract design-build structure that governs all 900-plus ADUs we’ve completed since 2015: a written price before any work starts, per Haven Standard Clause 1; a documented photo record on every site visit; and the 365-Day Done Right Promise in writing. Nadia Ellery established this protocol when she founded the studio in 2015, the same year California’s ADU laws began their major shift.
Response time to Sylmar is typically 24-48 hours for a site assessment. We don’t quote over the phone. We walk the property, photograph existing conditions, and return a written scope with line-item pricing. If you already have a written estimate from another firm, we’ll provide a Free Second Opinion.
Our ADU Design & Permitting Services in Sylmar

Site Assessment
Every Sylmar assessment begins with the fire-zone checklist. We document slope exposure, vegetation clearance, and existing structure ignition resistance because these determine whether your project triggers Chapter 7A requirements. On a 1972 ranch rebuild off Glenoaks Boulevard near the Sylmar Recreation Center, our crew opened the rear wall to tie in the ADU foundation and found the original 100-amp panel feeding cloth-insulated branch wiring and a detached block garage with no shear detailing - the same post-1971-quake construction pattern we see across Sylmar. We’d written framing and electrical allowances into the contract after our inspection, so the panel upgrade and a new shear wall were priced and approved in writing before we touched them; the Chapter 7A vent and wall-assembly details went into the same plan set so the VHFHSZ plan-check didn’t bounce the submittal. Mechanical was sized for the 105°F-plus cooling load and defensible-space clearance was drawn to the stricter Sylmar standard from day one.
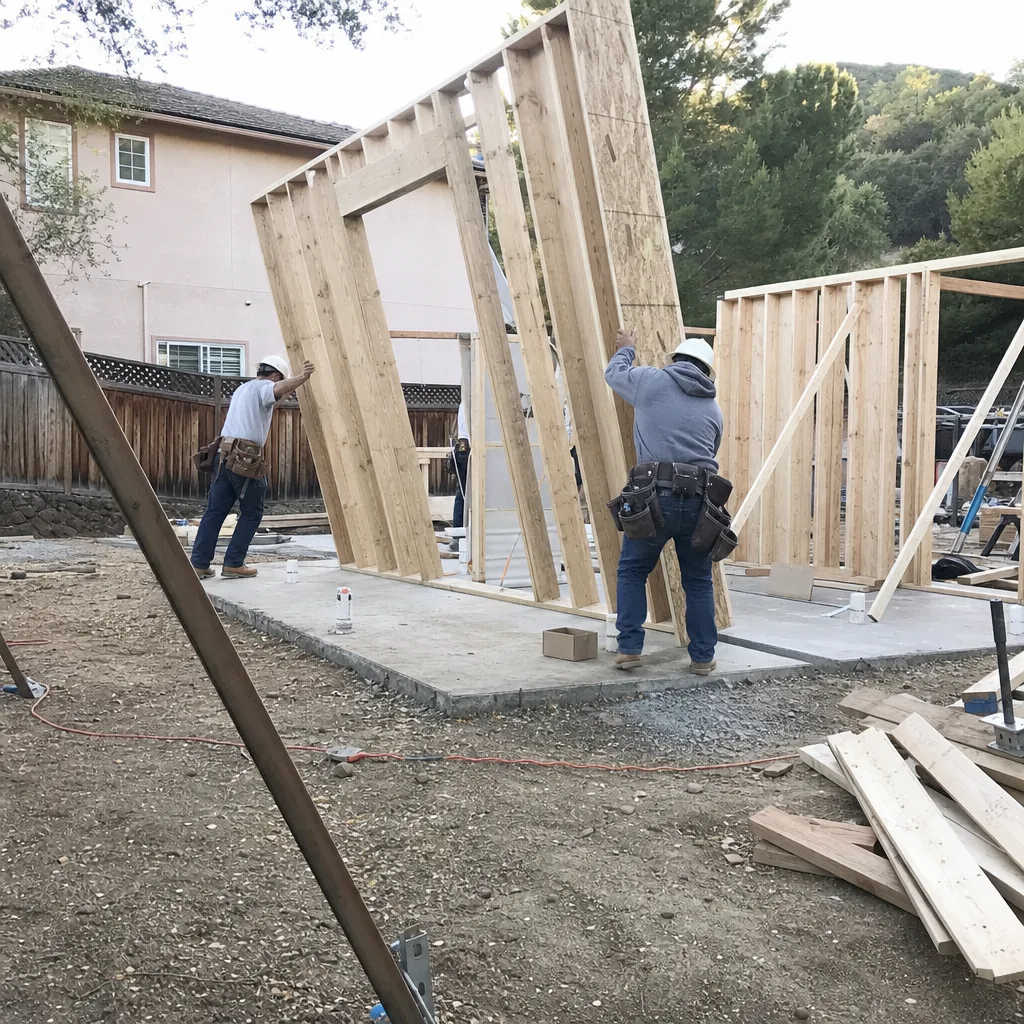
ADU Design & Blueprints
Our architectural team produces permit-ready drawings that include the VHFHSZ construction details as standard, not as an add-on. For Sylmar’s larger-than-average lots, we design detached ADUs with proper setback from ridgelines and adequate defensible-space perimeters. The drawings specify Class A roofing, ember-resistant vent locations, and ignition-resistant wall assemblies - the exact documentation LA Building and Safety’s fire-zone reviewer will flip to first. We also size mechanical systems for Sylmar’s actual cooling load, not a generic Valley number. A 450-square-foot detached unit in Sylmar typically needs a tonnage rating 20-25 percent higher than the same unit in cooler, less wind-exposed parts of the city.
Permit Application
The Sylmar permit path runs through LA Department of Building and Safety’s Metro office with a mandatory VHFHSZ pre-review before standard plan check. We submit the Chapter 7A details as a bound addendum to the standard ADU permit set: ember-resistant vent cut sheets, ignition-resistant siding specifications, and roof assembly fire ratings. Submittals that miss any of these items sit in correction status for two to four weeks. Our permit set includes them complete. We also flag the structural assessment requirement for post-1971 slab foundations, common in the ranch stock along Foothill Boulevard and Hubbard Street, so the plan checker doesn’t request that documentation mid-review.

HOA & Zoning Compliance
Sylmar’s zoning is predominantly R1 and RE under the City of LA Baseline Mansionization Ordinance, with some hillside areas subject to additional height and grading restrictions. We verify your specific zone, any overlay districts, and CC&R restrictions before design begins. For properties near the Angeles National Forest boundary, we confirm whether additional brush clearance or fuel modification zones apply. The zoning analysis is written into your contract scope so there’s no question about what we’re delivering.

Title 24 Energy Compliance
Sylmar’s extreme heat and Santa Ana wind exposure make Title 24 calculations more consequential here than in milder Valley neighborhoods. We run energy modeling that reflects actual Sylmar weather data, not LA Basin averages. The results determine insulation values, window performance grades, and mechanical system efficiency requirements. These specifications are integrated into the permit set, not added later as a compliance patch.

What happens when you call
- 1
A real person answersNo phone trees - you reach a local pro.
- 2
You get an upfront price rangeHonest numbers before anyone is dispatched.
- 3
A background-checked tech heads outLicensed & insured, dispatched right away.
- 4
You approve before work beginsNothing starts until you say go.
Trusted Brands We Service in Sylmar
Ellery ADU Studio specifies and coordinates prefab and modular systems from Dvele, Mighty Buildings, and Plant Prefab within the same single-contract structure as our stick-built projects. For Sylmar’s fire-zone requirements, we evaluate which factory-built systems already carry Chapter 7A-compliant wall and roof assemblies, and which need site-applied ignition-resistant cladding or vent modifications. This pre-qualification happens during design, not after delivery. A Dvele unit with pre-certified wildfire construction details can shave two to three weeks off the VHFHSZ review compared to a system that requires supplemental documentation.
Common ADU Design & Permitting Problems We See in Sylmar Homes
- Chapter 7A omissions in the permit set. Ember-resistant vent documentation or ignition-resistant wall specs missing from the submittal is exactly what gets Sylmar ADU applications kicked back at the VHFHSZ review layer. We draw these details into every Sylmar permit set as standard.
- Post-quake slab foundations with hidden settlement. The 1971 Sylmar earthquake led to widespread rebuilding with slabs that weren’t always engineered for future loads. We require a structural assessment before finalizing foundation tie-in details, and we write the cost of remediation into the contract as a line-item allowance.
- Undersized electrical panels on detached block garages. Most Sylmar garages from the 1970s carry 100-amp panels with cloth-insulated branch wiring. A JADU conversion almost always requires a 200-amp service upgrade. We identify this during site assessment and price it in writing before contract signing.
- Mechanical systems sized for flatland cooling loads. Sylmar’s 105°F-plus summers and severe Santa Ana wind exposure demand higher tonnage and wind-rated outdoor units than Van Nuys or Panorama City require. Undersized systems fail on performance and can fail plan review when the Title 24 model doesn’t match installed capacity.
Pricing for ADU Design & Permitting in Sylmar, CA
| Service | Typical Range in Sylmar |
|---|---|
| Site Assessment + written scope | Free |
| ADU Design & Blueprints (permit set) | $8,500 - $14,000 |
| VHFHSZ Chapter 7A detail addendum | Included in permit set |
| Permit Application & plan-check coordination | $3,500 - $4,500 |
| Structural assessment (post-quake slab) | $1,200 - $2,800 |
| Title 24 Energy Compliance documentation | $1,800 - $3,200 |
| Garage Conversion ADU (all-in, design through final inspection) | $145,000 - $225,000 |
| New Detached ADU (all-in, design through final inspection) | $285,000 - $385,000 |
These ranges reflect Sylmar’s specific conditions: the VHFHSZ plan-check adds no direct fee but requires more detailed documentation; post-quake slabs may need structural assessment; and mechanical systems run larger than flatland Valley equivalents. Under Haven Standard Clause 1, every project receives a written price before any work begins. No exceptions. If our site assessment reveals conditions outside the initial range, we price them in writing and require your approval before they enter the contract scope. Call (747) 294-4817 for your free assessment and written estimate.
We Also Serve Cities Near Sylmar
Our crews work throughout the northeast San Fernando Valley, including Sylmar and neighboring San Fernando, Mission Hills, Granada Hills, and Panorama City. Each city has its own plan-check path and local conditions; we adjust our permit sets accordingly. If you’re comparing properties across these markets, we’ll walk each site and explain how the specific location affects timeline and scope.
Serving Sylmar, CA - Our Local Coverage Area
We’re based in the Sylmar area and know this community well. Use the map below to see our service coverage - if you’re nearby, we can almost certainly help.
FAQs - ADU Design & Permitting in Sylmar
Sylmar sits within the City of LA’s Very High Fire Hazard Severity Zone, which triggers California Building Code Chapter 7A requirements for ember-resistant vents, ignition-resistant exterior wall assemblies, and Class A roofing. Van Nuys and other flatland Valley neighborhoods are not designated VHFHSZ, so their ADU permits skip this review layer entirely. The Chapter 7A documentation must be complete in your initial submittal; corrections add two to four weeks. Call (747) 294-4817 for a free site assessment and written estimate.
We regularly find 100-amp electrical panels with cloth-insulated branch wiring, detached block garages without shear-wall detailing, and post-1971 slab foundations that need structural assessment before supporting additional loads. These are not flaws; they’re predictable conditions in Sylmar’s housing stock. We identify them during our initial site assessment, write allowances into your contract, and price any needed upgrades in writing before work begins. Call (747) 294-4817 to schedule your assessment.
The VHFHSZ review is a separate desk that examines your Chapter 7A construction details before standard plan check begins. A complete submittal clears this desk in one to two weeks; an incomplete submittal enters correction status and typically adds two to four weeks. Our permit sets include all required documentation upfront, so our Sylmar projects don’t bounce at this stage. Call (747) 294-4817 for a timeline estimate on your specific property.
Yes, but the existing slab must be assessed for bearing capacity and settlement before we design the foundation tie-in. Most Sylmar slabs from the 1972 rebuild era perform adequately, though some require underpinning or a separate foundation for the ADU. We commission the structural assessment during our site evaluation and include the findings in your written scope. Call (747) 294-4817 to schedule your free assessment.
Sylmar’s summer temperatures regularly exceed 105°F, and the Santa Ana wind corridors create higher solar and convective loads than cooler, less exposed Valley neighborhoods. We size mechanical systems using Sylmar-specific weather data, typically 20-25 percent higher tonnage than a flatland equivalent. This sizing is written into the permit set and verified against our Title 24 model so the installed system matches the approved design. Call (747) 294-4817 for a free estimate on your project.
Ready to move forward? Call (747) 294-4817 to schedule your free Sylmar site assessment. You’ll receive a written scope with line-item pricing before any work begins, per Haven Standard Clause 1. A live person answers our line 24/7.
Written by Nadia Ellery, Owner at Ellery ADU Studio, serving ADU Design & Permitting clients since 2015.