
Last updated September 25, 2026
ADU Cost Breakdown: The Santa Clarita Homeowner’s Reference for 2026
The $350-per-square-foot figure circulating in Santa Clarita ADU marketing refers to hard construction cost only. It excludes design, permit fees, utility connections, school impact fees, and financing carry, which together add between $45,000 and $90,000 to a typical 600-square-foot detached ADU before a tenant pays the first month’s rent. Most budget overruns we review in Santa Clarita are not true cost escalation - they are categories that were never in the original proposal to begin with. This guide names all seven cost stacks, with current ranges for each, so you can compare written estimates line by line. For more guides & resources, visit our blog.
Quick Answer
A complete Santa Clarita ADU project in 2026 typically runs $220,000-$420,000 all-in for a 600-square-foot unit, depending on type, site conditions, and finish level. That total spans seven categories: hard construction, design and engineering, permits and impact fees, utility connections, site preparation, financing carry, and contingency. Garage conversions start lower; new detached units with full utility trenches and SCE service upgrades run higher. Every figure below is drawn from active Santa Clarita permit sets and contractor bids we’ve coordinated since 2023.
Table of Contents

- Hard Construction Costs by ADU Type
- Soft Costs: Design, Engineering, and Compliance
- Permits, Impact Fees, and Santa Clarita-Specific Charges
- Utility Connections: The Hidden Budget Killer
- Site Prep and Access Requirements
- Financing Carry: The Cost of Time
- Contingency and the Real Total
- Common Mistakes to Avoid
- When to Call a Professional
- Frequently Asked Questions
Hard Construction Costs by ADU Type
Hard construction is what most Santa Clarita homeowners picture when they think “ADU cost” - framing, roofing, electrical, plumbing, HVAC, insulation, drywall, flooring, cabinets, and fixtures. But the per-square-foot rate varies dramatically by ADU type because each carries different structural, foundation, and envelope requirements.
Here are the current Santa Clarita contractor pricing ranges we are seeing on bids coordinated through our office in 2025-2026:
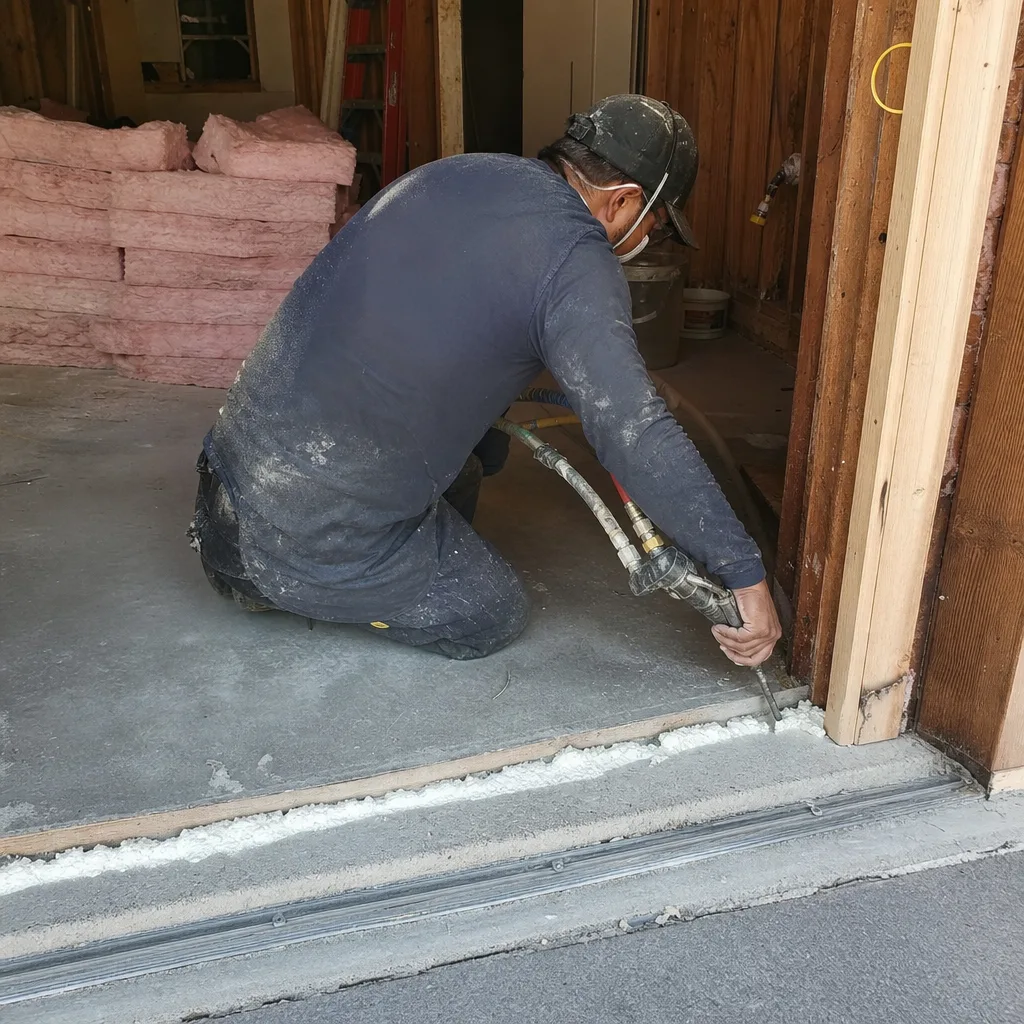
- Garage Conversion ADU: $280-$380 per square foot. The existing slab and walls reduce foundation and framing costs, but fire separation between the ADU and the remaining garage space, plus Title 24 energy upgrades to the envelope, add back significant line items. In Valencia and Saugus, we regularly see 20-foot garage depths that yield 400-480 square feet of finished space - compact but rentable. Garage Conversion ADU in Santa Clarita projects require careful evaluation of the existing slab thickness and any petroleum staining that triggers environmental testing.
- New Detached ADU: $350-$500 per square foot. Foundation, roofing, and full utility rough-in from scratch drive the premium. In Canyon Country and Sand Canyon, sloped lots can push foundations toward the upper end. A 600-square-foot detached unit at $425 per square foot lands at $255,000 for hard construction alone.
- Attached ADU / Addition: $320-$450 per square foot. Tying into the existing structure requires structural analysis of the primary residence, potential foundation underpinning, and fire-rated wall assemblies. The savings from shared walls are often offset by these integration costs.
- Junior ADU (JADU): $200-$320 per square foot. The 500-square-foot maximum size and requirement to use existing structural elements keep costs down, but the owner-occupancy requirement and shared bathroom/kitchen provisions create finish-level tradeoffs.
These ranges assume mid-grade finishes - LVP flooring, quartz countertops, standard appliance packages, fiberglass tub-shower combos. Upgrade to custom cabinetry, stone countertops, or premium fixtures and the upper bound moves 15-25 percent.
We also specify and coordinate prefab and modular systems for Santa Clarita clients evaluating factory-built alternatives. A Plant Prefab or Tuff Shed Pro Studio unit can compress the construction timeline by 30-50 percent, but the all-in cost often lands within the same $350-$450 per square foot range once site prep, transport, crane rental, and utility tie-in are included. The value is schedule certainty, not necessarily cost reduction. Mighty Buildings units, with their 3D-printed polymer composite walls, offer different thermal performance characteristics that affect Title 24 compliance calculations in Santa Clarita’s warm inland climate zone.
Critical distinction: hard construction bids should specify whether they include or exclude the following - rough and finish electrical, plumbing fixtures, appliances, window coverings, and final cleaning. We have reviewed Santa Clarita bids where a $340 per square foot quote became $410 once these “allowances” were reconciled against actual selections.
Soft Costs: Design, Engineering, and Compliance

Soft costs are professional services rendered before construction begins. In Santa Clarita, they typically total $18,000-$45,000 depending on ADU type, site complexity, and whether a soils report or structural engineering is triggered.
Here is how they break down on projects we’ve permitted:
- Schematic Design and Permit Drawings: $8,000-$18,000. This is the architectural floor plan, elevations, roof plan, and building sections required for City of Santa Clarita plan check. For a ADU Design & Permitting in Santa Clarita project, this includes Title 24 energy compliance documentation, which in 2026 requires the All-Electric baseline or a mixed-fuel compliance package with solar PV offset calculations.
- Structural Engineering: $2,500-$6,500. Required for new detached ADUs, attached additions, and garage conversions where the existing structure is modified or where Santa Clarita’s wind exposure category (Category B in most areas, Category C in exposed ridgelines) triggers enhanced lateral force requirements. The 1994 Northridge earthquake legacy means Santa Clarita retains stricter cripple wall and hold-down requirements than some neighboring jurisdictions.
- Soils Report: $3,500-$7,000. Required by City of Santa Clarita Building and Safety when the geotechnical conditions are unknown or when building on slopes greater than 10 percent, in expansive clay areas common in Valencia’s lower elevations, or near documented fill sites. The report identifies bearing capacity, settlement potential, and any need for engineered fill or overexcavation.
- Title 24 Energy Compliance Report: $800-$1,500. Mandatory for all ADUs. Santa Clarita falls in Climate Zone 9, with significant cooling load requirements. The 2022 Energy Code updates effective through 2026 require either all-electric construction with heat pump HVAC and water heating, or mixed fuel with enhanced envelope performance and solar PV. We run preliminary energy models during schematic design to avoid surprises at permit submission.
- Survey and Plot Plan: $1,200-$2,500. Required to verify setbacks, easements, and existing structure locations against recorded parcels. In Santa Clarita’s older neighborhoods - parts of Newhall and original Valencia - recorded setbacks often differ from as-built conditions.
- Fire Sprinkler Design (if triggered): $1,500-$3,000. Santa Clarita requires fire sprinklers in ADUs when the primary residence is sprinklered, or when the ADU exceeds 1,200 square feet, or when required by specific zone designations.
Under Haven Standard Clause 1, our written price includes all soft costs identified at the time of proposal. If a soils report is not yet complete, we quote a range with a not-to-exceed cap, not an open-ended allowance.
Permits, Impact Fees, and Santa Clarita-Specific Charges
Permit fees in Santa Clarita are not a single line item. They are a stack of city, county, and special district charges, some of which changed materially with California’s 2023-2024 ADU fee reform legislation. See our ADU Permits, Codes & Inspections in CA: What You Need to Know for a deeper breakdown.
City of Santa Clarita Building Permit Fees:
- Plan check fee: approximately 65-85% of the building permit fee, due at submittal
- Building permit fee: based on valuation, typically $4,500-$9,000 for ADUs valued at $150,000-$350,000
- Plumbing permit: $400-$800
- Electrical permit: $500-$1,200 depending on service size
- Mechanical permit: $300-$600
- Grading permit (if required): $1,000-$3,500
School Impact Fees: This is where Santa Clarita differs significantly from Los Angeles city proper. The Hart Union High School District and applicable elementary districts (Saugus Union, Newhall, Sulphur Springs, Castaic Union depending on parcel) assess school facility fees on new residential construction. Under California Government Code Section 65995, ADUs under 750 square feet are exempt from school fees. ADUs 750 square feet and above pay fees calculated at a reduced rate - in 2025-2026, typically $2.80-$3.40 per square foot for the applicable district combination. On an 800-square-foot detached ADU, this adds $2,240-$2,720.
Traffic Mitigation and Other Impact Fees: Santa Clarita has not imposed citywide ADU-specific traffic impact fees, but certain specific plan areas and zones may require traffic study or mitigation. The River Village specific plan area and some commercial-adjacent zones fall into this category.
Fire Department Access: Santa Clarita Fire Department requires 20-foot clear access to all structures for apparatus, measured to the nearest edge of the roadway. On hillside lots in Sand Canyon or Happy Valley, this can require driveway widening, turnarounds, or retaining walls that add $8,000-$25,000 to site costs - not a permit fee per se, but a code-triggered expense.
LACDA (Los Angeles County Development Authority) Coordination: For parcels with county-maintained roads or unincorporated islands within Santa Clarita’s sphere of influence, LACDA permit fees apply instead of city fees. These run 10-20 percent higher and have longer plan check timelines.
Utility Connections: The Hidden Budget Killer

Utility connections are the most commonly underestimated cost category in Santa Clarita ADU projects. They are separately contracted, separately invoiced, and frequently involve third-party timelines that extend the overall project schedule.
Electrical Service:
- New meter installation by SCE (Southern California Edison): $3,500-$7,000 including trenching from the transformer or existing service point
- Service upgrade if the existing 100-amp or 200-amp panel lacks capacity: $4,000-$12,000 depending on distance from transformer, underground versus overhead service, and whether the main panel must be relocated to meet current clearances
- In Santa Clarita’s 1970s-1990s housing stock - much of Valencia and Canyon Country - we regularly find 100-amp services with no spare breaker positions. The ADU triggers a mandatory upgrade that was not in the original budget.
Water and Sewer:
- Water meter installation (Santa Clarita Water Division or Valencia Water Company depending on service area): $2,800-$5,500
- Sewer lateral extension to the main line: $4,000-$15,000 depending on depth, distance, and whether directional boring is required under existing hardscape
- Septic systems, still present in some Sand Canyon and rural Canyon Country parcels, require percolation testing and potential leach field expansion: $8,000-$25,000
Gas:
- New gas service or extension (SoCalGas): $2,000-$6,000
- All-electric ADUs avoid this but require 200-amp electrical service minimum and heat pump sizing for Santa Clarita’s 100°F+ summer design temperatures
Telecommunications: Often overlooked. New detached ADUs require conduit for communications cabling. Trenching and conduit: $800-$2,000.
The critical failure mode: SCE service upgrades in Santa Clarita currently carry 8-14 week lead times from application to energization. This extends the financing carry period and can delay certificate of occupancy. We coordinate SCE pre-application meetings during design development, not after permit issuance, to surface these constraints early.
Site Prep and Access Requirements
Site preparation is not landscaping. It is the civil work required before construction can begin, and in Santa Clarita’s varied topography it ranges from minimal to project-defining.
Demolition and Removal:
- Existing garage demolition (if not converting): $3,000-$8,000 including disposal
- Pool demolition for ADU placement: $12,000-$25,000 - relevant in some Valencia tracts where backyard pools occupy the only viable ADU footprint
- Tree removal: $800-$4,000 per tree depending on species, size, and whether it is protected under Santa Clarita’s tree preservation ordinance
Grading and Earthwork:
- Cut-and-fill for pad preparation on sloped lots: $5,000-$20,000
- Retaining walls (required for slopes over 3:1 or to create usable yard): $150-$350 per square foot of wall face
- Import/export of engineered fill: $50-$120 per cubic yard
Access and Parking:
Santa Clarita requires one off-street parking space per ADU bedroom, or two spaces for a two-bedroom unit, unless the ADU is within one-half mile of public transit. In practice, this means most Santa Clarita ADUs need dedicated parking. Gravel or asphalt parking pads: $3,000-$8,000. If the existing driveway must be widened or reconfigured to accommodate both primary residence and ADU parking, add $5,000-$15,000.
In hillside areas, we have seen projects where the cost to create a buildable pad and compliant access driveway exceeded the hard construction cost of the ADU itself. These are not failures of budgeting - they are site realities that should be identified during feasibility, before design begins.
Financing Carry: The Cost of Time

Financing carry is the interest expense accumulated during the design-build cycle before rental income begins. It is a true project cost, and in 2026’s interest rate environment, it materially changes the ROI calculation for rental ADUs.
A typical Santa Clarita ADU timeline from contract to certificate of occupancy:
- Design and permit set development: 2-3 months
- City of Santa Clarita plan check (first cycle): 6-10 weeks
- Plan check corrections and resubmittal: 2-4 weeks
- Permit issuance and contractor procurement: 2-4 weeks
- Construction: 4-8 months depending on type and complexity
- Final inspection and utility activation: 2-4 weeks
Total: 12-18 months from signed contract to rent-ready.
At a $250,000 construction loan balance with interest-only payments at 8.5% APR (typical for ADU construction loans in 2026), monthly carry is approximately $1,770. Over 14 months, that’s $24,780 in interest before the first rent check. If SCE delays add two months, that’s another $3,540.
Some Santa Clarita homeowners use HELOCs at lower rates, or cash reserves with no explicit interest cost. But even cash has opportunity cost - the return that capital would generate if deployed elsewhere. We do not assume a particular financing structure, but we do require clients to model carry explicitly. Under Haven Standard Clause 5 (No Surprises), we provide a schedule with our proposal, not a duration estimate that shifts after signing.
For prefab and modular options like Boxabl or Plant Prefab, factory construction overlaps with site prep and permitting, potentially compressing the construction phase to 2-3 months. But the total timeline still includes design, permit, and utility coordination. The savings are meaningful but not transformational - typically 2-4 months of carry reduction, or $3,500-$7,000 in interest.
Contingency and the Real Total
Contingency is not padding. It is recognition that some conditions cannot be fully determined until construction exposes them. In Santa Clarita, we recommend contingency percentages based on ADU type and site confidence:
- Garage conversion on flat lot with known utilities: 8-10%
- New detached ADU on flat lot with soils report: 10-12%
- New detached ADU on sloped or hillside lot: 15-20%
- Any project with unverified utility capacity or undocumented septic: 15-20%
Applying these to a representative project - a 600-square-foot new detached ADU in Valencia with moderate site complexity:
- Hard construction: $255,000 (at $425/sq ft)
- Soft costs: $28,000
- Permits and impact fees: $12,500
- Utility connections (including SCE upgrade): $14,000
- Site prep and parking: $18,000
- Financing carry (14 months at 8.5% on $250k): $24,780
- Subtotal: $352,280
- Contingency at 12%: $42,274
- Realistic total project cost: $394,554
The $350-per-square-foot marketing figure ($210,000 for 600 square feet) captures only the first line item. The complete stack is what determines whether the project pencils as a rental investment or a family housing solution.
At New Detached ADU in Santa Clarita pricing, we provide this full stack in writing before any work begins. Haven Standard Clause 1 requires it.
Common Mistakes to Avoid
- Comparing per-square-foot quotes without verifying scope inclusion. One Santa Clarita contractor’s $320/sq ft may include appliances and window coverings; another’s $290/sq ft may exclude them. We have reviewed $40,000 gaps on identical floor plans from this single variable.
- Assuming garage conversions avoid all foundation costs. Santa Clarita requires 4-inch minimum slab thickness for habitable space; many 1970s garages have 3.5-inch slabs with control joints that must be addressed. The “no foundation cost” assumption fails 30-40% of the time in our experience.
- Neglecting SCE service upgrade lead times. Applying after permit issuance can add 3-4 months to the project. We pre-apply during design development.
- Using statewide fee averages for school impact calculations. Hart Union High School District fees differ from Los Angeles Unified, and elementary district boundaries cut across Santa Clarita neighborhoods in non-obvious ways. The difference between 740 and 760 square feet is the difference between zero and $2,500+ in school fees.
- Modeling rental ROI on construction cost only. A $210,000 hard-cost ADU with $85,000 in additional costs generates very different cash-on-cash returns. The complete stack must inform the investment decision.
- Accepting verbal estimates or “allowance” pricing for finishes. Allowances that are 30% below actual selection costs create mid-project financing gaps. Written line-item quotes with specified product tiers prevent this.
- Ignoring Santa Clarita’s summer construction season. Concrete pours and stucco curing in July and August require modified scheduling and hydration protocols. Not a direct cost, but a schedule risk that extends financing carry if unplanned.
When to Call a Professional
Call a design-build studio when you need a single written price that includes all seven cost categories, not a construction bid that excludes half the project. Call when your lot has slope, unverified utilities, or an existing structure of uncertain condition. Call when you have a written estimate in hand and want to know what categories might be missing.
Ellery ADU Studio Santa Clarita offers free estimates in Santa Clarita - call (747) 294-4817. We also provide a Free Second Opinion on any written estimate already in hand, line by line against the seven-category framework above.
Frequently Asked Questions
A complete 600-square-foot detached ADU in Santa Clarita typically costs $320,000-$420,000 all-in, including hard construction, soft costs, permits, utilities, site prep, financing carry, and contingency. Garage conversions start around $180,000-$260,000 for comparable finished space. The range reflects finish level, site conditions, and whether utility upgrades are required. Call (747) 294-4817 for a written estimate on your specific property - estimates are free.
Under Haven Standard Clause 5 (No Surprises), the scope and price are locked at contract signing. Changes occur only if the client requests them in writing, or if concealed conditions are discovered that no reasonable inspection could have identified. We document existing conditions with photos before construction begins to minimize the latter. Call (747) 294-4817 to review how this applies to your project.
Ellery ADU Studio pulls all permits as part of our single-contract design-build model. The permit set is our core product, not an afterthought. We manage City of Santa Clarita plan check, corrections, and inspection scheduling. You receive copies of all permits and approvals, but you do not interface with the city directly unless you choose to. Ellery ADU Studio Santa Clarita home has coordinated 900+ permit sets since 2015.
From signed contract to certificate of occupancy, expect 12-18 months for a typical new detached ADU. Garage conversions run 8-14 months. Prefab and modular options like Plant Prefab or Tuff Shed Pro Studio can compress the construction phase but not the permitting timeline. Santa Clarita’s plan check volume varies seasonally; we submit complete packages to minimize correction cycles. Call (747) 294-4817 for current timeline guidance.
Construction loans, HELOCs, and cash are the most common. Construction loans typically cover 80-90% of project cost with interest-only during construction, then convert to amortizing. HELOCs offer lower rates but may have draw limitations. Some Santa Clarita clients use ADU-specific renovation loans. We do not provide financing, but we provide the written documentation lenders require - detailed scope, fixed pricing, and schedule. Call (747) 294-4817 to discuss what documentation your lender needs.
Sand Canyon and rural Canyon Country parcels on septic systems or with steep access roads face higher site costs. Hillside lots in Valencia Summit or Tesoro del Valle may trigger geotechnical reports and retaining walls. Specific plan areas like River Village have additional design review. Conversely, flat lots in central Valencia and Saugus with city water, sewer, and 200-amp electrical service are the most straightforward. We evaluate site feasibility before design begins - call (747) 294-4817 to schedule.
Yes. We specify and coordinate prefab and modular systems from Mighty Buildings, Boxabl, Plant Prefab, and Tuff Shed within the same single-contract model. The all-in cost typically falls within conventional construction ranges, with schedule compression as the primary benefit. Each system has different thermal performance, foundation requirements, and Title 24 compliance pathways that we evaluate against your site and goals. Call (747) 294-4817 to compare options.
The Bottom Line
Santa Clarita ADU costs in 2026 are not a single number. They are a stack of seven categories, each with its own vendor, timeline, and failure mode. The projects that run over budget are almost always missing categories from the original proposal, not experiencing true cost escalation. A complete budget includes hard construction, soft costs, permits and impact fees, utility connections, site preparation, financing carry, and contingency. Compare any estimate against this framework, line by line. If a category is absent, the total is incomplete. At Ellery ADU Studio Santa Clarita, we provide the full stack in writing before any work begins - it’s Haven Standard Clause 1, and it’s how we’ve delivered 900+ ADUs since 2015.
Written by Nadia Ellery, Owner at Ellery ADU Studio Santa Clarita, serving Santa Clarita since 2015.