
Last updated September 25, 2026
ADU Permits, Codes & Inspections in CA: What You Need to Know
AB 68, SB 13, AB 881, AB 3182 - these statutes get cited in every ADU sales pitch in California. Here’s what the billboards don’t say: none of them preempt a school district’s right to collect development impact fees. In the William S. Hart Union High School District, which covers most of Santa Clarita, that fee on a new detached ADU runs $3.00 to $4.79 per square foot. A 750-square-foot unit carries a school fee of $2,250 to $3,593, a line item that appears in zero state statutes and gets left out of most complete guides to ADU in Santa Clarita you’ll find online.
We’ve designed, permitted, and built over 900 ADUs since 2015, the year California’s ADU laws began their rapid expansion. What we’ve learned: state law sets a floor, not a ceiling. Local agencies retain legitimate authority over fire safety, utility connections, and impact fees in ways that make statewide code summaries dangerously incomplete for any specific project. This guide treats California Government Code 65852.2 as the starting point and maps exactly where local amendments legally diverge, what that costs you, and how to navigate inspection sequences without the delays that stall most projects. For ADU warning signs every Santa Clarita homeowner should watch for, see our dedicated reference.
Quick Answer
California ADU permits require compliance with Government Code 65852.2, local amendments to fire and utility codes, Title 24 energy standards, and a multi-phase inspection sequence. In Santa Clarita, typical permit timelines run 8 to 16 weeks depending on submission completeness, with school impact fees, utility connection charges, and potential solar requirements adding $4,000 to $12,000 beyond construction costs. The 60-day deemed-approved rule exists but resets if the city finds your application incomplete, which is why permit set quality determines timeline more than any statute.
Table of Contents

- State Floor, Local Ceiling: What Cities Can and Cannot Change
- The 60-Day Deemed-Approved Rule: How It Actually Works
- Impact Fees That Survive State Preemption
- Title 24 Energy Compliance and Whole-Property Solar Triggers
- The Inspection Sequence for a Detached ADU
- Santa Clarita-Specific Considerations
- Common Mistakes to Avoid
- When to Call a Professional
- Frequently Asked Questions
- The Bottom Line
State Floor, Local Ceiling: What Cities Can and Cannot Change
Government Code 65852.2, as amended through 2024, establishes minimum standards for ADU approval across California. The statute prohibits local agencies from outright bans, owner-occupancy requirements on most ADUs, and minimum lot size requirements. But it explicitly preserves local authority in specific domains. Understanding this boundary determines whether your project sails through or gets hung up on a code interpretation no statewide summary warned you about.
Here’s the division in plain terms:
| State Prohibits Local Agencies From… | Local Agencies Retain Authority To… |
|---|---|
| Requiring owner-occupancy (for ADUs permitted Jan 1, 2020 onward) | Impose fire sprinkler requirements based on local fire marshal interpretation of NFPA 13R |
| Imposing minimum lot size for ADU eligibility | Require separate utility meters or impact fees for water/sewer connection |
| Requiring replacement parking when garage converted to ADU | Enforce local amendments to building code (e.g., enhanced seismic bracing in high-fire zones) |
| Denying ADU based on design aesthetic alone | Collect school facility fees per Government Code 65995 |
| Imposing ADU-specific setback beyond 4 feet from rear and side property lines | Require dedicated fire access lanes for detached ADUs beyond certain distances from street |
| Limiting ADU size below 850 sq ft (1 BR) or 1,000 sq ft (2+ BR) | Apply local hillside ordinances affecting foundation and retaining wall requirements |
The fire sprinkler line deserves particular attention. State law references NFPA 13R, the residential sprinkler standard, but local fire marshals interpret application boundaries differently. In some jurisdictions, a detached ADU beyond 150 feet from a public hydrant triggers full NFPA 13 system requirements, not the lighter 13R standard. That changes your water supply calculation, your tank or booster pump specification, and your permit set drawings. We’ve seen this interpretation vary between adjacent fire districts in Los Angeles County.
The utility connection authority matters for cost planning. A city cannot deny your ADU for lacking separate meters, but it can require them and charge connection fees based on equivalent dwelling unit (EDU) calculations. In Santa Clarita, Valencia Water Company and Santa Clarita Water Division use different EDU formulas, which affects your water capacity charge by $2,000 to $4,500 depending on which service territory your property falls in.
Our ADU Design & Permitting in Santa Clarita service builds these local variations into the initial permit set, not as change orders after submission. Under Haven Standard Clause 5 (No Surprises), the scope is locked at signing; no door-side upsells, no scope creep.
The 60-Day Deemed-Approved Rule: How It Actually Works

Government Code 65852.2(a)(4) contains what sounds like a powerful protection: if a local agency doesn’t act on a complete ADU application within 60 days, the application is “deemed approved.” In practice, this rule helps far fewer applicants than the statute suggests, because the clock resets when an agency finds an application incomplete, and “incompleteness” has broad interpretation.
Here’s how the sequence actually plays out:
- Initial submission: You submit your permit set, site plan, floor plans, Title 24 calculations, and any required soils or structural reports.
- Completeness review (Days 1-14): The planning or building department reviews for application completeness, not code compliance. Missing items trigger a formal correction letter.
- Clock reset: The 60-day period resets from zero upon resubmission. There is no limit on how many times this can occur.
- Code compliance review (after completeness): Only after completeness is confirmed does substantive review begin. This is where setbacks, fire access, utility calculations, and Title 24 get evaluated.
- Deemed approval trigger: If the agency fails to issue a decision (approval or denial with findings) within 60 days of a confirmed-complete application, the applicant can pursue deemed approval through a writ of mandate. This is a court action, not an automatic permit.
The practical implication: your permit timeline depends almost entirely on submission quality, not statutory deadlines. A permit set with unresolved fire access questions, ambiguous utility notes, or Title 24 calculations that don’t match the proposed HVAC specification will generate correction cycles that reset the clock repeatedly.
At Ellery ADU Studio, our permit sets include a completeness checklist specific to Santa Clarita’s current submittal requirements, updated quarterly. We’ve found that pre-submittal consultation with the city’s planning counter, documented in writing, reduces correction cycles by 60 to 70 percent compared to direct submission without this step. The 60-day rule exists, but it’s a backstop for complete applications, not a shortcut around thorough preparation.
Impact Fees That Survive State Preemption
SB 13 (2019) and subsequent amendments eliminated many ADU impact fees, but three categories remain legally collectible. These are not hidden fees or bureaucratic overreach; they’re explicitly preserved in statute and will appear in your project’s cost structure regardless of which contractor or designer you use.
School Facility Fees (Government Code 65995)
State law caps school fees at Level 1 or Level 2 rates set by the State Allocation Board, but the authority to collect remains. For the William S. Hart Union High School District serving Santa Clarita, Newhall, Saugus, and Valencia, the 2024 rate is $3.00 to $4.79 per square foot depending on whether the district has certified adequate capacity. Elementary district fees (Sulphur Springs, Newhall, Saugus Union) run separately at $2.51 to $4.08 per square foot. A 750-square-foot ADU in Santa Clarita typically carries combined school fees of $3,750 to $6,650.
Junior ADUs (JADUs) - units created within existing space, max 500 square feet - are statutorily exempt from school fees. This is one reason Garage Conversion ADU in Santa Clarita and interior conversion projects carry lower total impact costs than new detached units.
Water and Sewer Connection Fees
Utility connection fees are not considered “impact fees” under the statutory preemption and remain fully collectible. These vary dramatically by service territory:
- Valencia Water Company: Capacity charge based on meter size, typically $3,200 to $5,800 for a 1-inch residential meter serving an ADU
- Santa Clarita Water Division (Castaic Lake Water Agency): EDU-based calculation, typically $2,800 to $4,200 for ADU addition
- Los Angeles County Sanitation Districts: Sewer connection fees based on assessed value of improvement, typically $1,800 to $3,400
Some properties in Santa Clarita’s older neighborhoods, particularly in Canyon Country and parts of Newhall, remain on septic systems. Connection to sewer, if required by local health officer determination, adds $8,000 to $15,000 for lateral extension to the main line.
Traffic Mitigation Fees
While SB 13 prohibits standalone traffic impact studies for ADUs, some jurisdictions collect traffic mitigation fees through general programs. Santa Clarita does not currently assess a specific ADU traffic fee, but properties in the Sphere of Influence of the Los Angeles County Metropolitan Transportation Authority’s high-capacity transit corridors may see future assessments. We monitor these programs quarterly and disclose any pending fee schedules in our initial written quotes.
Under Haven Standard Clause 1, every project receives a written price before any work begins. Impact fees are itemized as pass-through costs with the calculation basis shown, not buried in contingencies.
Title 24 Energy Compliance and Whole-Property Solar Triggers

California’s Title 24, Part 6 energy code applies to all newly permitted ADUs, but the solar requirement operates differently than many homeowners assume. The key distinction: the solar mandate applies to the new construction, not necessarily the existing home, but whole-property triggers exist that surprise unprepared applicants.
When ADU Solar Is Required
For a new detached ADU or garage conversion with new conditioned space, Title 24 requires solar photovoltaic capacity sized to offset the ADU’s annual energy use. The calculation uses the California Energy Commission’s CBECC-Res software and depends on:
- Conditioned floor area and climate zone (Santa Clarita is Climate Zone 9)
- Proposed HVAC system efficiency (SEER rating)
- Water heating method (gas vs. electric heat pump)
- Building envelope specifications (wall insulation R-value, window U-factor and SHGC)
Typical solar system size for a 750-square-foot detached ADU in Santa Clarita: 2.5 to 4.0 kW DC, installed cost $7,500 to $12,000 before federal tax credit.
When Whole-Property Solar Gets Triggered
The whole-property trigger occurs when your ADU project is combined with other energy code triggers: a whole-home re-roof with more than 50 percent replacement, a new electrical service panel, or a room addition exceeding certain thresholds. If your ADU project includes a 200-amp panel upgrade to serve both units, and the existing home’s roof is replaced as part of site work, the combined project may trigger Title 24’s “major alteration” pathway requiring the entire property to meet current energy standards, including whole-home solar or equivalent efficiency measures.
We’ve encountered this specifically in Santa Clarita’s older neighborhoods - Bouquet Canyon, parts of Sand Canyon, and the original Valencia tracts from the 1960s and 1970s - where original electrical service is 100-amp and roof condition requires replacement. The design-build model matters here because the electrical scope, roofing scope, and ADU energy compliance are calculated together, not as separate contracts that discover conflicts at inspection.
For New Detached ADU in Santa Clarita projects, we run preliminary CBECC-Res modeling before permit submission to identify whether whole-property triggers apply. This modeling is included in our permit set, not sold as an add-on.
The Inspection Sequence for a Detached ADU
California Building Code Chapter 1, Section 110 establishes the inspection framework, but local jurisdictions determine scheduling protocols, combination inspections, and re-inspection fees. Understanding the sequence prevents the hold conditions that add weeks to construction timelines.
Standard Inspection Sequence for Detached ADU
- Foundation/Under-Slab: Formwork, reinforcement, plumbing rough below slab, electrical underground. Must pass before concrete pour.
- Foundation Final: After pour, before framing. Some jurisdictions combine with #1 if slab is monolithic; Santa Clarita typically requires separate inspection for stem wall or raised foundation systems.
- Framing: Structural elements in place, shear walls nailed off, hold-downs installed. Sheathing may be required on or may follow separately.
- Roof Sheathing: Required in high-wind or seismic zones before roofing materials. Santa Clarita’s wind exposure category B typically allows combination with framing if sheathing is complete at time of framing inspection.
- Rough MEP (Mechanical, Electrical, Plumbing): All systems in place, uninsulated, pressure-tested where required. Gas piping tested at 10 psi for 15 minutes per CPC 1213.
- Insulation: Batt or continuous insulation in place, vapor retarder positioned. Title 24 compliance documentation (CF-1R, CF-2R forms) submitted.
- Drywall/Nail Inspection: Gypsum board hung, fasteners spaced per Table R702.3.5. Fire-rated assemblies marked.
- Finish MEP: Fixtures, devices, and appliances installed. HVAC operational test.
- Final Building: All prior approvals on record, site restored, address posted per CBC 111A.
- Final Utility: Water meter set, electrical meter energized, gas service active. Often requires separate appointments with utility providers.
Combination Inspections That Reduce Hold Time
Santa Clarita Building and Safety offers combination inspections for qualified projects, but scheduling requires advance coordination:
- Framing + Roof Sheathing: Available if all shear wall nailing is complete and structural hardware is visible
- Rough MEP + Insulation: Permitted if insulation does not conceal any MEP components needing visual verification
- Drywall + Finish MEP: Rarely combined; typically requires separate inspections
The practical constraint is inspector availability, not code prohibition. Combination inspections for ADUs in Santa Clarita currently book 7 to 10 business days out during peak season (March through October). We schedule inspection sequences at permit issuance, not after construction starts, to maintain continuous workflow.
Our documented photo record on every visit supports inspection readiness. If an inspector questions whether a component was installed per approved plans, we provide date-stamped photographic evidence from the construction sequence, not after-the-fact explanations. Under Haven Standard Clause 3, clients receive this photo record, not a summary of how it felt.
Santa Clarita-Specific Considerations

Santa Clarita’s geography and development history create specific conditions that affect ADU permitting and construction. These aren’t generic California considerations; they determine whether your project proceeds on the timeline your financing assumes.
High-Fire Hazard Severity Zones
Large portions of Santa Clarita’s northern and western areas, including Canyon Country, Sand Canyon, and parts of Saugus, fall within Very High Fire Hazard Severity Zones (VHFHSZ) under Cal Fire mapping. ADUs in these zones require:
- Class A fire-rated roof covering (not merely Class B, which is standard for basic compliance)
- Ember-resistant venting (WUI-compliant) for all attic and crawl space vents
- Dual-pane windows with tempered glass in specific orientations
- Extended defensible space calculations that may reduce buildable footprint
The VHFHSZ designation also affects insurance availability and cost. We’ve worked with carriers who require WUI compliance documentation from the final inspection before binding coverage, not merely permit approval.
Hillside Ordinance and Grading
Santa Clarita’s hillside ordinance applies to slopes exceeding 25 percent. Foundation systems for detached ADUs on hillside lots require geotechnical investigation, typically $3,500 to $6,000, and may trigger retaining wall requirements that exceed the ADU’s own foundation cost. The city’s grading ordinance requires permits for cuts or fills exceeding 50 cubic yards, a threshold easily reached on sloped lots during pad preparation.
Historic Districts and Design Review
The Old Town Newhall Historic District and specific planned communities (original Valencia, Westridge) maintain design review boards with authority over exterior materials, colors, and massing. These are not aesthetic prohibitions on ADUs per se, but they add a review layer with 30 to 45-day timelines that runs parallel to, not in series with, building permit review.
Soil Conditions
Santa Clarita Valley soils range from alluvial deposits in the valley floor to expansive clays in hillside areas. The 1994 Northridge earthquake demonstrated liquefaction susceptibility in specific zones. Our permit sets include soils-specific foundation notes based on preliminary geotechnical assessment, not generic details that fail at inspection.
Prefab and Modular Coordination
For clients considering factory-built solutions, we specify and coordinate systems from Mighty Buildings (3D-printed polymer composite panels, rapid install), Plant Prefab (custom panelized systems with Title 24 pre-compliance), and Tuff Shed (modular shell systems for budget-conscious garage replacement ADUs). Each requires different permitting pathways: Mighty Buildings and Plant Prefab use California Factory-Built Housing approval with local site permit; Tuff Shed structures under 120 square feet may avoid building permit entirely but won’t qualify as ADUs without structural upgrade and utility connection. We evaluate these options within the same single contract, not as separate vendor relationships.
Common Mistakes to Avoid
- Assuming state law overrides local fire marshal authority. We’ve seen projects stall for six weeks because an applicant insisted NFPA 13R applied automatically, when the local fire marshal interpreted the hydrant distance trigger differently. Always confirm sprinkler scope in writing before permit submission.
- Submitting a “complete” application with generic Title 24 forms. The 60-day clock doesn’t start until the city confirms completeness, and mismatched CF-1R documentation is the most common reset trigger. Your energy calculations must match your actual proposed equipment, not placeholder values.
- Neglecting utility service capacity early. A 200-amp service for main house plus ADU with electric heat pump water heater and dryer may exceed available transformer capacity. Valencia Water Company and Southern California Edison both have 6 to 10 week lead times for service upgrades that aren’t visible in building permit timelines.
- Building to state minimum setbacks without checking local overlay zones. Santa Clarita’s hillside ordinance, specific plan districts, and VHFHSZ buffers can impose greater setbacks than the 4-foot state minimum. The 4-foot rule is a floor; your lot may have a higher effective requirement.
- Treating school fees as negotiable or appealable. They aren’t. Government Code 65995 is mandatory. Budget $3 to $5 per square foot in Hart District territory, or verify JADU eligibility for exemption.
- Scheduling inspections without confirming prior approvals are logged. Santa Clarita’s system requires electronic sign-off before next inspection scheduling. A passed rough MEP that isn’t entered by close of business means your insulation inspector turns away.
- Using a designer and contractor with separate contracts. When framing doesn’t match the structural drawings, each party blames the other. Our Ellery ADU Studio Santa Clarita home design-build model eliminates this gap with single-contract accountability.
When to Call a Professional
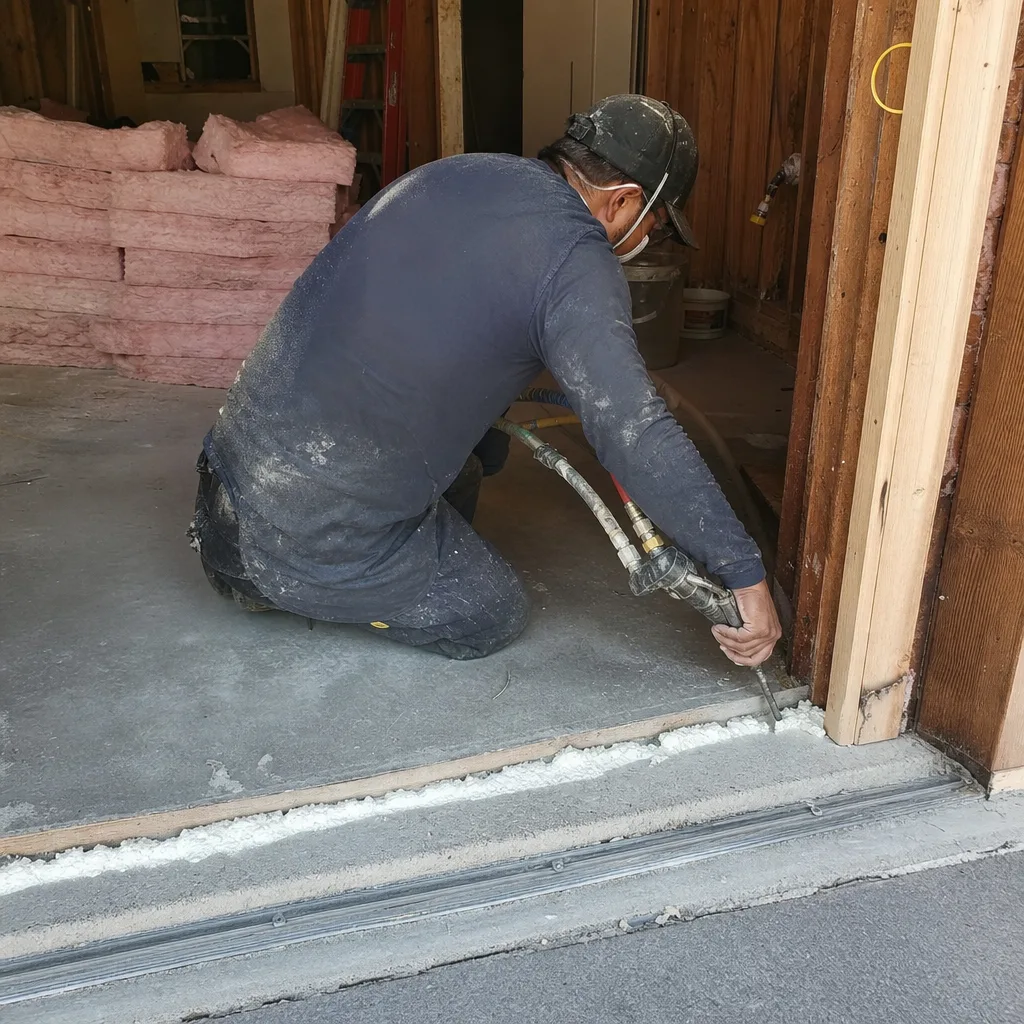
Call a professional when your project involves any of the following: VHFHSZ designation requiring WUI compliance, hillside lot with slope exceeding 15 percent, electrical service upgrade needed, septic system requiring conversion to sewer, or historic district design review. These conditions don’t make ADUs impossible; they make DIY permitting inefficient and risky compared to professional ADU work in Santa Clarita.
Ellery ADU Studio Santa Clarita offers free estimates in Santa Clarita - call (747) 294-4817. We also provide a Free Second Opinion on any written estimate already in hand, with specific attention to whether impact fees, utility capacity charges, and inspection sequencing are accurately represented. A live person answers calls 24/7; no voicemail queue, no callback promise that doesn’t materialize.
Frequently Asked Questions
ADU permit costs in California range from $2,500 to $8,000 for building and planning fees alone, with additional costs for plan check, impact fees, and utility connections. In Santa Clarita, a typical 750-square-foot detached ADU carries combined permit and impact fees of $8,000 to $15,000 including school fees, water connection, and sewer connection. Call (747) 294-4817 for an exact quote on your specific property - estimates are free.
No. Under Haven Standard Clause 1, every Ellery ADU Studio project is quoted with a written price before any work begins. The scope is locked at signing per Clause 5 (No Surprises); no door-side upsells, no scope creep. Change orders occur only if you request a modification, documented in writing with price impact shown before you approve.
We pull all permits as part of our design-build contract. The permit set is our core product, not an afterthought. You receive copies of all approved permits, inspection records, and final sign-offs in your project documentation package. This is standard for every engagement; it’s not an add-on service.
Initial plan check for a complete ADU application in Santa Clarita typically runs 6 to 10 weeks, with an additional 2 to 4 weeks for corrections and resubmittal if needed. The 60-day deemed-approved rule exists but resets on any incompleteness finding. Our pre-submittal consultation with city planning staff, documented in writing, typically achieves first-round completeness approval, keeping total permit timeline to 8 to 12 weeks.
Not automatically. The ADU itself requires solar sized to its energy use. Whole-property solar triggers only when the ADU project combines with other major alterations: whole-home re-roof exceeding 50 percent, electrical service upgrade with specific load calculations, or room additions beyond threshold sizes. We run preliminary CBECC-Res modeling before permit submission to identify whether your specific project triggers whole-property requirements.
Garage conversions to JADUs (Junior ADUs, max 500 square feet, within existing space, owner-occupancy required) are statutorily exempt from school facility fees. Garage conversions to standard ADUs (up to 1,200 square feet, no owner-occupancy requirement) pay school fees at the standard rate. The JADU pathway saves $1,500 to $2,400 in school fees but imposes owner-occupancy and size constraints. We evaluate both paths in initial consultation and show the cost difference in your written quote.
The Bottom Line
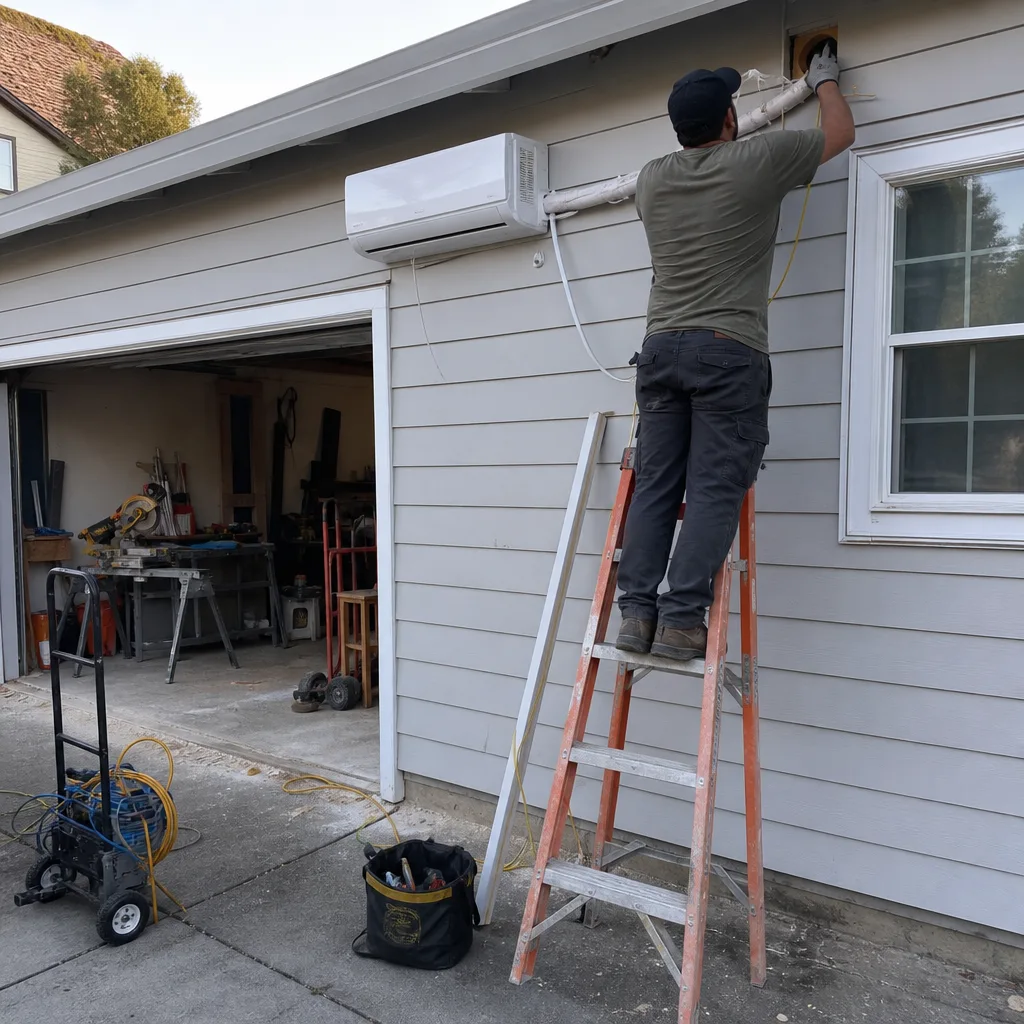
California’s ADU statutes created opportunity, but they didn’t eliminate local complexity. For more guides & resources on navigating these regulations, explore our blog. The school fees that survive preemption, the fire safety interpretations that vary by district, the Title 24 triggers that emerge from combined projects, and the inspection sequencing that determines actual construction duration - these are the factors that separate projects that finish on budget from those that don’t.
Since 2015, Ellery ADU Studio has designed, permitted, and built over 900 ADUs with a written price before work started, a documented photo record on every visit, and the 365-Day Done Right Promise backed in writing. We don’t summarize how it felt; we show what we found, what we did, and what it cost, itemized and guaranteed.
Written by Nadia Ellery, Owner at Ellery ADU Studio Santa Clarita, serving Santa Clarita since 2015.