
Last updated September 25, 2026
The Complete Guide to ADU in Santa Clarita
Most ADU guides cite California’s 2020 reform as the green light for every homeowner - but Santa Clarita’s unincorporated county pockets still route through LACDA, not City Hall, and applicants who don’t know which jurisdiction owns their parcel lose an average of four months before a single drawing is submitted. In this guide, you’ll learn how to determine your jurisdiction in under ten minutes, what Santa Clarita’s specific setback and height rules mean for your lot, how Fire Hazard Severity Zone designations affect construction costs, and what a realistic timeline with actual fee ranges looks like from first sketch to final inspection. For more guides & resources, visit our blog. We’ve designed, permitted, and built over 900 ADUs since 2015, and the projects that move fastest are the ones where the homeowner understood the local sequence before hiring anyone.
Quick Answer
An accessory dwelling unit (ADU) in Santa Clarita is a self-contained residential unit added to an existing property, either by converting a garage, building new and detached, or reconfiguring interior space. City of Santa Clarita permits route through the city’s online portal with typical timelines of 90-120 days for plan check; unincorporated Los Angeles County parcels route through LACDA and often add 60-90 days. All-in project costs in the Santa Clarita Valley typically range from $145,000 for a garage conversion to $385,000+ for a new detached ADU with site prep, with permit fees running $8,500-$22,000 depending on jurisdiction and project scope.
Table of Contents

- How to Determine Your Jurisdiction: City of Santa Clarita vs. LA County
- Types of ADU Allowed in Santa Clarita
- Santa Clarita Setback, Height, and Lot Coverage Rules
- Fire Hazard Severity Zones and Construction Upgrades
- HOA Limits and Reading Your CC&Rs
- Realistic Timeline and Fee Ranges by Phase
- What ADU Projects Cost in the Santa Clarita Market
- Prefab and Modular Options for Santa Clarita Lots
How to Determine Your Jurisdiction: City of Santa Clarita vs. LA County
This is the step that derails more Santa Clarita ADU projects than any other. The City of Santa Clarita’s boundaries weave through the valley in irregular patterns, and many addresses that read “Santa Clarita, CA” on mail actually sit in unincorporated Los Angeles County territory. The difference is not administrative trivia - it determines your permit portal, your fee schedule, your fire clearance path, and whether you’re subject to city-specific design guidelines or county base codes.
Here’s how to determine your jurisdiction in under ten minutes:
- Check the LA County Parcel Viewer. Enter your address at assessor.lacounty.gov. The “Local Jurisdiction” field will show “City of Santa Clarita” or “Los Angeles County.” Screenshot this - your designer will need it.
- Cross-check with the City of Santa Clarita’s address lookup tool. The city’s planning department maintains a verification page for property owners. If both sources conflict, the county assessor record governs.
- Confirm your fire authority. City parcels fall under Santa Clarita Fire Department; unincorporated parcels fall under Los Angeles County Fire Department. This matters for FHSZ verification and defensible space requirements.
- Identify your water and sewer provider. Santa Clarita Water Division serves most city parcels; county pockets may rely on Valencia Water Company, Los Angeles County Waterworks, or private wells with septic. This affects your utility capacity letter path.
The practical impact: City of Santa Clarita permits submit through the city’s Citizen Access portal, with plan check typically running 8-12 weeks. Unincorporated county permits submit through LACDA (Los Angeles County Department of Regional Planning), with plan check running 14-20 weeks. We’ve seen homeowners spend four months and $4,000 on drawings optimized for city submittal, only to learn their parcel is county jurisdiction and requires a different setback calculation. That is four months and $4,000 that a ten-minute lookup would have preserved.
One additional wrinkle: some Santa Clarita neighborhoods, particularly in Sand Canyon and parts of Canyon Country, sit in “county island” enclaves surrounded by city territory. These parcels follow county rules but may still receive city services, creating confusion when the water bill says “Santa Clarita” but the assessor says “County.” Always verify with the assessor record, not the service address.
Types of ADU Allowed in Santa Clarita

California state law defines four ADU types, and both City of Santa Clarita and LA County permit all four with minor local variations. Here’s what each means for your property and your permit path:
- Attached ADU: A new addition to the primary residence, sharing at least one wall. In Santa Clarita, attached units are limited to 50% of the existing living area or 1,000 square feet, whichever is less. Fire separation between units is required, which typically means a 1-hour rated wall assembly - a detail that adds $3,000-$5,000 to construction costs.
- Detached ADU: A standalone structure, new construction. City of Santa Clarita allows up to 1,000 square feet for lots under 5,000 square feet, and up to 1,200 square feet for larger lots. LA County follows state minimums (800 square feet default, with local flexibility). Detached units trigger the most extensive site work: utilities trenching, foundation, and often fire access path requirements.
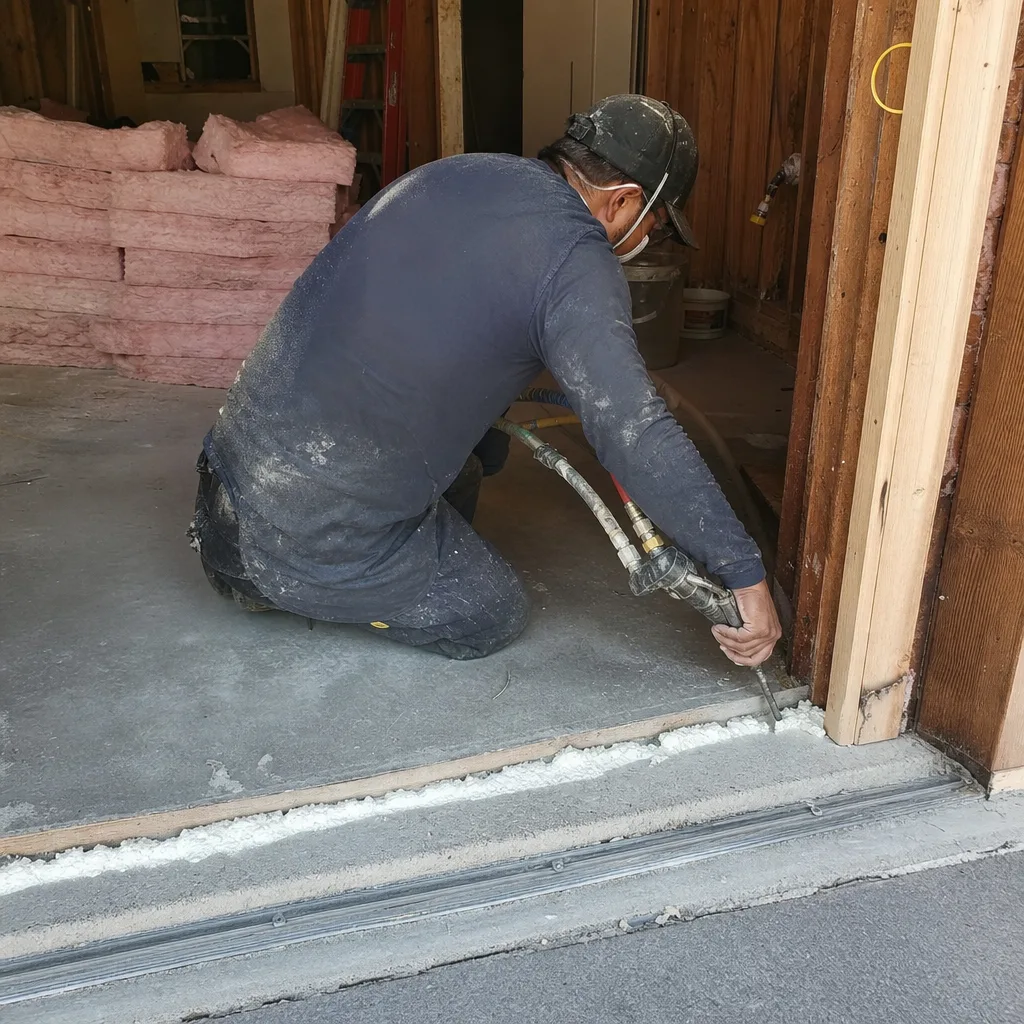
- Garage Conversion ADU: Converting an existing garage to living space. This is typically the fastest and least expensive path in Santa Clarita, since the envelope already exists. The existing slab must meet current standards - we regularly find 3.5-inch slabs in 1970s Canyon Country garages that need augmentation - and the ceiling height must clear 7’6″ after insulation and finish materials.
- Junior ADU (JADU): A conversion within the existing footprint of the primary residence, maximum 500 square feet, with an efficiency kitchen and exterior entrance. JADUs require owner-occupancy of either the primary unit or the JADU, a restriction that lifted for standard ADUs under 2020 reforms but remains for JADUs specifically.
At Ellery ADU Studio Santa Clarita home, we handle all four types under a single contract, but the distribution in our 900+ projects skews heavily toward garage conversions and detached units. In the Santa Clarita Valley specifically, garage conversions dominate in the older neighborhoods of Newhall and Saugus - lots laid out in the 1960s and 70s with generous two-car garages and limited backyard depth. Detached units prevail in newer developments like Valencia and Westridge, where HOA rules (discussed below) and larger lots make standalone construction viable.
One Santa Clarita-specific consideration: the valley’s clay-heavy soils, particularly in the foothill zones of Sand Canyon and Placerita Canyon, can make detached foundation work more complex than the flat alluvial plain of central Valencia. Soil expansion potential affects foundation design, which affects both cost and permit documentation. A geotechnical report runs $2,800-$4,500 in these zones, and it’s not optional if the city or county engineer flags it.
Santa Clarita Setback, Height, and Lot Coverage Rules
State law sets ADU baseline standards, but local jurisdictions can impose stricter rules for safety and neighborhood compatibility. Santa Clarita’s local standards differ from state minimums in several ways that affect project feasibility and cost.
City of Santa Clarita specific rules:
- Rear setback: 4 feet minimum for detached ADUs, matching state minimum. Corner lots may qualify for reduced side setbacks under certain conditions - the city planning department makes this determination during pre-application.
- Side setbacks: 4 feet for detached units. Attached units must maintain the primary residence’s existing side setback, which in R-1 zones is typically 5 feet but varies by vintage.
- Height limit: 16 feet for detached ADUs, measured from average grade to peak. This is stricter than the 18-foot state default and eliminates the two-story detached ADU option that some competitors market. In hillside overlay zones - common in Canyon Country and Sand Canyon - height is measured from the downhill grade, which can effectively reduce allowable height by 2-4 feet.
- Lot coverage: The ADU plus primary residence plus impervious surfaces must not exceed 45% of total lot area in standard R-1 zones. This is where many Santa Clarita projects hit a hard stop: a 2,400-square-foot house on a 6,000-square-foot lot with existing driveway, patio, and walkways may have insufficient coverage remaining for a meaningful detached unit. Garage conversions avoid this calculation entirely, since the footprint already exists.
LA County unincorporated rules:
- Rear setback: 4 feet minimum, same as city.
- Side setbacks: 4 feet, but county parcels in hillside areas may trigger additional geologic setback requirements - sometimes 10-25 feet from ridgelines or steep slopes.
- Height limit: 16 feet for detached, matching city. County does not grant height variances for ADUs; the 16-foot cap is absolute.
- Lot coverage: County uses a more complex formula based on zoning and fire hazard classification, typically 40-50%. The LACDA preliminary review determines your specific limit.
Corner lots deserve special attention. Both city and county reduce side setbacks for corner lots to 3 feet on the street-facing side, but this requires a corner-lot determination letter that adds 2-3 weeks to pre-application. In Valencia’s tract neighborhoods, where corner lots are common, this determination is routine. In older Canyon Country subdivisions with irregular lot lines, the corner-lot status can be ambiguous and may require a survey - $1,200-$2,400 - to resolve definitively.
Hillside overlay zones, designated H in city code and S in county parlance, trigger additional review in Santa Clarita’s northern and eastern edges. For year-round maintenance after construction, see our Seasonal ADU Care for Santa Clarita guide. These overlays require architectural review for exterior design, materials, and color - not for the ADU itself, but for visual compatibility with the hillside environment. The review adds 3-4 weeks and $800-$1,500 in staff time fees. We’ve found that projects specifying earth-tone fiber-cement siding (James Hardie or equivalent) and composition shingle roofs pass this review without revision; projects proposing metal roofs or bright colors typically receive staff comments requiring redesign.
Fire Hazard Severity Zones and Construction Upgrades

The Santa Clarita Valley sits in a complex fire ecology. The 2019 Tick Fire and 2020 Lake Fire burned within miles of developed neighborhoods, and both City of Santa Clarita and LA County have adopted stringent wildfire construction standards that add cost but are non-negotiable.
First, determine your FHSZ designation:
- Visit the Cal Fire FHSZ map at fire.ca.gov.
- Enter your address. The designation will read “Moderate,” “High,” or “Very High.”
- If your parcel touches any “Very High” zone, even if the structure location reads “Moderate,” the stricter standard applies to the entire project.
Most of Santa Clarita’s developed valley floor - central Valencia, Saugus east of Bouquet Canyon Road, Newhall south of Highway 14 - sits in Moderate FHSZ. The foothill zones - Sand Canyon, Placerita Canyon, northern Canyon Country, and the ridges above Stevenson Ranch - are predominantly High or Very High.
Construction upgrades by zone:
- Moderate FHSZ: Standard Chapter 7A compliance - ignition-resistant roofing (Class A or B), vent screening with 1/8-inch mesh, and exterior wall siding with minimum 1-hour fire resistance or noncombustible material. Most garage conversions in Moderate zones meet these standards with standard materials; the primary cost driver is often upgrading existing garage door vents to compliant mesh.
- High FHSZ: All Moderate requirements plus dual-pane tempered glass in all exterior windows and doors, boxed eaves with noncombustible soffit material, and deck/patio surface restrictions if within 10 feet of the structure. Window upgrades in a typical 400-square-foot ADU add $4,000-$7,000.
- Very High FHSZ: All High requirements plus exterior sprinkler system or 2,500-gallon dedicated water storage for fire department use, noncombustible decking only, and extended defensible space clearance - 100 feet of maintained vegetation. The water storage requirement is the big ticket: $8,000-$15,000 for tank and pump, plus space that must be accounted for in lot coverage calculations.
In our experience, the defensible space requirement generates more permit delays than the construction upgrades. Both city and county require a vegetation management plan signed by a licensed landscape architect or certified arborist for Very High zones. The plan must show existing vegetation, proposed removal, and replacement with fire-resistant species. Approval takes 4-6 weeks and costs $1,500-$3,000. Homeowners who start this parallel to design rather than after permit submittal save that month.
One Santa Clarita-specific pattern: the interface between city and county jurisdiction often creates FHSZ boundary anomalies. A parcel on the north side of a street may be Moderate (city) while the south side is High (county), even though both share identical topography and vegetation. The designation follows jurisdictional adoption of Cal Fire maps, not on-the-ground conditions. We’ve had clients successfully appeal their FHSZ designation through a Letter of Map Amendment, but the process takes 6-9 months and is only viable if you have substantial evidence - typically a professional fuels assessment - that the Cal Fire map overstates risk for your specific parcel.
HOA Limits and Reading Your CC&Rs
California’s AB 670 (2019) and subsequent clarifications prohibit HOAs from outright banning ADUs. But “cannot ban” is not “cannot regulate,” and Santa Clarita’s master-planned communities - Valencia, Westridge, Stevenson Ranch, and parts of Canyon Country - maintain CC&Rs (Covenants, Conditions, and Restrictions) that impose design, placement, and process requirements adding time and cost.
Here’s what AB 670 actually does and doesn’t do:
- HOAs cannot: Prohibit ADUs outright; impose minimum square footage requirements greater than state standards; require design approval by a committee with no objective criteria; or charge fees exceeding actual administrative costs.
- HOAs can: Require architectural review with published design guidelines; mandate specific materials, colors, or roof styles; impose setback requirements equal to or greater than city/county standards; and require that the ADU maintain visual compatibility with the primary residence.
The practical impact in Santa Clarita: Valencia’s CC&Rs require that detached ADUs match the primary residence’s roof pitch within 2 inches per foot, exterior siding material, and trim color within one shade on the manufacturer’s color chart. Westridge adds a requirement that all utility meters remain on the primary residence side of the property, which can add $2,000-$4,000 in electrical trenching for detached units on deep lots. Stevenson Ranch’s design guidelines specify James Hardie or equivalent fiber-cement siding for all new exterior construction - no vinyl, no wood, no stucco alternatives.
Before spending on drawings, request your CC&Rs and any architectural guidelines from your HOA management company. In Santa Clarita, the major management firms are FirstService Residential (Valencia, Westridge), Associa (Stevenson Ranch, parts of Canyon Country), and Keystone Pacific (smaller communities). They are legally required to provide these documents within 10 business days of written request. Charge is typically $25-$75.
Read specifically for:
- ADU-specific provisions. Search the document for “accessory dwelling,” “second unit,” “granny flat,” or “in-law.” Some CC&Rs were amended post-2019; others still contain unenforceable blanket prohibitions that the HOA board may not realize are void.
- Architectural review timeline. Most Santa Clarita HOAs allow 30-45 days for review, but some specify 60 days with automatic approval if not acted upon - a clause worth highlighting.
- Required materials or design elements. Tile roofs, specific siding, minimum window quality - these affect your construction specification and therefore your written price.
- Parking replacement. If you’re converting a garage, does the CC&R require replacement parking? State law does not, but CC&Rs may - and “may” means enforceable if the requirement predates 2020.
At Ellery ADU Studio, we review CC&Rs as part of our initial feasibility study, before any design hours are billed. Under Haven Standard Clause 1, your written price includes all known HOA requirements; we don’t discover a $6,000 tile roof specification after you’ve signed. If your CC&Rs are ambiguous, we’ll flag the specific language and recommend a written interpretation request to the HOA board - a step that adds 2-3 weeks but eliminates downstream change orders.
Realistic Timeline and Fee Ranges by Phase

The ADU industry markets “90-day permits” as standard. In Santa Clarita, 90 days is achievable for city-jurisdiction garage conversions with clean title, no HOA, and Moderate FHSZ. Every deviation adds time. Here’s the actual sequence we see on our projects, with fee ranges based on 2024-2025 permit activity:
| Phase | City of Santa Clarita | LA County Unincorporated | Fee Range |
|---|---|---|---|
| Pre-application / feasibility | 2-3 weeks | 3-4 weeks | $0 (self-directed) to $1,500 (professional feasibility study) |
| Design and permit set | 6-10 weeks | 6-10 weeks | $8,500-$18,000 (varies by complexity and structural requirements) |
| Plan check (first submittal) | 8-12 weeks | 14-20 weeks | $4,200-$9,800 (plan check fees, school fees, parks fees) |
| Plan check corrections | 2-4 weeks | 3-6 weeks | $0-$2,500 (if designer corrections are within scope) |
| Permit issuance | 1-2 weeks | 2-3 weeks | $1,800-$4,200 (building permit, plumbing, electrical, mechanical) |
| Construction | 14-24 weeks | 14-24 weeks | Included in construction contract |
| Inspections and close-out | 4-8 weeks | 4-10 weeks | $0 (included in permit) to $800 (re-inspection fees) |
| Total typical timeline | 8-12 months | 10-16 months | $14,500-$36,800 in hard fees before construction |
These timelines assume no major surprises: no title issues, no utility capacity problems, no HOA disputes, no FHSZ appeals. The most common delay we see in Santa Clarita is the utility capacity letter. Both Santa Clarita Water and Valencia Water Company require 4-6 weeks to confirm sewer and water availability for the additional unit, and they will not process the request until they have a complete permit set - meaning you cannot parallel-path this step with design. Electrical service upgrades through Southern California Edison add another 6-10 weeks if your existing panel lacks capacity, and SCE’s queue in the Santa Clarita Valley has lengthened with regional growth.
Permit fee escalation is real. City of Santa Clarita increased building permit fees by 12% in July 2024; LA County’s LACDA implemented a new “sustainable development” fee adding $800-$1,400 per ADU. We quote fees based on current schedules and note in writing that they are subject to change until permit issuance - Haven Standard Clause 5 (No Surprises) means we absorb increases if they occur after our written price is set, but we cannot control what the jurisdiction publishes.
What ADU Projects Cost in the Santa Clarita Market
General California ADU cost ranges float around the internet without geographic grounding. Santa Clarita’s construction costs run 8-12% below Los Angeles basin averages due to lower labor mobility constraints and less restrictive haul routes, but specific site conditions - hillside, FHSZ, utility access - can erase or reverse that advantage. Here are the all-in ranges we see on projects ADU Design & Permitting in Santa Clarita through final inspection, with design, permitting, and construction in a single contract:
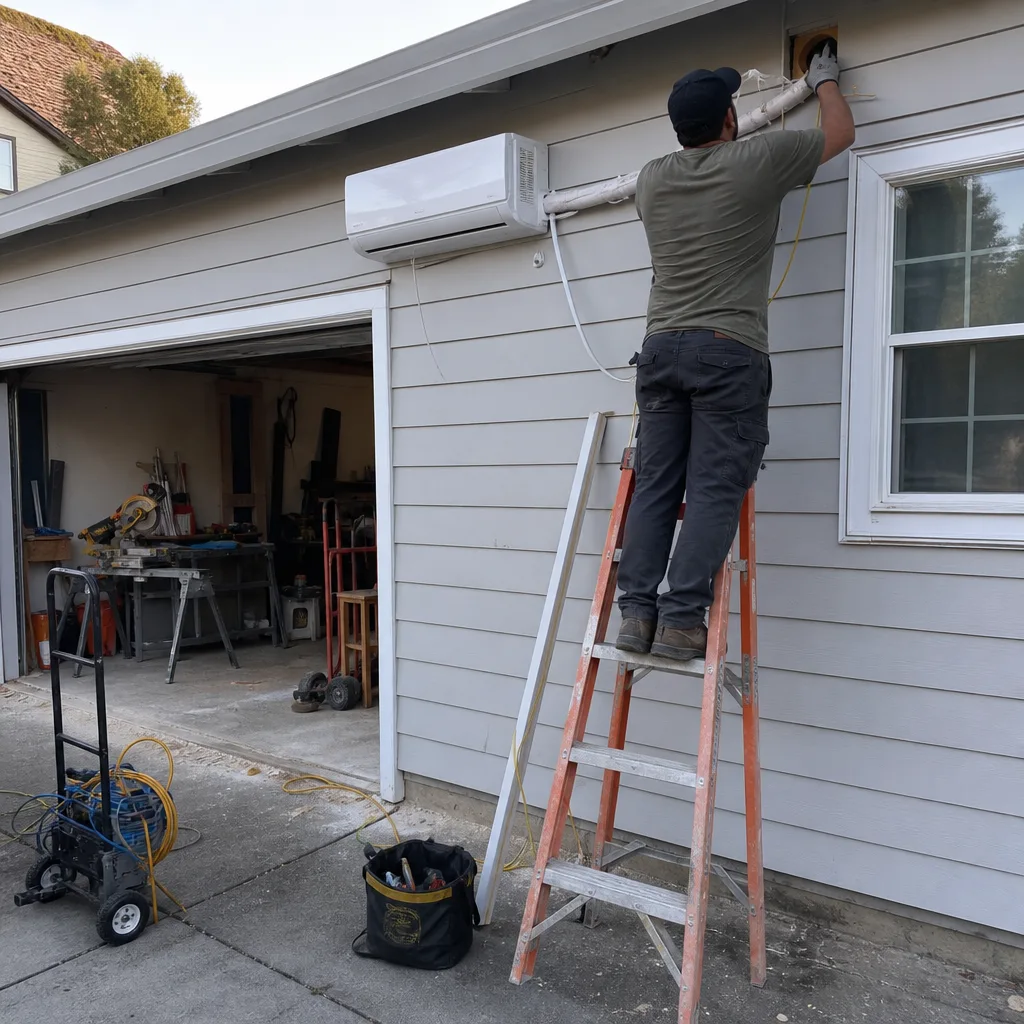
- Garage Conversion ADU: $145,000-$225,000. The range reflects existing structure condition (slab thickness, electrical service, roof integrity), whether the garage is attached or detached from the primary residence, and HVAC approach - mini-split versus extending central system. In Valencia’s 1990s tracts, where garages are typically 20×20 with 4-inch slabs and 200-amp service, we regularly hit the lower end. In 1960s Newhall, with 3.5-inch slabs, knob-and-tube remnants, and low-pitch roofs, we often need foundation augmentation and full electrical rewiring, pushing toward the upper range.
- Junior ADU (JADU): $85,000-$140,000. Limited to 500 square feet and interior conversion, so no exterior construction. The cost driver is kitchen and bathroom plumbing - whether existing drain lines can accommodate the additional fixtures without major reconfiguration. In single-story homes with crawl space access, this is straightforward. In slab-on-grade construction, which describes most Valencia and Stevenson Ranch homes, plumbing rerouting adds $8,000-$15,000.
- New Detached ADU: $285,000-$385,000+ for 600-800 square feet. Foundation, framing, roofing, utilities trenching, and full site work. The plus sign acknowledges that large units (1,000+ square feet), complex sites (steep grade, limited access), or high-end finishes push beyond this range. We’ve built detached ADUs in Sand Canyon at $420,000+ due to extended utility trenching and Very High FHSZ water storage requirements.
- Attached ADU (addition): $195,000-$295,000. The fire separation assembly, foundation tying into existing structure, and roofline integration make this more complex per square foot than detached construction. Most Santa Clarita attached ADUs we see are 300-500 square foot bump-outs - enough for a bedroom suite or small in-law unit, not a full second dwelling.
These figures include our design and permit set, all jurisdiction fees, construction labor and materials, and our 365-Day Done Right Promise. They do not include furniture, window coverings, or landscaping beyond rough grade and seed - items we exclude to keep the written price fixed and unambiguous.
Financing context: Santa Clarita homeowners have increasingly used HELOCs against 2015-2025 purchase appreciation, CalHFA’s ADU Grant Program (up to $40,000 for pre-development costs, income-qualified), and Fannie Mae’s HomeStyle Renovation loan. We do not provide financing, but we provide the documented permit set and written contractor bid that lenders require - another reason the permit set is our core product, not an afterthought.
Prefab and Modular Options for Santa Clarita Lots
Prefab and modular ADUs have matured significantly since 2020. For Santa Clarita homeowners trying to decide, our DIY vs Professional ADU guide for Santa Clarita homeowners breaks down when factory-built options make sense - they offer two potential advantages: factory quality control and compressed on-site construction time. They also introduce constraints - crane access, transport width limits, foundation precision - that flat Los Angeles lots absorb more easily than Santa Clarita’s hillside and corner lots.
We specify and coordinate prefab systems from New Detached ADU in Santa Clarita within our single-contract model. The brands we work with most frequently in this market:
- Dvele: High-performance modular with integrated solar and smart home systems. Units ship in 12-14 weeks from order, but the custom foundation and utility rough-in still require 6-8 weeks on site. Dvele’s 430-square-foot “Studio” and 640-square-foot “One Bedroom” fit well on Valencia’s standard 6,000-square-foot lots. The precision foundation - tolerances of 1/8 inch - means site prep costs run higher than for stick-built, but weather delays are eliminated.
- Mighty Buildings: 3D-printed polymer composite panels, lighter than concrete but with similar thermal mass. Their 350-square-foot and 700-square-foot units can be craned into backyards with 10-foot access width, which works on many Santa Clarita lots where a full modular box would require 14-foot clearance. The material is noncombustible, which simplifies FHSZ compliance. Lead time is currently 16-20 weeks.
- Boxabl: Foldable 375-square-foot units that ship flat and unfold on site. The Casita model has gained attention for its $50,000 base price, but that figure excludes transport ($3,000-$8,000 to Santa Clarita), foundation ($15,000-$35,000 depending on site), connection to utilities ($8,000-$18,000), and all jurisdiction fees and permits ($14,500-$22,000). Real all-in cost for a permitted, connected Boxabl in Santa Clarita is $105,000-$140,000 - still competitive for a fast deployment, but not the headline price.
The prefab decision matrix for Santa Clarita:
| Factor | Stick-Built Advantage | Prefab Advantage |
|---|---|---|
| Site access | Materials come in pieces; narrow gates, steep driveways OK | Requires crane or wide delivery path; tight lots problematic |
| Foundation flexibility | Adjustable in field for minor grade issues | Requires precise prep; changes are expensive |
| Weather exposure | 6+ months of open framing in Santa Clarita’s rainy season (Dec-Mar) | Factory-controlled; on-site exposure 4-8 weeks |
| Design customization | Unlimited within code limits | Limited to manufacturer’s modules and options |
| FHSZ compliance | Standard material procurement | Noncombustible options (Mighty Buildings) simplify Very High zones |
| HOA design review | Easier to match existing residence materials | May conflict with CC&R material or roof requirements |
Our approach: we evaluate prefab feasibility during the same feasibility study that determines jurisdiction, setbacks, and FHSZ status. If your lot has 12-foot side yard access, moderate grade, and no HOA material restrictions, we’ll quote both stick-built and prefab options with written prices for each. If access is 8 feet, grade exceeds 15%, or your CC&Rs specify tile roofs, we’ll tell you prefab is not viable for your site - and we’ll document that finding in writing so you’re not comparing apples to oranges.
Common Mistakes to Avoid
- Assuming “Santa Clarita” means City of Santa Clarita jurisdiction. We see this weekly. The county assessor’s jurisdiction field is the only authoritative source; everything else is inference.
- Starting design before confirming utility capacity. A beautiful 800-square-foot ADU is worthless if the sewer lateral can’t handle the additional flow. Santa Clarita Water and Valencia Water Company capacity letters are prerequisites, not afterthoughts.
- Ignoring FHSZ until plan check. By then, you’ve paid for design. Very High FHSZ requirements can change unit placement, water storage location, and access path - all of which affect drawings.
- Signing with a designer who won’t build, or a builder who won’t design. The blame gap between these two parties is where most ADU projects stall. Our single-contract model exists because we’ve seen it too many times.
- Accepting a “rough estimate” instead of a written price. Haven Standard Clause 1 exists because “rough estimates” become “unforeseen conditions” change orders. Every project we price is fixed in writing before work starts.
- Neglecting HOA architectural review timeline. Some Santa Clarita HOAs take 45 days. That’s 45 days after your permit set is complete, not parallel to it. Sequence accordingly.
- Choosing a contractor unfamiliar with Santa Clarita’s specific forms. The City of Santa Clarita uses a modified Title 24 energy compliance worksheet that differs from LA City’s version. Submitting the wrong form triggers a correction cycle.
When to Call a Professional
Call a professional when you’ve confirmed your jurisdiction and FHSZ status but before you’ve invested in drawings - that’s the inflection point where expert guidance saves the most time and money. Our step-by-step guide on hiring an ADU contractor in Santa Clarita walks through exactly what to verify. Specific scenarios: your lot is in unincorporated county with hillside overlay; your CC&Rs contain ambiguous ADU language; your garage slab is pre-1980 and of unknown thickness; your electrical panel is 100 amps or has known Federal Pacific or Zinsco components; or you’re comparing prefab and stick-built options and need an objective feasibility assessment for your specific site.
Ellery ADU Studio Santa Clarita offers free estimates in Santa Clarita - call (747) 294-4817. Every estimate includes jurisdiction verification, setback analysis, FHSZ confirmation, and a written price for design, permitting, and construction under a single contract. We also provide a Free Second Opinion on any written estimate already in hand.
Frequently Asked Questions
All-in costs for a permitted, built ADU in Santa Clarita range from $145,000 for a garage conversion to $385,000+ for a new detached unit with site prep, with permit fees adding $14,500-$36,800 before construction begins. Junior ADUs run $85,000-$140,000. Every project Ellery prices is quoted in writing before work starts - no “call for a quote,” no range that widens later. Call (747) 294-4817 for a written estimate specific to your property.
City of Santa Clarita permits typically take 90-120 days from first submittal to issuance; unincorporated LA County permits take 150-200 days. Add 6-10 weeks for design and permit set preparation, plus 2-4 weeks for pre-application and utility capacity confirmation. Total timeline from decision to breaking ground is typically 8-12 months for city parcels, 10-16 months for county. Parallel-pathing HOA review and vegetation management plans with design prevents adding months.
No - AB 670 prohibits HOAs from banning ADUs outright. But Santa Clarita’s master-planned communities can impose design, material, and process requirements that add time and cost. Valencia, Westridge, and Stevenson Ranch all maintain active architectural review with published guidelines. The key is reading your CC&Rs before design starts, not discovering a tile roof requirement after your permit set is drawn. Ellery reviews CC&Rs as part of our initial feasibility study.
A garage conversion repurposes an existing structure, avoiding foundation work and lot coverage calculations, with typical costs of $145,000-$225,000. A detached ADU is new construction requiring foundation, full utility trenching, and compliance with lot coverage limits, running $285,000-$385,000+. Garage conversions are faster to permit and build but limited to the existing footprint; detached units offer size and placement flexibility constrained by setbacks and coverage. In Santa Clarita’s older neighborhoods with generous garages, conversion is often the optimal first project.
Only if your primary residence has fire sprinklers - state law requires parity. Most Santa Clarita homes built before 2010 do not have residential sprinklers, so ADUs typically avoid this requirement. Very High FHSZ parcels may require exterior sprinkler systems or dedicated water storage for fire department use, but this is site-specific wildfire defense, not interior residential sprinklers. Your FHSZ designation determines which applies.
Under Haven Standard Clause 5 (No Surprises), the scope and price are locked at contract signing. The only changes occur if you request them in writing, or if concealed conditions are found - rot in existing framing, for example - that no reasonable inspection could have revealed. In those cases, we document with photos, explain the finding, and quote the fix before proceeding. No door-side upsells, no “while we’re here” additions. Call (747) 294-4817 for an exact quote - estimates are free.
The Bottom Line
Building an ADU in Santa Clarita rewards preparation. The valley’s split jurisdiction, fire zone complexity, and active HOA environment create friction that generic California guides don’t address - but that friction is navigable with correct sequencing. Verify your jurisdiction first. Confirm FHSZ and utility capacity second. Read CC&Rs third. Only then invest in a permit set from a design-build practice that prices in writing and builds what it draws. The homeowners who move fastest through Santa Clarita’s system are not the ones who found the cheapest quote; they’re the ones who understood the local gates before they reached them.
Written by Nadia Ellery, Owner at Ellery ADU Studio Santa Clarita, serving Santa Clarita since 2015.