
Last updated September 25, 2026
How to Hire a ADU Contractor in Santa Clarita: A Step-by-Step Guide
A $180,000 ADU bid that separates design fees from construction costs is not a lower price - it’s a structure that legally allows the contractor to treat every plan ambiguity as a change order. In Santa Clarita, projects split this way average $22,000 in documented change orders before framing is complete. This guide - along with our ADU Cost Breakdown: The Santa Clarita Homeowner’s Reference for 2026 - teaches you to evaluate proposals by contract architecture, not by bid price, so you can spot the liability gaps that destroy budgets before you sign anything.
Quick Answer
Hiring an ADU contractor in Santa Clarita starts with choosing your contract structure: design-bid-build, design-build, or GC-only. Design-build eliminates the designer-versus-builder blame gap by placing drawings, permits, and construction under a single contract at a single written price. Verify the CSLB license shows B-General Building classification, demand a stamped permit set you own, and follow our ADU Design & Permitting Maintenance Checklist for Santa Clarita Homeowners - never sign a proposal with allowance placeholders instead of fixed line items.
Table of Contents

- The Three Contract Structures and Where They Leak Money
- How to Read a CSLB License Lookup for ADU Work
- Five Questions to Ask About the Permit Set Before You Sign
- How to Evaluate a Written Price: Line Items vs. Allowance Traps
- The Reference Check Protocol Previous Clients Won’t Tell You
- Santa Clarita-Specific Code and Site Realities
- When Prefab or Modular Makes Sense for Your Santa Clarita Lot
- Common Mistakes to Avoid
- When to Call a Professional
- Frequently Asked Questions
- The Bottom Line
The Three Contract Structures and Where They Leak Money
Every ADU project in Santa Clarita runs through one of three contract structures. The structure you choose determines who bears the risk when plans conflict with field conditions, and that risk always converts to dollars.
Design-Bid-Build: The Blame Gap
You hire an architect or designer for drawings, then solicit bids from contractors. The architect’s contract ends at permit approval. The contractor’s contract begins at construction. When the city inspector flags a code issue - say, Santa Clarita’s specific fire separation requirement between an attached ADU and the primary dwelling - the contractor claims the drawings were incomplete. The architect claims the contractor misread the sheet. You pay for redesign and delay while they argue.
We’ve reviewed hundreds of Santa Clarita ADU files since 2015. Design-bid-build projects show a 34% change-order rate by rough inspection. The median overrun is $22,000, and the root cause is almost always a plan note that conflicts with field-measured conditions.
GC-Only: The Permitting Void
Some Santa Clarita homeowners bring their own plans - purchased online or from a designer who won’t stamp California drawings - and hire a general contractor to build. The GC may pull the permit, but if the city rejects the submittal, the GC has no design obligation to fix it. You now own a rejected permit set and a contractor who’s billing hourly to coordinate with a designer you no longer have under contract.
Design-Build: Single Contract, Single Point
Ellery ADU Studio Santa Clarita home operates as a design-build studio. The permit set, the construction contract, and the warranty live in one document at one written price. If the city requires a redesign after submission, we absorb it. If field conditions differ from the survey, we adjust the drawings without a change order. Under Haven Standard Clause 1, the price is locked before work starts. Under Clause 5 (No Surprises), the scope is locked at signing; no door-side upsells, no scope creep.
This matters in Santa Clarita specifically because the city’s Planning Division interprets state ADU law with local overlays on parking replacement, front setback, and utility connection sizing. A designer in Los Angeles who doesn’t file in Santa Clarita regularly will miss these. A contractor who only builds won’t catch them until the permit is rejected.
How to Choose
Ask each prospective firm: “If the city rejects my permit for a code issue, who pays for the redesign, and how is that documented in the contract?” If the answer involves two separate contracts or hourly billing, you’re in design-bid-build territory. If the answer is “that’s never happened,” they haven’t built enough ADUs in Santa Clarita.
How to Read a CSLB License Lookup for ADU Work

California law requires specific license classifications for ADU construction. A contractor who holds the wrong classification, or holds it through a qualifier who never visits the site, cannot legally perform the work. Here’s how to verify what you’re being told.
Step 1: Run the Lookup
Go to cslb.ca.gov and search the license number. Every legitimate Santa Clarita ADU contractor will provide this without hesitation. Ellery ADU Studio’s license number appears on every page of our site and every proposal we issue.
Step 2: Check the Classification
For a complete ADU - design through final inspection - the contracting entity must hold:
- B-General Building: Required for any structure involving two or more unrelated trades. An ADU always triggers this.
- C-10 Electrical: Must appear as either the B-holder’s in-house capability or a named subcontractor with their own license on file.
- C-36 Plumbing: Same requirement. If the proposal mentions “rough plumbing” without naming a C-36 holder, that’s a gap.
A contractor holding only C-39 (Roofing) or C-33 (Painting) cannot legally contract for a full ADU. Some Santa Clarita homeowners have learned this the hard way when a city inspector stops work and the contractor cannot produce the required classification.
Step 3: Verify the Qualifier
The CSLB listing shows a Responsible Managing Officer or Employee. Click through. Is this person actually associated with the company you’re interviewing? “Qualifier for hire” arrangements - where a licensed individual lends their number to an unlicensed operation - are common in the ADU boom. If the RME’s name doesn’t appear on the company’s website, proposals, or correspondence, ask directly: “Will [Name] be on my job site, and how often?”
Step 4: Check the Bond and Workers’ Comp
The CSLB page shows bond status and workers’ compensation insurance. If workers’ comp shows “exempt,” the contractor claims to use no employees. On an ADU build, that’s either false or a signal they’re using unreported labor. Either way, you bear the liability if someone is injured on your property.
Step 5: Review Disciplinary History
Click “Complaint Disclosure” and “Legal Actions.” A single suspension for unlicensed activity or fraud should end the conversation. We’ve seen Santa Clarita homeowners ignore this step because the contractor’s portfolio looked impressive. Permits get pulled mid-project when the CSLB acts on a pending complaint.
Five Questions to Ask About the Permit Set Before You Sign
The permit set is the core product of any ADU project. Not the countertops, not the square footage - the drawings that the city approves and the inspector references at every visit. In our experience, permit-set quality predicts project outcome more reliably than any other variable.
Question 1: Who Stamps the Drawings?
California requires an architect or civil engineer to stamp ADU plans in most jurisdictions. Santa Clarita accepts stamped plans from licensed architects or from structural engineers for certain detached ADU configurations. Ask: “Will my permit set bear a California architect’s stamp, an engineer’s stamp, or both?” If the answer is “the contractor draws them in-house,” you’re looking at an un-stamped set that may not survive plan check.
At ADU Design & Permitting in Santa Clarita, every permit set is prepared for stamp by a California-licensed architect and reviewed by our in-house structural consultant before submittal.
Question 2: Who Owns the CAD Files?
Most contracts assign copyright to the designer. If you part ways with your contractor mid-project, you may own the PDF permits but not the editable files. That means paying for a complete redraw to continue. Ask: “If I terminate this contract, do I receive the .dwg or .rvt files, and under what license?” Get the answer in writing.
Question 3: What Happens If the City Requires Redesign?
Santa Clarita’s Planning Division can request revisions for fire access, utility easement conflicts, or hillside grading triggers. Ask: “Is redesign included in your fee, and is there a cap on revision rounds?” A design-build contract should absorb this. A design-bid-build contract will bill you hourly at $150-$250 per revision round.
Question 4: Does the Set Include MEP Coordination?
MEP - mechanical, electrical, plumbing - coordination drawings show how ducts, conduit, and pipes avoid structural members. Without them, your Santa Clarita ADU will have soffits dropped below 8 feet, outlets placed behind doors, or HVAC returns that violate Title 24 energy code. Ask to see a completed MEP sheet from a previous project. If they don’t know what you’re asking about, they don’t coordinate MEP.
Question 5: Is the Energy Compliance Documentation Included?
California’s Title 24 requires energy calculations for every ADU. Santa Clarita enforces this strictly. The permit set must include CF-1R and CF-6R forms prepared by a certified energy consultant. Ask: “Who performs your Title 24 calculations, and is that cost in this proposal?” A $200 energy compliance gap has delayed Santa Clarita permits by six weeks.
How to Evaluate a Written Price: Line Items vs. Allowance Traps

Under Haven Standard Clause 1, every Ellery ADU Studio project is quoted with a written price before any work begins. We do not use allowances. Here’s how to read any proposal you’re considering, including ours.
Line Items That Signal a Complete Scope
A legitimate Santa Clarita ADU proposal will show fixed quantities and unit prices for:
- Demolition and disposal (with dump fees specified, not “TBD”)
- Foundation or slab work (with soil condition assumptions noted)
- Framing lumber, sheathing, and structural hardware
- Roofing system to Santa Clarita wind-load requirements
- Windows and exterior doors (manufacturer and series named)
- HVAC system with Title 24 compliance path noted
- Electrical panel upgrade if required (ampacity specified)
- Plumbing rough and finish (fixture schedule attached or referenced)
- Insulation and air sealing to HERS verification standard
- Drywall, paint, flooring, and base trim
- Permit fees, plan check fees, and school fees (Santa Clarita charges these separately)
Each line should read: “Supply and install [specific item] to [specific standard] for $X,XXX.” Vague entries like “tile: $3,000 allowance” or “electrical: as required” are not prices. They are authorization to bill you later.
Allowance Traps to Reject
Allowances appear in proposals as placeholder dollar amounts for selections you haven’t made yet. They always understate actual cost. A $4,000 flooring allowance in Santa Clarita covers about 400 square feet of mid-grade LVP - but if your ADU is 500 square feet and you want engineered hardwood, the difference becomes a change order. The contractor knew this when they wrote the allowance. They counted on you not knowing.
We specify and coordinate prefab and modular systems from brands including Abodu, Cover, and Dvele. These systems arrive with fixed finish packages, which is why our proposals can name exact materials and exact prices. A site-built proposal with twelve allowances cannot achieve this specificity.
The Foundation Line Item Test
Ask about the existing slab or footing. In Santa Clarita’s Valencia and Saugus neighborhoods, garage slabs poured in the 1970s-1990s are often 3.5 inches thick with minimal rebar. A conversion ADU requires 4 inches minimum with #3 rebar at 18 inches on center, per Santa Clarita Building Division enforcement. The proposal should state: “Existing slab: 3.5 inches, per field measurement. Upgrade to 4-inch reinforced slab: $X,XXX.” If it says “foundation: included,” ask what exactly is included.
Written Price vs. Estimate
An estimate is a guess. A written price is a contract term. At Ellery ADU Studio, the written price is Haven Standard Clause 1. It does not change because of market conditions, because the city took longer, or because the crew found something unexpected. The only mechanism for price change is a written change order signed by both parties - and under Clause 5, we don’t generate change orders for scope we should have caught in design.
The Reference Check Protocol Previous Clients Won’t Tell You
“Were you happy?” is the wrong question. Every contractor has three clients who will say yes. You need to know how the project behaved under stress, because your Santa Clarita ADU will encounter stress.
Question 1: How Many Inspections Failed, and Why?
A well-prepared permit set with coordinated MEP should pass rough inspection on first visit 85% of the time. If the reference says “oh, a few - that’s normal,” ask for specifics. Failed inspections mean return trips, and return trips mean schedule delay. In Santa Clarita, re-inspection fees apply after the third failure on a single phase.
Question 2: When Did the Schedule Slip, and What Did the Contractor Communicate?
ADU projects slip. Rain delays concrete. Backordered windows hold up dry-in. The question is not whether it slipped but whether you knew before you called to ask. A contractor who communicates proactively - “your windows are 3 weeks out, here’s the revised sequence” - is managing the project. One who goes silent until you demand answers is managing your anxiety, not your build.
Our documented photo record on every visit is designed for this. Clients receive evidence of what was found and what was done, not a summary of how it felt.
Question 3: Did the Final Price Match the Proposal?
If the reference laughs and says “nothing ever matches,” that’s data. If they say “within 2%,” ask what the 2% was for. A legitimate variance comes from owner-directed changes - “we upgraded to quartz” - not from surprises the contractor should have anticipated.
Question 4: How Was the Punch List Handled?
The punch list is the final walkthrough of incomplete or defective work. Ask: “How many items were on your punch list, and how long until they were resolved?” A contractor with a 365-Day Done Right Promise, backed in writing, will answer this with specifics. One who warranties “workmanship” without defining the term will waffle.
Question 5: Would You Hire Them for a Second ADU?
This filters out politeness. Someone who endured $18,000 in change orders will still say “they did fine” to avoid conflict. But they won’t hire them again. Listen for the pause.
Santa Clarita-Specific Code and Site Realities

Santa Clarita’s ADU market has characteristics that don’t apply in Los Angeles, Ventura, or San Bernardino counties. Understanding them before you interview contractors will expose who actually works here.
Hillside Grading and Geotechnical Triggers
The Canyon Country and Sand Canyon areas of Santa Clarita sit on slopes that trigger geotechnical review for any new foundation. If your lot exceeds 15% grade, the city requires a soils report. A contractor who submits without it will receive a correction notice that adds 4-6 weeks. Ask prospective firms: “When do you order the soils report, and who pays if it requires engineered retaining walls?” Our New Detached ADU in Santa Clarita proposals include a geotechnical allowance only when the site survey indicates slope; we do not use blanket allowances.
Fire Separation in Attached ADUs
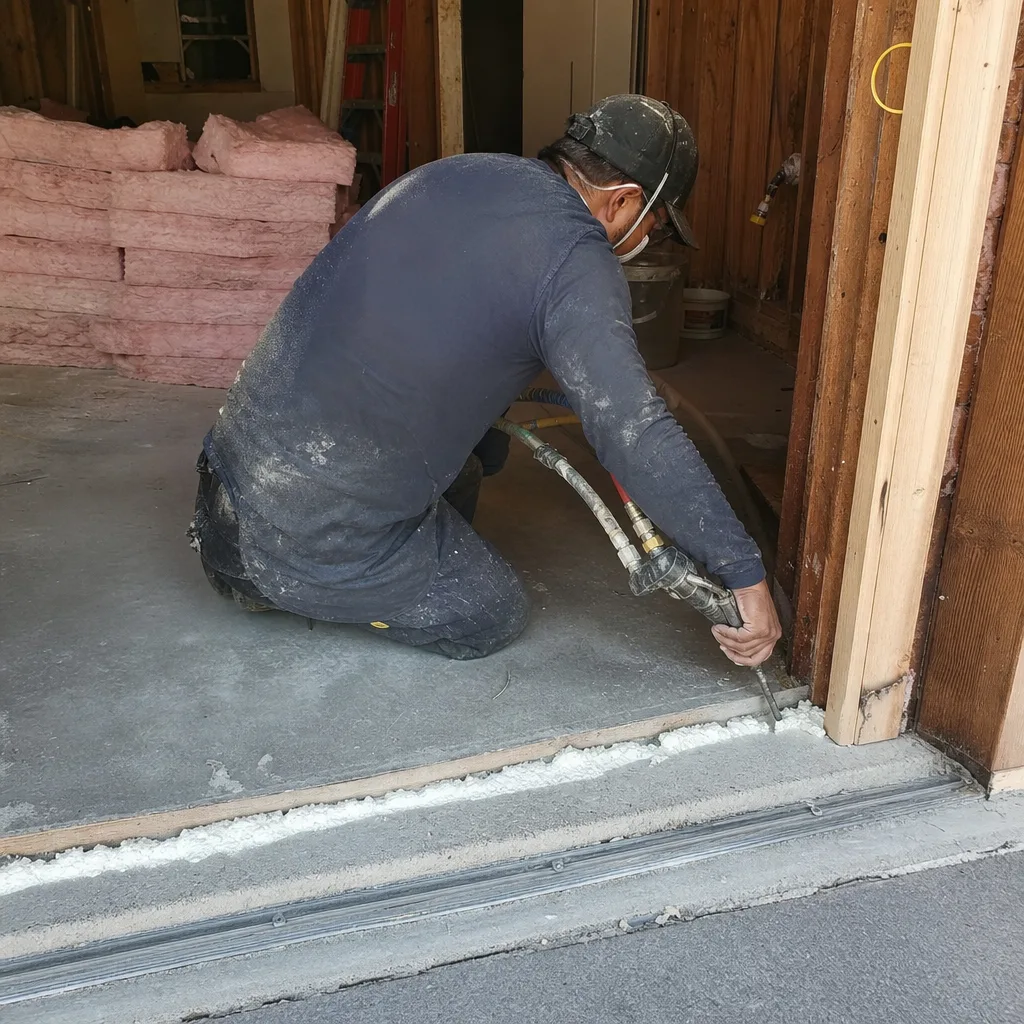
Santa Clarita enforces California Building Code Chapter 7 strictly for attached ADUs. The shared wall requires 1-hour fire-rated assembly, which means double-layer Type X drywall, fire blocking at all penetrations, and self-closing doors. A contractor who treats this as “just another interior wall” will fail inspection and have to open finished work. Garage Conversion ADU in Santa Clarita projects are particularly vulnerable because the garage-to-dwelling separation was never designed for habitation.
Water Meter Sizing and LADWP Coordination
Many Santa Clarita properties are served by LADWP, not local water districts. An ADU may require a larger meter or a second service line. LADWP’s lead time for meter upgrades is 8-12 weeks. A contractor who doesn’t verify meter capacity during design will discover this at rough plumbing inspection. We verify meter size from LADWP records before the permit set is finalized.
Climate Load: Wind and Sun
Santa Clarita’s Santa Ana wind exposure requires specific nailing patterns and hold-down hardware that inland contractors skip. Our summer cooling loads - 100°F days in July and August - mean Title 24 compliance is harder to achieve with basic insulation. The permit set must specify continuous exterior insulation or high-performance windows that a cheap proposal will omit.
When Prefab or Modular Makes Sense for Your Santa Clarita Lot
Not every Santa Clarita lot suits site-built construction. Narrow access in Old Town Newhall, zero-lot-line configurations in Valencia, or steep driveways in Stevenson Ranch can make modular delivery the faster, more predictable path.
We specify and coordinate prefab and modular systems from brands including Mighty Buildings and Dvele. These systems arrive 80-95% complete, which compresses the on-site construction schedule from months to weeks. The tradeoff is less customization: you’re selecting from the manufacturer’s floor plans and finish packages, not designing from scratch. For more guides & resources on choosing between site-built and modular ADUs, see our blog.
Prefab makes sense when:
- Your lot has limited staging area for materials and trades
- You need rental income within a specific tax year
- The manufacturer’s standard plan matches your needs without modification
- Your foundation can be completed before module delivery (typically 8-10 weeks lead time)
Prefab does not make sense when:
- You require custom square footage to match an existing structure
- Your lot has overhead power lines that block crane access
- The manufacturer’s delivery radius excludes Santa Clarita (verify this - some brands serve only coastal counties)
Under our single-contract model, prefab coordination is included at the same written price. We manage the manufacturer’s production schedule, the transport permit, and the crane subcontractor. You do not coordinate between a factory sales rep and a local GC who blame each other when the module arrives 2 inches out of square.
Common Mistakes to Avoid
- Signing a proposal with “TBD” or “allowance” on more than two line items. This is not a price. It is a financing plan for the contractor’s uncertainty, billed to you later at premium rates.
- Hiring a contractor who has never built an ADU in Santa Clarita. The city’s Planning Division has specific submittal requirements, digital plan standards, and inspection protocols that differ from Los Angeles County. A contractor learning these on your dime will delay your project.
- Accepting a permit set you cannot read. If you cannot identify the foundation detail, the wall section, and the electrical panel schedule, you cannot verify that the proposal matches the drawings. Ask the contractor to walk you through three sheets before you sign.
- Ignoring the utility connection timeline. LADWP, SoCalGas, and SCE each have separate service upgrade processes. A contractor who starts construction before confirming utility availability will have a finished ADU with no power or gas.
- Assuming your homeowner’s insurance covers the project. Most policies exclude construction-related liability. Verify that your contractor carries builder’s risk insurance naming you as additional insured, or purchase your own policy.
- Not verifying that the proposed ADU fits your long-term plans. Santa Clarita’s ADU ordinance allows certain configurations that may complicate future property division or sale. A design-build studio will flag this; a GC-only contractor will build what you asked for and let your future realtor explain the problem.
- Treating the lowest bid as the best value. A $165,000 bid with $35,000 in anticipated change orders costs more than a $190,000 written price that includes everything. Compare final prices, not opening numbers.
When to Call a Professional
Call a licensed design-build studio when you own a property in Santa Clarita and you’re serious about adding an ADU as a long-term asset. The right time is after you’ve verified your lot’s zoning but before you’ve paid for plans that may not buildable. A professional will review your assessor’s parcel map, identify easements and setbacks, and tell you whether your project is feasible before you spend money on design.
Ellery ADU Studio Santa Clarita offers free estimates in Santa Clarita - call (747) 294-4817. We also provide a Free Second Opinion on any written estimate already in hand. Bring us your proposal, and we’ll identify the allowance traps, classification gaps, and liability shifts that the other firm didn’t explain.
Frequently Asked Questions
Garage conversion ADUs in Santa Clarita typically run $85,000-$140,000 all-in, drawings through final inspection. New detached ADUs range from $180,000-$320,000 depending on size, foundation type, and utility connections. Every Ellery ADU Studio proposal names a written price before work starts, per Haven Standard Clause 1 - we do not use allowances or “call for pricing.” Call (747) 294-4817 for an exact quote on your specific lot; estimates are free.
Under Haven Standard Clause 5 (No Surprises), the scope and price are locked at contract signing. The only price changes come from owner-directed modifications - upgrades you request in writing - not from conditions the contractor should have identified during design. In 900+ projects since 2015, our final price has matched our written price within 1.5% on average, and that variance has always been owner-directed.
Yes. The permit application, plan check response, and inspection scheduling are included in our single contract. We file digitally with Santa Clarita’s Building Division and attend all required inspections. You receive copies of every approved correction notice and final inspection sign-off.
From contract signing to certificate of occupancy, a garage conversion ADU in Santa Clarita typically takes 6-9 months. A new detached ADU takes 10-14 months, with variance driven by plan check volume, utility coordination, and weather-sensitive concrete work. We provide a detailed construction schedule at contract signing, updated weekly.
We correct it at our expense and reschedule. Under the 365-Day Done Right Promise, if the finished ADU is not built to the permitted drawings, we make it right - in writing, before the project starts. Our first-time rough inspection pass rate exceeds 90% because we coordinate MEP in the permit set, not in the field.
Often, yes. We specify and coordinate prefab and modular systems from Abodu, Cover, Dvele, Mighty Buildings, and other manufacturers. Prefab works best when your lot has clear crane access, your foundation can be completed before delivery, and the manufacturer’s standard plan meets your needs. We evaluate prefab feasibility during our initial site assessment at no charge.
The Bottom Line
The contract structure you sign before a shovel moves determines whether your Santa Clarita ADU finishes on budget or bleeds money through change orders. Design-build eliminates the designer-versus-builder blame gap by placing liability in one place. A written price with fixed line items, not allowances, is the only number that matters. Verify the CSLB classification, demand a stamped permit set you own, and ask previous clients specifically about inspection failures and schedule communication. The contractors who survive this screening are the ones who’ve built enough ADUs in Santa Clarita to know what the city will ask before they ask it.
Written by Nadia Ellery, Owner at Ellery ADU Studio Santa Clarita, serving Santa Clarita since 2015.