
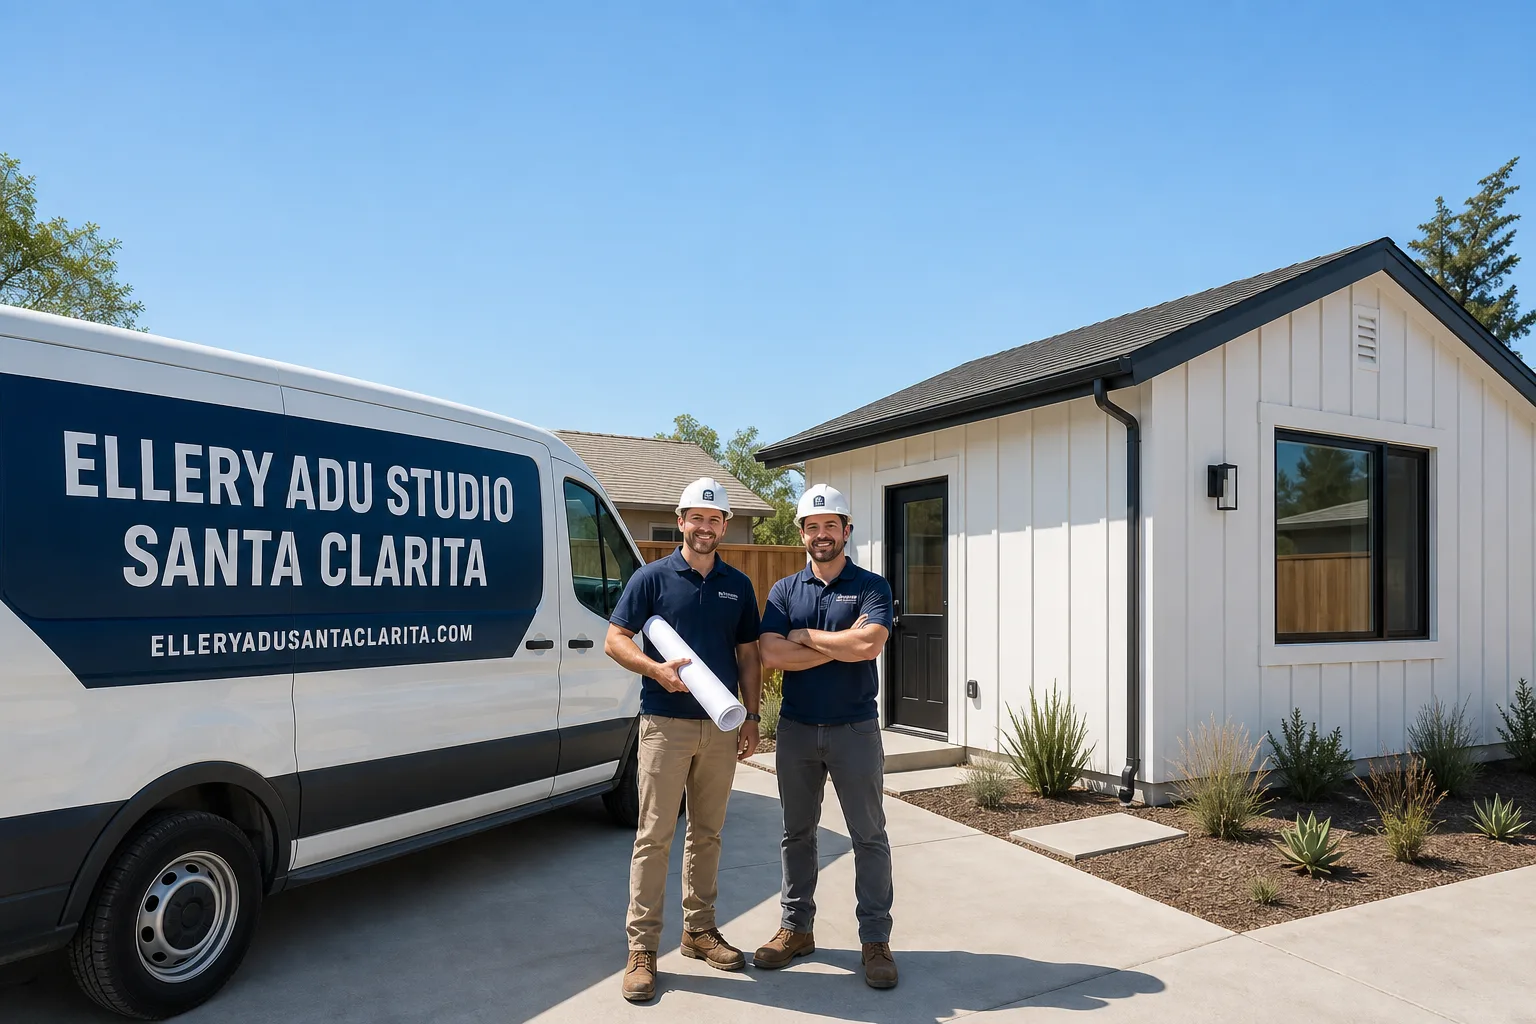
Fast, Reliable Garage Conversion ADU Across Stevenson Ranch
A garage conversion ADU in Stevenson Ranch typically runs $85,000-$165,000 all-in, from measured drawings through final inspection, and the critical path is almost never construction speed - it’s the dual-approval timeline through LA County Regional Planning and your master or sub-HOA Architectural Control Committee. We’re Ellery ADU Studio, and our Garage Conversion ADU team has routed permits through this exact gauntlet since 2015. Dispatch and scheduling are coordinated from our Los Angeles office, but our crews serve Stevenson Ranch locally and understand the unincorporated county rules that catch Santa Clarita contractors off-guard. Call (747) 294-4817 to schedule your free estimate.
Why Ellery ADU Studio Santa Clarita Is Stevenson Ranch’s Preferred Garage Conversion ADU Company
We’ve designed, permitted, and built ADUs in Stevenson Ranch since the state laws shifted in 2015, and the pattern we see is consistent: homeowners who bought their 2,500-square-foot tract home off The Old Road or Pico Canyon Road between 2015 and 2022 now need the rental income or family space that a garage conversion ADU delivers. They also need a partner who won’t waste six months learning that Stevenson Ranch isn’t Santa Clarita.
Our 900+ ADU portfolio includes dozens of conversions in the Santa Clarita Valley, and our reviews from Stevenson Ranch customers consistently cite one thing - that we warned them about the HOA architectural review before they signed, not after. Response time to Stevenson Ranch inquiries is same-day during business hours; a live person answers calls 24/7. We know which ACC packets get approved in two weeks versus two months because we’ve filed them. That local knowledge is the difference between a conversion that rents by January and one that’s still in review by Memorial Day.
Our Garage Conversion ADU Services in Stevenson Ranch

Attached Garage Conversion
Attached garage conversions are the default ADU play in Stevenson Ranch, where the 1990s and early-2000s housing stock delivers a 400-500 square foot shell already roofed and slabbed. The catch: that slab is often 4 inches, which is within range for residential but needs a structural engineer’s letter if you’re adding a second bathroom or kitchen island with concentrated load. We handle that engineering in-house as part of our one-contract design-build model. On a recent conversion off Southern Oaks Drive, we matched existing stucco with James Hardie Artisan siding and a fire-rated 1-hour wall assembly where the new unit met the house. The ACC initially flagged our first color chip, so we resubmitted with a Dunn-Edwards shade drawn from the community’s approved palette and had stamped drawings in front of both the county and the committee in one packet. We held framing until both stamps landed, then ran the conversion straight through without a stalled shell.
Detached Garage Conversion
Detached garages in Stevenson Ranch sit on tighter lots - typically 5,000-8,000 square feet - and lot coverage limits under LA County code often push these toward full teardowns rather than conversions. If your detached structure is within setback variance, the extra distance LA County requires between the ADU and your property line, we evaluate whether the existing foundation and framing justify conversion versus replacement. For detached new-builds, we specify and coordinate prefab systems from Mighty Buildings or Plant Prefab, factory-built units that arrive with Chapter 7A fire-hardening already integrated. That’s not a luxury in Stevenson Ranch; it’s a requirement. Much of the community sits in a CAL FIRE Very High Fire Hazard Severity Zone, and any detached structure needs ember-resistant vents, non-combustible siding, and 1-hour exterior wall assemblies. Contractors quoting from lower-risk LA Basin cities routinely underestimate this material cost. We don’t.
Carport Conversion
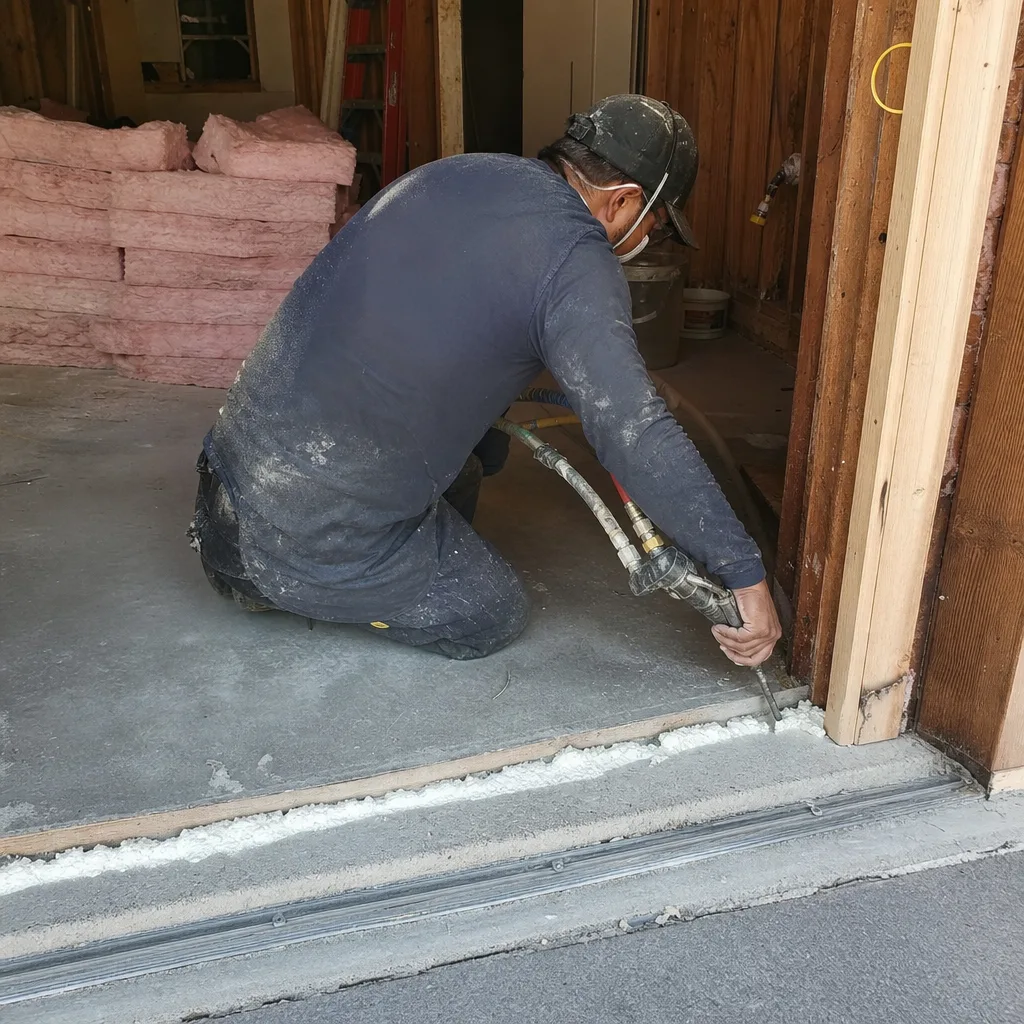
Carport conversions in Stevenson Ranch face a specific hurdle: many carports in the master-planned subdivisions were built without footings to full ADU standards, and the open-sided design means you’re essentially building walls and a weather envelope from scratch. We treat carport conversions as new construction wrapped in a conversion timeline, which means the permit set includes full structural calcs and the same dual-approval path through LA County Regional Planning and your HOA. The upside is that carports often sit in locations that detached new-builds can’t, closer to the main house and within existing setback lines. We evaluate each site during our free estimate and tell you whether conversion or teardown makes financial sense.
Garage Partition & Bathroom Add
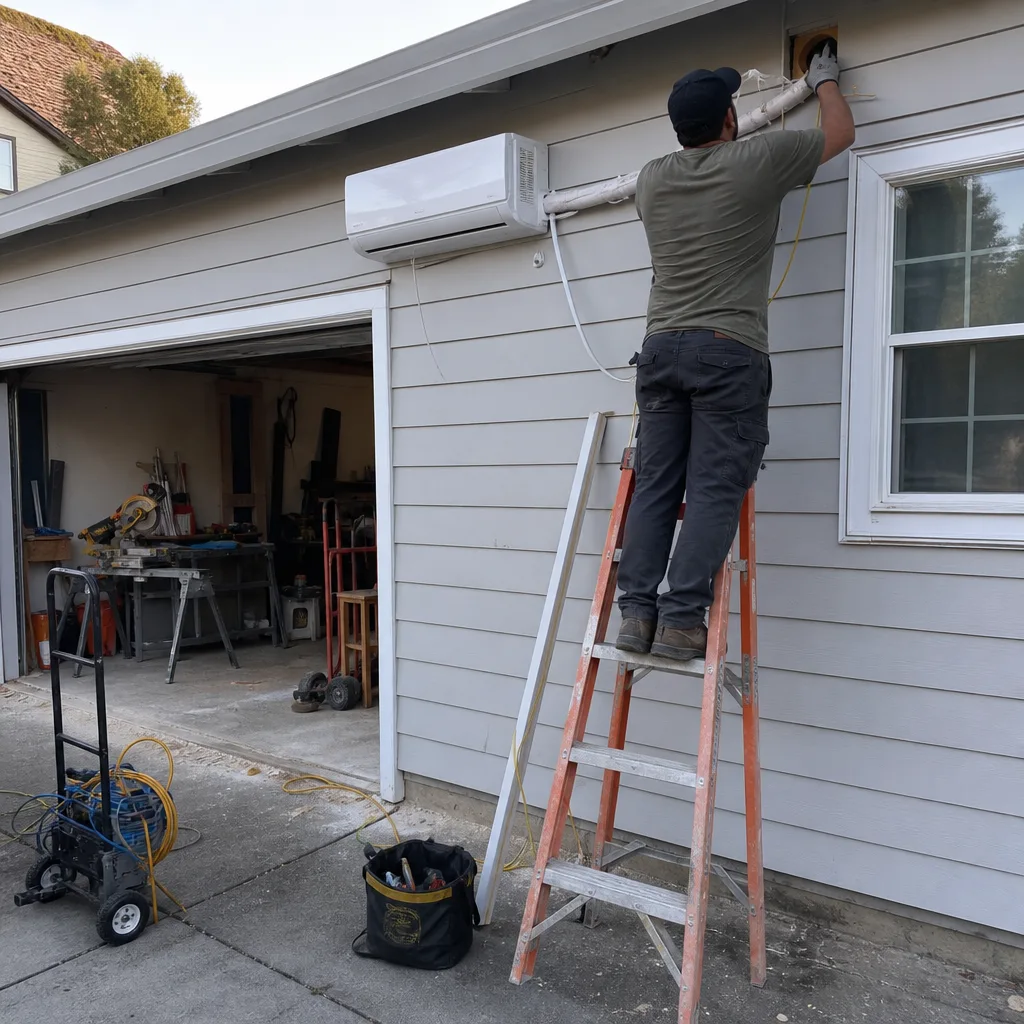
Not every Stevenson Ranch homeowner wants a full rental unit. We regularly partition existing two-car garages into a storage bay plus a self-contained studio with bathroom and kitchenette, keeping one parking space intact. This hybrid approach often sails through HOA review faster because the exterior massing barely changes - same garage door, same roofline, same paint. The interior work still needs full county permits for plumbing, electrical, and mechanical, and we still deliver a written price before any work starts per Haven Standard Clause 1. For families who need a home office, guest suite, or aging-parent space without the full ADU rental income play, this is the pragmatic middle path.
Garage JADU
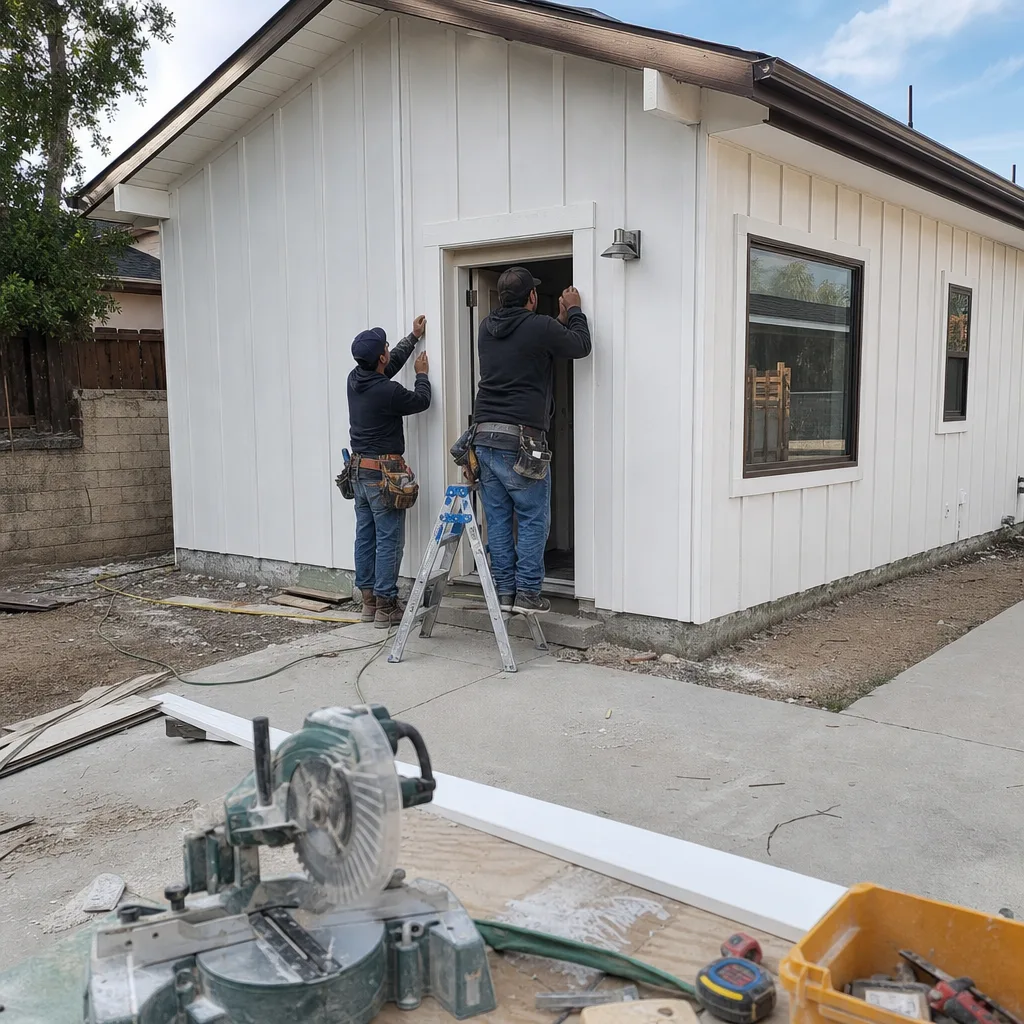
A Junior ADU, or JADU, converts part of your existing garage while keeping the remainder as owner-occupied space - no separate deed required, but you must live in either the main house or the JADU. In Stevenson Ranch’s uniform tract housing, the JADU often makes sense when the garage is oversized (24×24 or larger) and the homeowner doesn’t want to trigger full ADU parking replacement rules. We design JADUs with efficient wet walls, compact kitchenettes, and separate exterior entrances that comply with LA County’s owner-occupancy verification. The permit set is lighter than a full ADU, but the dual-approval reality still applies: county plus HOA, filed in parallel, not sequence.
What happens when you call
- 1
A real person answersNo phone trees - you reach a local pro.
- 2
You get an upfront price rangeHonest numbers before anyone is dispatched.
- 3
A background-checked tech heads outLicensed & insured, dispatched right away.
- 4
You approve before work beginsNothing starts until you say go.
Trusted Brands We Service in Stevenson Ranch
We specify and coordinate prefab and modular systems from Mighty Buildings, Boxabl, Plant Prefab, and Tuff Shed within the same single contract that covers your design, permitting, and construction. For Stevenson Ranch’s fire-hardening requirements, we default to James Hardie fiber-cement siding and non-combustible trim assemblies that satisfy both Chapter 7A and most master HOA color palettes. We don’t drop-ship mystery materials; every specification appears in your permit set, your written scope, and your final photo record. If the ACC wants a sample board before approval, we submit it with the county packet so neither review waits on the other.
Common Garage Conversion ADU Problems We See in Stevenson Ranch Homes
- HOA submission after county filing, not before. We see this constantly: a homeowner hires a Santa Clarita contractor who files with LA County, then discovers the Stevenson Ranch master HOA requires stamped architectural drawings and formal ACC approval. The county permit sits active while the HOA review adds 8-12 weeks. We file both simultaneously.
- Fire-hardening specs that pass county but fail HOA aesthetics. Chapter 7A requires ember-resistant vents and non-combustible siding, but the master HOA’s approved palette may not include the standard gray fiber-cement every contractor stocks. We cross-reference both requirements before specifying.
- Assuming Santa Clarita city rules apply. Stevenson Ranch is unincorporated Los Angeles County. City of Santa Clarita setback variances, parking replacement rules, and even fee schedules don’t apply here. We’ve seen projects restart from scratch after this confusion.
- Starting construction on county approval alone. The ACC can’t stop an ADU under state law, but they can fine you for unapproved exterior modifications and make your life miserable for years. We don’t break ground until both stamps are in hand.
Pricing for Garage Conversion ADU in Stevenson Ranch, CA
A typical attached garage conversion ADU in Stevenson Ranch runs $85,000-$135,000 all-in, including design, permit set, LA County fees, and construction through final inspection. Detached conversions or carport-to-ADU projects range $110,000-$165,000 due to foundation work and full fire-hardening assemblies. Garage partition and bathroom add projects, where you’re keeping part of the garage intact, typically land at $45,000-$75,000. Garage JADUs fall between $55,000-$95,000 depending on kitchenette and wet wall complexity.
What moves you within these ranges: slab condition and any needed reinforcement, HVAC routing through existing trusses, electrical service upgrade from 100A to 200A, and the specific fire-hardening tier your CAL FIRE zone requires. Every project is quoted with a written price before any work begins, per Haven Standard Clause 1. No change orders unless you change the scope. Call (747) 294-4817 for an exact quote - estimates are free.
We Also Serve Cities Near Stevenson Ranch

Our crews work throughout the Santa Clarita Valley and adjacent San Fernando Valley communities. We also provide Garage Conversion ADU in Stevenson Ranch and surrounding areas including Santa Clarita, Castaic, Porter Ranch, and Chatsworth. Each city carries its own permit path - Santa Clarita city building department, LA County for Castaic and Stevenson Ranch, Los Angeles city for Chatsworth - and we route each one correctly from day one.
Serving Stevenson Ranch, CA - Our Local Coverage Area
We’re based in the Stevenson Ranch area and know this community well. Use the map below to see our service coverage - if you’re nearby, we can almost certainly help.
FAQs - Garage Conversion ADU in Stevenson Ranch
State law prevents HOAs from outright blocking ADUs, but Stevenson Ranch’s master and sub-HOAs still require Architectural Control Committee approval for exterior modifications, materials, and colors. You will get your ADU; the question is whether you get it without fines, stop-work orders, or years of hostile mail. We submit the ACC packet simultaneously with LA County Regional Planning so neither review delays the other. Call (747) 294-4817 to review your specific HOA’s timeline.
The dual-approval process typically adds 6-10 weeks compared to a city with single-department review, assuming both packets are filed in parallel with complete drawings. File county first and HOA second, and you’re looking at 4-6 months before construction starts. We schedule around this by completing design, engineering, and material specification during review, not after. Call (747) 294-4817 and we’ll map your specific project calendar.
Approved materials must satisfy two gates: LA County structural and fire code, and your specific HOA’s Architectural Control Committee palette. We default to James Hardie fiber-cement siding in Dunn-Edgers or Sherwin-Williams colors drawn from community-approved palettes, with Vulcan or Brandguard ember-resistant vents for Chapter 7A compliance. We submit material boards with the initial packet, not as an afterthought. Call (747) 294-4817 to see sample specifications.
Most Stevenson Ranch lots at 5,000-8,000 square feet hit lot coverage limits with a detached ADU, making the attached garage the practical conversion target. If your detached structure sits within setback variance and the existing slab and roof are sound, we evaluate it; otherwise, we recommend attached conversion or a garage partition to preserve parking. We measure every site during our free estimate and tell you which path the math supports. Call (747) 294-4817 to schedule.
The packet needs two complete sets: one for LA County Regional Planning with structural calcs, Title 24 energy compliance, and fire-hardening specs; and one for your HOA Architectural Control Committee with stamped architectural drawings, exterior material samples, color chips, and landscape impact photos. We prepare both in-house as part of our one-contract design-build model. Under Haven Standard Clause 1, the scope and price are locked before submission; under Clause 5, no surprises emerge after signing. Call (747) 294-4817 and we’ll show you a sample packet.
Written by Nadia Ellery, Owner at Ellery ADU Studio, serving Stevenson Ranch since 2015.