
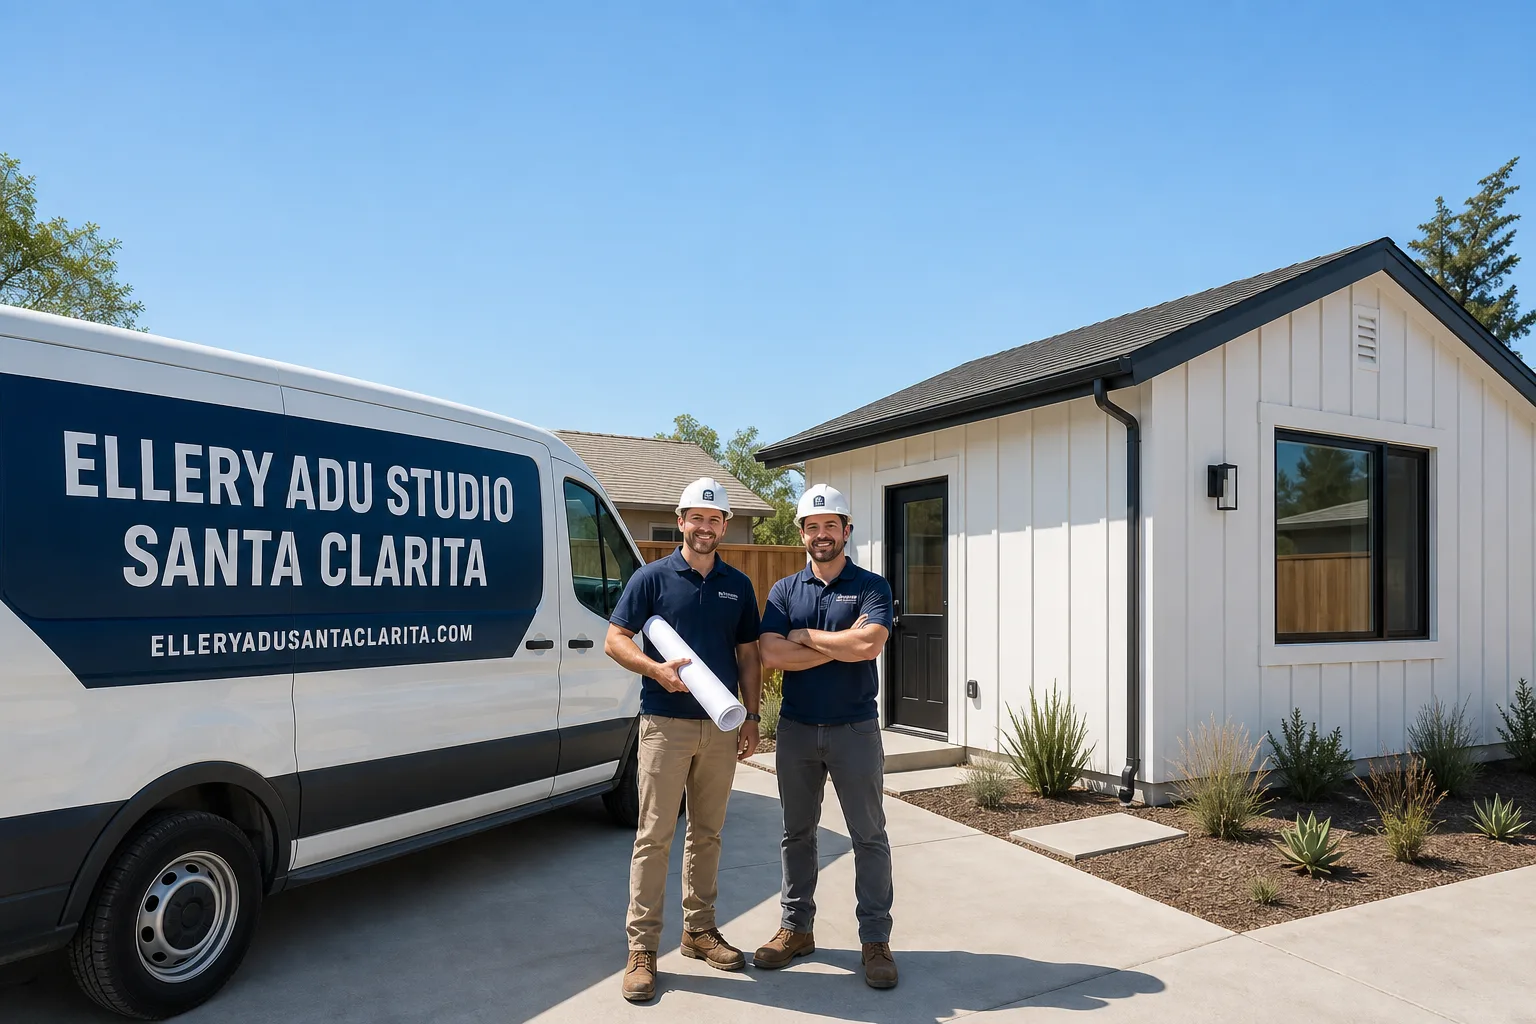
ADU in Stevenson Ranch, CA
Junior ADU & Interior Conversion in Stevenson Ranch typically runs $85,000-$155,000 all-in, drawings through final inspection, while ADU Site Prep & Utilities adds $25,000-$75,000 depending on whether we’re upgrading a 200-amp panel or trenching new sewer laterals through hillside fill. Every Stevenson Ranch project we take on routes through LA County’s Department of Regional Planning, not a city building department, and nearly every home here carries an HOA with mandatory Architectural Control Committee review - a dual-approval path that adds complexity most contractors underestimate. Call (747) 294-4817 for a free estimate with a written price before any work starts, per Haven Standard Clause 1.
Why Stevenson Ranch Homes Are Different
Stevenson Ranch was built out almost entirely between the early 1990s and mid-2000s as a master-planned community, leaving a uniform stock of 2-story stucco tract homes ranging roughly 1,800-3,500 sq ft with attached 2-car garages on lots typically 5,000-8,000 sq ft. The attached garage is the default ADU conversion target, but tight lot coverage limits under LA County code and HOA setback rules frequently push projects toward detached new-builds or interior junior ADUs instead.
Because Stevenson Ranch sits in unincorporated Los Angeles County, every ADU permit routes through LA County’s Department of Regional Planning rather than a city building department - a process many homeowners don’t realize until they’re already deep into plans. On top of that, nearly every subdivision here is governed by an HOA (and often a master HOA), so while California state law prevents HOAs from outright blocking ADUs, Stevenson Ranch homeowners still face mandatory architectural review committee submissions that can add months to timelines.
Climate matters too. Stevenson Ranch sits in the Santa Clarita Valley where summer highs routinely exceed 100°F and Santa Ana wind events create extreme fire conditions; much of the community falls within a Very High Fire Hazard Severity Zone under CAL FIRE designations. Any detached ADU must meet Chapter 7A fire-hardening standards - ember-resistant vents, non-combustible siding, 1-hour exterior wall assemblies - adding material cost that contractors quoting in lower-risk LA Basin cities routinely underestimate.
Our Main Stevenson Ranch Services
Stevenson Ranch homeowners call us most often for these three services, each with its own dedicated Stevenson Ranch page:
ADU Design & Permitting in Stevenson Ranch
We produce the full permit set - site plan, floor plans, elevations, structural calcs, Title 24 energy compliance - as the core product, not an afterthought. In Stevenson Ranch, this means coordinating simultaneously with LA County’s Department of Regional Planning and the local HOA Architectural Control Committee, because submitting sequentially blows the calendar out by a full season. ADU Design & Permitting in Stevenson Ranch covers our full process.

Garage Conversion ADU in Stevenson Ranch
The attached 2-car garage is the most common conversion target in Stevenson Ranch’s 1990s-2000s housing stock, but we first verify slab thickness, ceiling height, and whether the existing foundation meets LA County’s current bearing requirements. Many Stevenson Ranch garages need stem-wall modifications or seismic anchoring upgrades that don’t appear in standard quotes. Garage Conversion ADU in Stevenson Ranch details what we find and how we price it.

New Detached ADU in Stevenson Ranch
When lot coverage limits or HOA setback rules block a garage conversion, we design and build a new detached unit from foundation to final inspection. Stevenson Ranch’s VHFHSZ fire-hardening requirements - Chapter 7A ember-resistant vents, non-combustible siding, 1-hour exterior wall assemblies - are non-negotiable line items in our written scope, not surprises after breaking ground. New Detached ADU in Stevenson Ranch explains the full process.
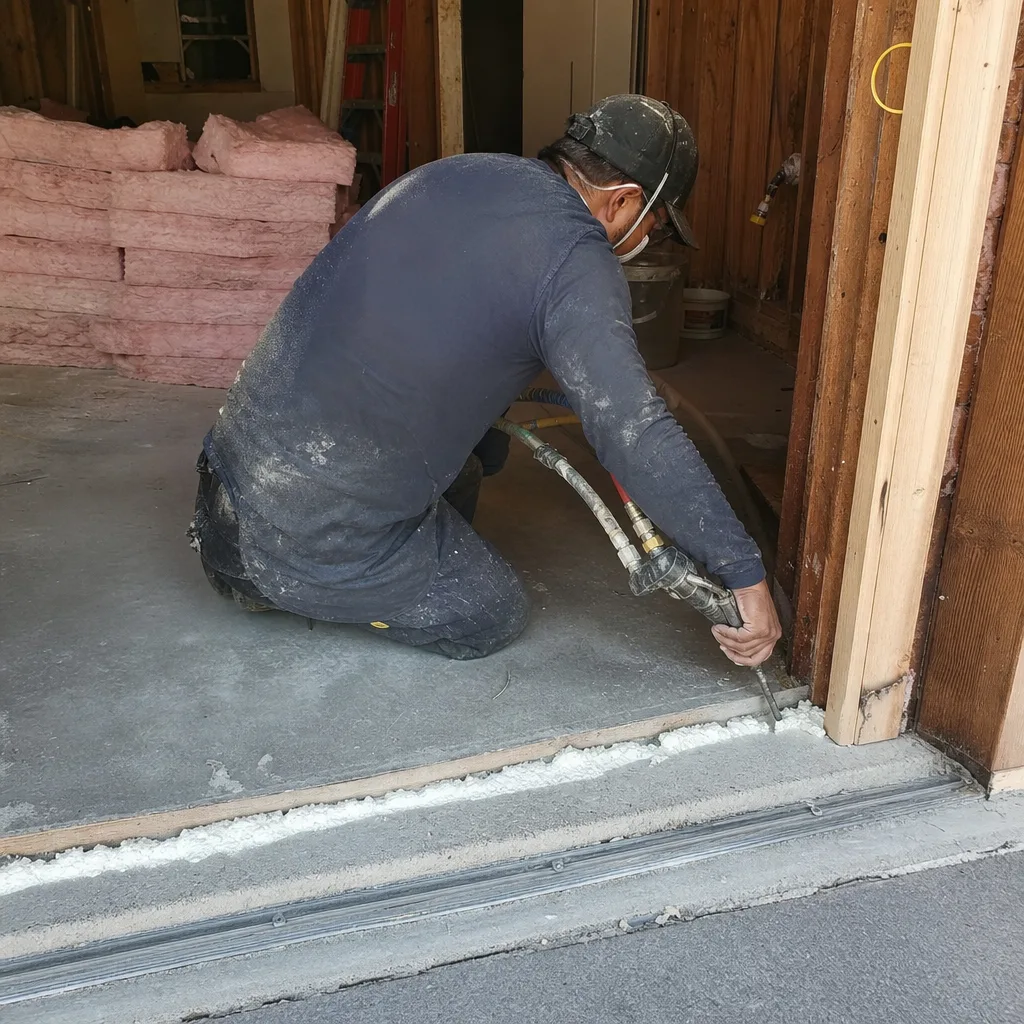
What happens when you call
- 1
A real person answersNo phone trees - you reach a local pro.
- 2
You get an upfront price rangeHonest numbers before anyone is dispatched.
- 3
A background-checked tech heads outLicensed & insured, dispatched right away.
- 4
You approve before work beginsNothing starts until you say go.
Junior ADU & Interior Conversion in Stevenson Ranch
Stevenson Ranch’s uniform stock of 2-story stucco tract homes with 1,800-3,500 sq ft offers excellent candidates for Junior ADU & Interior Conversion, particularly where HOA rules or lot coverage limits make garage conversions or detached new-builds impractical. The 1990s-2000s construction era means most homes have predictable framing and utility routing, but also means original electrical panels are often 150-amp service that won’t support a second kitchen - a condition we identify in our first site visit and document with photos.
Room-to-ADU Conversion
Signs you need it
You have a ground-floor bedroom or den with direct exterior access, a window that meets egress requirements, and your HOA allows interior modifications but restricts exterior footprint changes.
What it costs in Stevenson Ranch
Room-to-ADU conversions in Stevenson Ranch typically run $85,000-$125,000 all-in, including the separate meter or sub-panel, mini-split HVAC, and kitchenette wet wall.
How we do it
We verify the existing slab and wall assembly meet JADU code, design the kitchenette and bathroom layout to minimize plumbing relocation, produce the LA County permit set, and coordinate the HOA ACC submission simultaneously with the county pre-check.
Above-Garage ADU
Signs you need it
Your Stevenson Ranch home has a pitched-roof garage with unfinished attic space above, the garage ceiling is at least 8 feet, and the foundation and framing can support a second-floor load.
What it costs in Stevenson Ranch
Above-garage ADUs in Stevenson Ranch typically run $110,000-$155,000 all-in, including stair access, fire separation between garage and living space, and structural reinforcement of the garage ceiling joists.
How we do it
We analyze the existing garage framing and foundation for second-story loads, design the stair and egress path to meet LA County requirements, specify fire-rated drywall assemblies for the garage ceiling, and build the full kitchen, bath, and living space above.
What Junior ADU & Interior Conversion Costs in Stevenson Ranch
| Item | Typical range in Stevenson Ranch |
|---|---|
| Room-to-ADU conversion (all-in) | $85,000 - $125,000 |
| Above-garage ADU (all-in) | $110,000 - $155,000 |
| Interior JADU with shared utilities | $75,000 - $105,000 |
Can an HOA block my junior ADU in Stevenson Ranch?
No - California state law prohibits HOAs from outright banning ADUs and JADUs, but Stevenson Ranch’s master HOAs and sub-HOAs can require Architectural Control Committee approval for exterior modifications, which adds 4-12 weeks if submitted sequentially rather than simultaneously with county permits. Call (747) 294-4817 for a free estimate and we’ll review your specific CC&Rs.
Do I need a separate electric meter for a junior ADU?
Not for a JADU - California law allows shared utilities with the primary residence - but we often recommend a sub-panel upgrade to 200-amp service to handle the additional kitchen and HVAC load, which runs $3,500-$7,500 in Stevenson Ranch’s 1990s-era homes. Call (747) 294-4817 and we’ll assess your existing panel on the first visit.
ADU Site Prep & Utilities in Stevenson Ranch

Stevenson Ranch’s 1990s-2000s tract homes were built with 150-amp electrical service and 3/4-inch water mains standard, which is adequate for a single family but insufficient for a second dwelling unit with full kitchen, laundry, and HVAC. ADU Site Prep & Utilities covers the full scope, but in Stevenson Ranch specifically, we find hillside fill conditions and VHFHSZ fire-hardening requirements push foundation and utility costs above what flat-land contractors quote.
Electrical Panel Upgrade
Signs you need it
Your main panel is 150 amps or less, has no spare breaker slots, or the original 1990s-era aluminum service cable shows heat damage at the lugs.
What it costs in Stevenson Ranch
Electrical panel upgrades in Stevenson Ranch typically run $4,500-$9,500, including the 200-amp meter-main combo, trenching to the new ADU location, and LA County inspection.
How we do it
We pull the LA County electrical permit, coordinate with SCE for service disconnect, install the new meter-main and sub-panel, and run underground conduit to the ADU location with proper depth and sweep per county code.
Foundation & Grading
Signs you need it
Your lot has hillside fill from the original 1990s grading, shows settlement cracks in existing hardscape, or the proposed ADU location has more than 2 feet of elevation change from the main house.
What it costs in Stevenson Ranch
Foundation and grading work in Stevenson Ranch typically runs $18,000-$45,000, including engineered fill compaction, retaining walls where needed, and the standard slab-on-grade with thickened edge footings.
How we do it
We engage a soils engineer for compaction testing on hillside fill, grade to within 6 inches of finish elevation, install drainage to daylight, and pour the slab with post-tension or conventional reinforcement per the structural engineer’s stamp.
What ADU Site Prep & Utilities Costs in Stevenson Ranch
| Item | Typical range in Stevenson Ranch |
|---|---|
| Electrical panel upgrade (200-amp) | $4,500 - $9,500 |
| Foundation & grading (hillside conditions) | $18,000 - $45,000 |
| Plumbing lateral extension (sewer/water) | $8,500 - $22,000 |
Will SCE require a service upgrade for my ADU?
SCE typically requires a service upgrade from 150 to 200 amps when adding a second dwelling unit with full electric kitchen and HVAC; we handle the application and coordinate the disconnect-reconnect schedule as part of our single contract. Call (747) 294-4817 and we’ll verify your existing service size on the first site visit.
Do hillside lots in Stevenson Ranch need special foundations?
Yes - much of Stevenson Ranch was graded with engineered fill in the 1990s, and we regularly find that standard slab-on-grade specifications require modification with stepped footings, retaining walls, or post-tension slabs to meet LA County’s current geotechnical requirements. Call (747) 294-4817 for a free estimate with geotechnical assessment included.
Brands We Service in Stevenson Ranch
We specify and coordinate prefab and modular systems from Cover, Dvele, and Mighty Buildings within our single-contract design-build model, with local stocking for common ADU components and typical turnaround of 2-4 weeks for brand-specific parts. See our brands for the full list.
Pricing for ADU in Stevenson Ranch, CA

| Service | Typical range in Stevenson Ranch |
|---|---|
| Room-to-ADU conversion | $85,000 - $125,000 |
| Above-garage ADU | $110,000 - $155,000 |
| Interior JADU (shared utilities) | $75,000 - $105,000 |
| Electrical panel upgrade to 200-amp | $4,500 - $9,500 |
| Foundation & grading (hillside) | $18,000 - $45,000 |
| Plumbing lateral extension | $8,500 - $22,000 |
| Gas line extension | $3,500 - $8,500 |
| Landscaping & hardscape (post-build) | $5,000 - $18,000 |
Prices push higher in Stevenson Ranch when hillside fill requires geotechnical engineering, when VHFHSZ fire-hardening adds Chapter 7A material costs, or when HOA ACC review cycles extend the project calendar. Every project is quoted with a written price before any work starts, per Haven Standard Clause 1 - no exceptions, no “call for pricing.”
Neighborhoods We Serve in Stevenson Ranch
We work across all Stevenson Ranch subdivisions, from the original master-planned sections to newer infill pockets, with crews dispatched from our Los Angeles office and typical first-site-visit availability within 3-5 business days.
- The Oaks
- Westridge
- Sienna
- Stoneridge
- Old Orchard
Service Area - Cities Near Stevenson Ranch
Our crews serve the full Santa Clarita Valley and adjacent San Fernando Valley communities, including Santa Clarita, CA to the north, Castaic, CA along the I-5 corridor, Porter Ranch, CA to the south, and Chatsworth, CA to the southwest. Dispatch and scheduling are coordinated from our Los Angeles office; crews serve Stevenson Ranch locally.
Serving Stevenson Ranch, CA - Our Local Coverage Area
We’re based in the Stevenson Ranch area and know this community well. Use the map below to see our service coverage - if you’re nearby, we can almost certainly help.
FAQs About ADU in Stevenson Ranch
LA County’s Department of Regional Planning has a 60-day ministerial review clock for ADUs, but we regularly see 90-120 days in practice due to corrections cycles; submitting the HOA ACC package simultaneously with the county pre-check, rather than sequentially, is the single biggest timeline saver we implement for Stevenson Ranch clients.
Yes - nearly every Stevenson Ranch subdivision has a master or sub-HOA with an Architectural Control Committee that requires stamped drawings and formal approval; while they cannot block the ADU outright, they can regulate design, materials, and placement, and their review cycle adds 4-12 weeks if not managed proactively.
Yes - much of Stevenson Ranch falls within CAL FIRE’s Very High Fire Hazard Severity Zone, so any detached ADU must meet Chapter 7A standards including ember-resistant vents, non-combustible siding, and 1-hour exterior wall assemblies; we include these as specified line items in our written scope, not as change orders after breaking ground.
Call (747) 294-4817 to schedule your free estimate. Every project receives a written price before any work starts, a documented photo record on every visit, and the 365-Day Done Right Promise backed in writing under The Haven Standard.
What happens when you call
- 1A real person answersNo phone trees - talk to a local adu pro.
- 2You get an upfront price rangeHonest numbers before anyone is dispatched. No surprises.
- 3We come out and measureLicensed & insured, at a time that suits you - the visit and the quote are both free.
- 4You get the price in writingLine-itemed, yours to keep, and nothing starts until you say go.
What Stevenson Ranch Customers Say
"The rental income has covered the payment since the second month. They were realistic about the numbers rather than optimistic."
- Odette N."They walked us through setbacks and utility capacity before we paid anything, and told us one of our two options was not going to get approved."
- Mireille T."The permit set and the build were one contract with one number. Our neighbours used two firms and spent a year watching them blame each other."
- Helena V.