
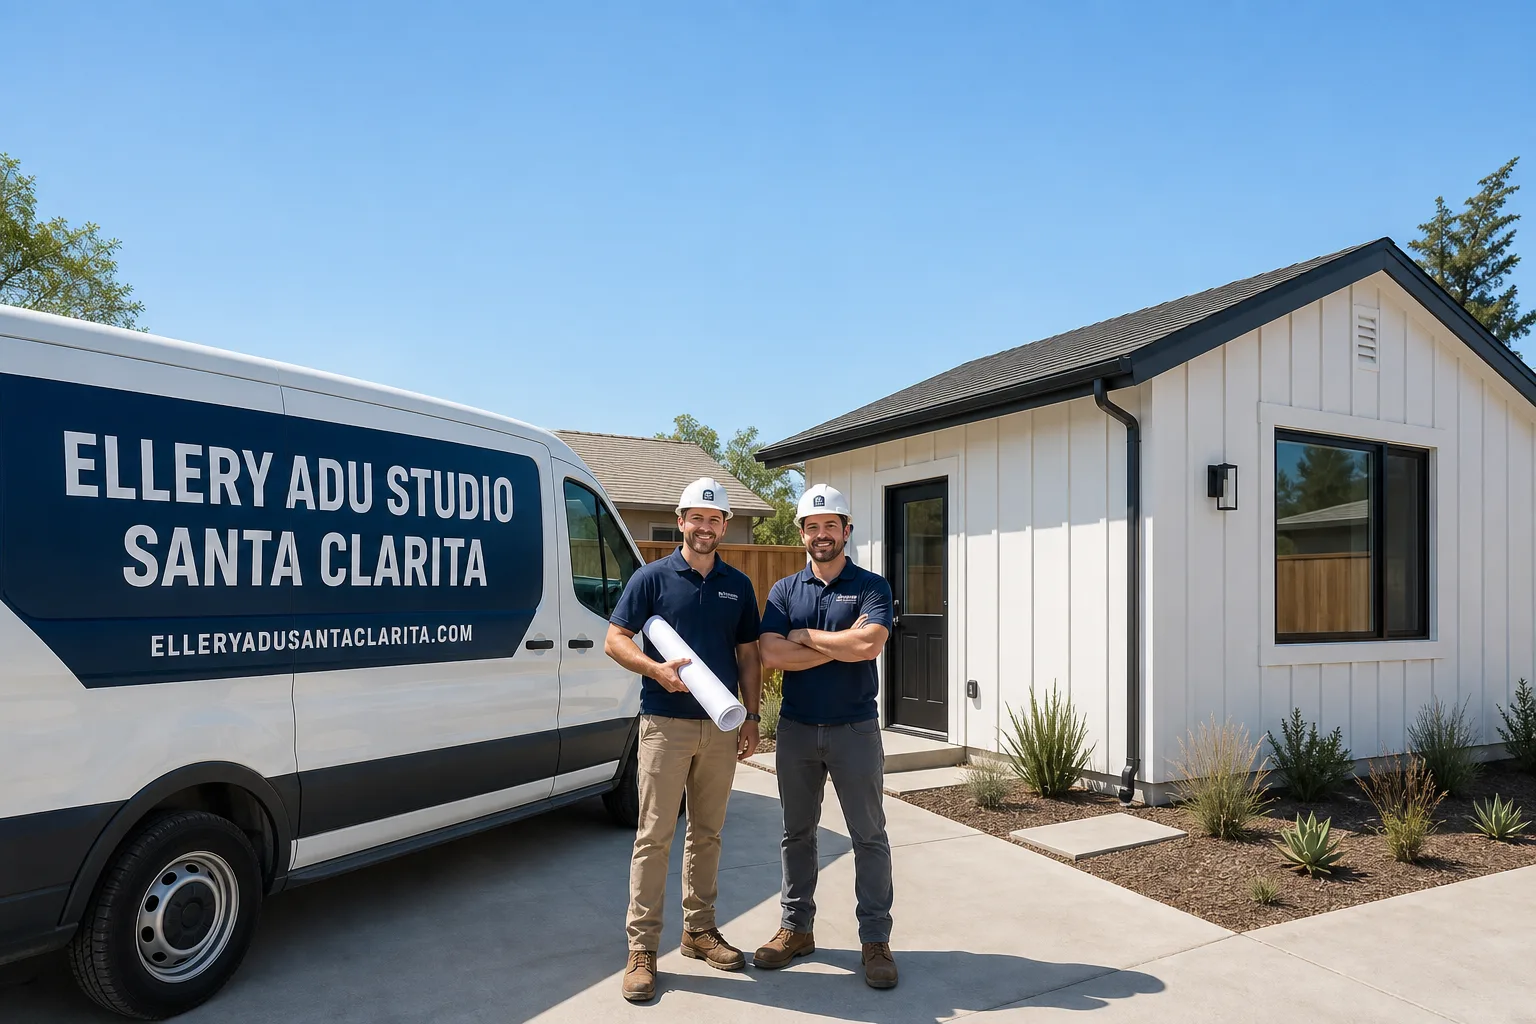
ADU in Northridge, CA
Junior ADU and interior conversion projects in Northridge typically run $85,000-$165,000 all-in, drawings through final inspection, while site prep and utility work adds $15,000-$45,000 depending on earthquake-era foundation conditions and electrical service capacity. Call (747) 294-4817 to schedule your free estimate.
Northridge’s 1950s-1970s Ranch housing stock, post-1994 earthquake reconstruction patchwork, and inland valley heat create a specific set of constraints for ADU work that out-of-area designers often miss. At Ellery ADU Studio, we reconcile existing permit history with new ADU applications as a single design-build contract, so no gap opens between the drawings LADBS approves and what gets built. Junior ADU & Interior Conversion is how most Northridge homeowners start, especially with CSUN rental demand and large R1 lots that make attached units financially straightforward.
Why Northridge Homes Are Different
Northridge sits on deep alluvial deposits that amplified the 1994 magnitude-6.7 earthquake, and a large share of the housing stock carries earthquake-era foundation repairs, soft-story retrofits, or partial structural rebuilds. LADBS requires contractors to reconcile all of this existing permit history before any ADU can be approved, which means our projects here effectively begin with an earthquake-forensics review of the property. This step blindsides homeowners and out-of-area contractors unfamiliar with the neighborhood’s reconstruction history.
The post-1994 rebuilds introduced upgraded foundations and replacement framing alongside untouched original construction, creating mismatched load paths that complicate structural tie-ins. Meanwhile, the San Fernando Valley’s inland heat-island effect pushes Northridge to 105°F-110°F during peak summer events, forcing ADU designs into higher Title 24 compliance tiers for insulation, cool-roof requirements, and HVAC sizing. A detached backyard studio with an undersized mechanical system is genuinely unlivable here. And CSUN’s rental demand means plan-checkers and soils engineers frequently require site-specific geotechnical reports for detached ADU foundations, adding costs and timeline that hillside neighbors rarely face.
Our Main Northridge Services
Northridge homeowners call us most often for these three core services, each handled under our single-contract design-build model with a written price before work starts.
ADU Design & Permitting in Northridge
We produce the full permit set, structural calculations, and LADBS submission as a documented deliverable, not an afterthought. In Northridge, this means reconciling earthquake-era permit history with new ADU applications before the first drawing is drafted, avoiding the plan-check rejections that delay most projects by two to four months. ADU Design & Permitting in Northridge is priced as a standalone scope or bundled into construction.

Garage Conversion ADU in Northridge
The attached two-car garage is the most common ADU conversion target in Northridge’s Ranch-style housing stock. We assess slab thickness, existing electrical service, and whether post-1994 structural upgrades create load-path conflicts that must be resolved in the permit set. Garage Conversion ADU in Northridge typically delivers the fastest path to rental income.
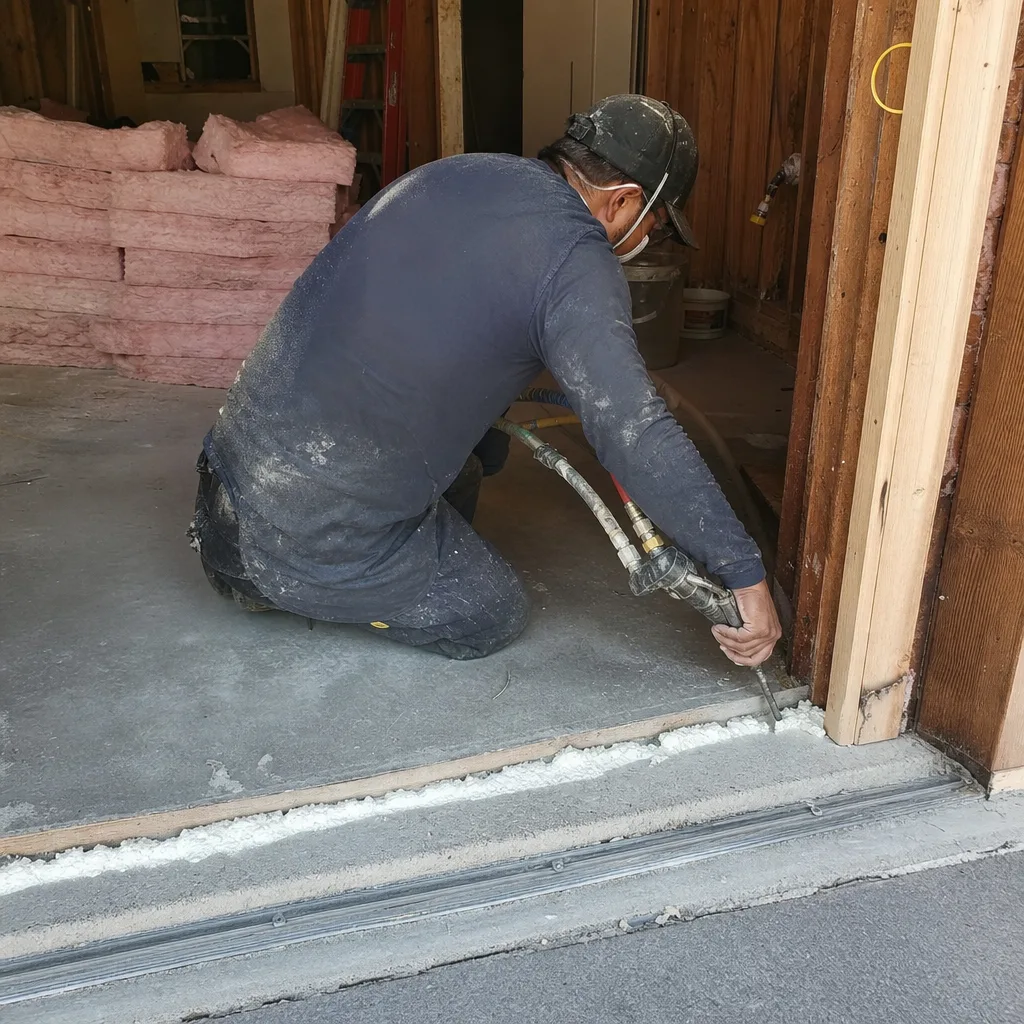
New Detached ADU in Northridge
Detached units on Northridge’s generous R1 lots require geotechnical reports more often than in hillside communities, due to liquefaction-adjacent soil concerns flagged since 1994. We coordinate soils engineering, foundation design, and utility trenching under the same contract. New Detached ADU in Northridge suits homeowners who want privacy between main house and rental unit.
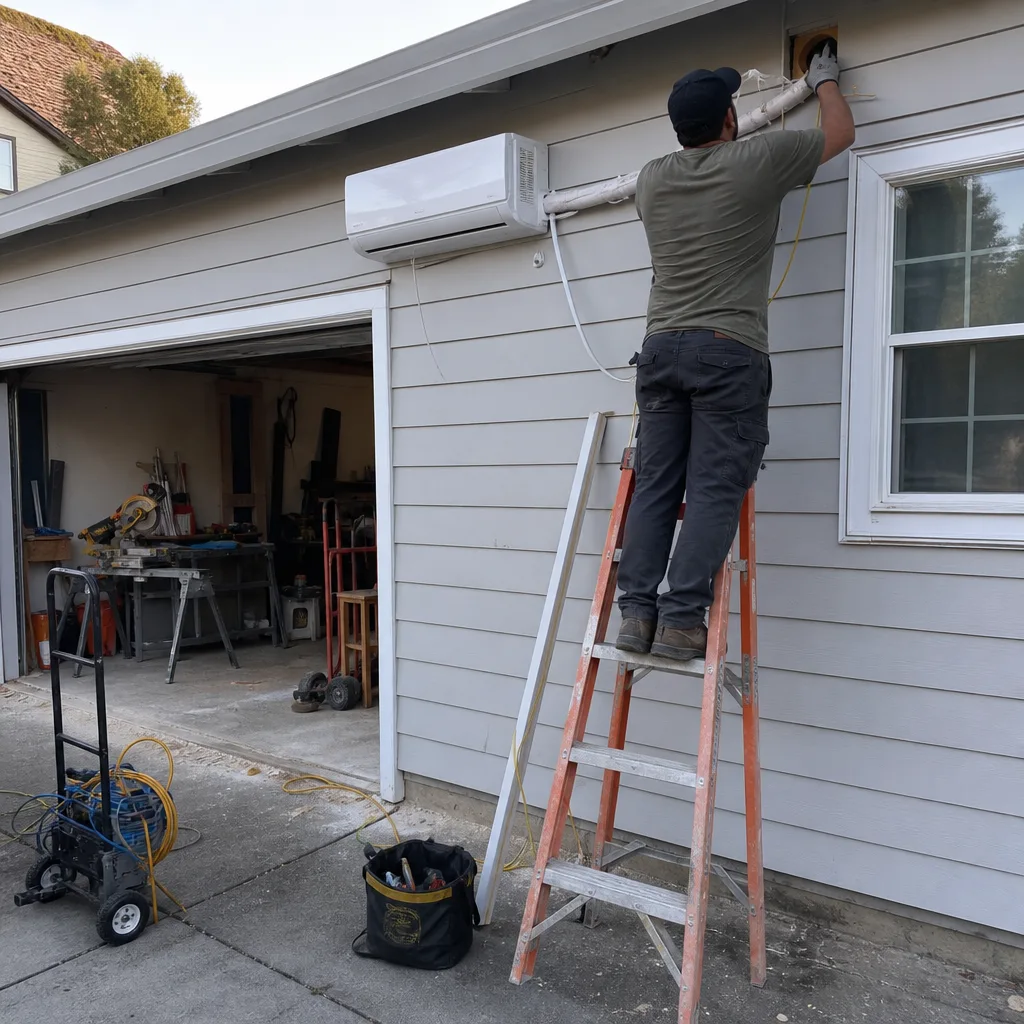
What happens when you call
- 1
A real person answersNo phone trees - you reach a local pro.
- 2
You get an upfront price rangeHonest numbers before anyone is dispatched.
- 3
A background-checked tech heads outLicensed & insured, dispatched right away.
- 4
You approve before work beginsNothing starts until you say go.
Junior ADU & Interior Conversion in Northridge
Junior ADU and interior conversion work in Northridge solves a specific problem: homeowners who want rental income or multigenerational housing without building new square footage. The 1950s-1970s Ranch stock offers generous interior footprints and attached garages with conversion potential, but post-1994 earthquake reconstruction created permit histories that must be reconciled before any interior walls can be moved. Junior ADU & Interior Conversion is our most called-for service in this zip code.
Room-to-ADU Conversion
Signs you need it
You have a 250+ square foot spare bedroom or den with direct exterior access and want self-contained rental income without adding footprint.
What it costs in Northridge
Room-to-ADU conversions in Northridge typically run $85,000-$135,000 all-in, including the full permit set, seismic bracing to match existing permit history, and Title 24 cool-roof and insulation upgrades for valley heat compliance.
How we do it
We verify the existing permit history against LADBS records, design the kitchenette and bathroom wet-wall layout to avoid structural posts from the original Ranch framing, and build to the permitted drawings under our 365-Day Done Right Promise.
Interior JADU
Signs you need it
You need a separate living unit for family within the existing main house, sharing walls but with independent kitchen and bath, under the owner-occupancy requirement.
What it costs in Northridge
Interior JADU projects in Northridge typically range $75,000-$125,000, including permit reconciliation for any post-1994 structural upgrades, fire separation between units, and dedicated electrical sub-metering.
How we do it
We locate the JADU within the footprint to minimize plumbing relocation, document the fire-rated assembly in the permit set, and deliver a written price before any work starts per Haven Standard Clause 1.
What Junior ADU & Interior Conversion Costs in Northridge
| Item | Typical range in Northridge |
|---|---|
| Room-to-ADU conversion (all-in) | $85,000 - $135,000 |
| Interior JADU (all-in) | $75,000 - $125,000 |
| Permit set and LADBS reconciliation | $8,500 - $14,500 |
Does a Junior ADU require separate utilities in Northridge?
No, a Junior ADU shares electrical, water, and gas service with the main house, though LADBS requires dedicated sub-metering or a clear utility allocation method in the permit set. Call (747) 294-4817 for an exact quote on your specific layout - estimates are free.
Can I convert any room, or does it need exterior access?
Northridge JADUs require independent exterior access or a shared hallway with a lockable door; an interior room with windows only does not qualify under current LADBS standards. We identify qualifying spaces during our initial site assessment and document the access route in the permit drawings.
ADU Site Prep & Utilities in Northridge

ADU site prep and utility work in Northridge addresses the gap between an approved permit set and a buildable site, especially on properties with earthquake-era foundation patches, outdated electrical service, and the valley’s extreme heat loads. ADU Site Prep & Utilities is where most Northridge projects stall if not planned as part of the original contract - we include it from the start.
Foundation & Grading
Signs you need it
Your property has post-1994 foundation repairs, visible slab cracks, or LADBS has flagged geotechnical concerns for any new detached construction.
What it costs in Northridge
Foundation and grading work in Northridge typically runs $12,000-$35,000, including soils reports where required, tie-in to existing earthquake-era upgrades, and compaction testing.
How we do it
We pull the original permit history, coordinate the geotechnical report with a local soils engineer, and design the foundation to match existing structural systems under one written price.
Electrical Panel Upgrade
Signs you need it
Your main panel is under 200 amps, has fused disconnects, or the original 1960s-1970s service cannot handle the additional ADU load plus Title 24 HVAC requirements.
What it costs in Northridge
Electrical panel upgrades in Northridge typically range $4,500-$9,500 for 200-amp service, including LADBS permit, SCE coordination, and load calculations for the ADU’s cooling demand.
How we do it
We run load calcs for the ADU plus main house, specify the panel and service lateral in the permit set, and coordinate SCE scheduling so construction is not delayed.
What ADU Site Prep & Utilities Costs in Northridge
| Item | Typical range in Northridge |
|---|---|
| Foundation & grading (including soils report) | $12,000 - $35,000 |
| Electrical panel upgrade to 200A | $4,500 - $9,500 |
| Plumbing lateral extension | $3,500 - $8,000 |
Will SCE require a service upgrade for every ADU?
Not every ADU, but most Northridge properties with original 100-amp service from the 1960s-1970s cannot handle the added load of Title 24-compliant HVAC; we identify this during design and include the upgrade in the written price. Call (747) 294-4817 to review your current panel size - estimates are free.
Do I need a soils report for a garage conversion?
Garage conversions on existing slabs rarely require new soils reports in Northridge, but detached ADUs or conversions with significant grading changes often do due to liquefaction-adjacent soil flags; we verify this with LADBS during permit research and disclose it in your written quote.
Brands We Service in Northridge
We specify and coordinate prefab and modular systems from Dvele, Mighty Buildings, and Plant Prefab within the same single-contract model, handling manufacturer liaison, site prep, and final utility tie-ins. Parts and warranty documentation are stocked through our Los Angeles office with typical turnaround under 48 hours. See our brands for full specifications.
Pricing for ADU in Northridge, CA

| Service | Typical range in Northridge |
|---|---|
| Room-to-ADU conversion (all-in) | $85,000 - $135,000 |
| Interior JADU (all-in) | $75,000 - $125,000 |
| Foundation & grading | $12,000 - $35,000 |
| Electrical panel upgrade to 200A | $4,500 - $9,500 |
| Plumbing lateral extension | $3,500 - $8,000 |
| Permit set and LADBS reconciliation | $8,500 - $14,500 |
| Gas line extension | $2,500 - $6,500 |
| Landscaping & hardscape restoration | $4,000 - $12,000 |
Price pushes higher in Northridge when post-1994 permit history requires structural redesign, when geotechnical reports are mandated for detached foundations, or when original electrical service cannot handle Title 24 HVAC loads. Under Haven Standard Clause 1, every project is quoted with a written price before any work begins - no change orders, no door-side upsells.
Neighborhoods We Serve in Northridge
We work across Northridge’s full R1 zoning footprint, from the original Ranch subdivisions near CSUN to the post-1994 rebuild zones closer to the 118 corridor. Dispatch and scheduling are coordinated from our Los Angeles office; crews serve Northridge locally with typical response within one business day for site assessments.
- Northridge West
- Northridge East
- Northridge South (near CSUN)
- Winnetka-adjacent northern lots
- Porter Ranch border zone
Service Area - Cities Near Northridge

Our crews work the full West Valley corridor, including Winnetka, CA to the south, Reseda, CA to the east, Porter Ranch, CA to the north, and Chatsworth, CA to the west. Each city carries its own LADBS plan-check queue and soil conditions; we price and permit accordingly.
Serving Northridge, CA - Our Local Coverage Area
We’re based in the Northridge area and know this community well. Use the map below to see our service coverage - if you’re nearby, we can almost certainly help.
FAQs About ADU in Northridge
Standard plan check runs 8-12 weeks for Northridge projects with clean permit history; properties with post-1994 earthquake reconstruction records often add 3-6 weeks for LADBS to reconcile existing documentation. We front-load this research during design to avoid mid-process surprises.
Northridge has few active HOAs compared to master-planned communities, but CC&Rs on older Ranch subdivisions occasionally prohibit detached units or restrict exterior finishes; we review title documents during our initial assessment and flag any conflicts before permit submission.
We can, but our single-contract model requires that we verify any third-party drawings against LADBS standards and Northridge-specific structural conditions before construction; we offer a Free Second Opinion on any written estimate or permit set already in hand.
What happens when you call
- 1A real person answersNo phone trees - talk to a local adu pro.
- 2You get an upfront price rangeHonest numbers before anyone is dispatched. No surprises.
- 3We come out and measureLicensed & insured, at a time that suits you - the visit and the quote are both free.
- 4You get the price in writingLine-itemed, yours to keep, and nothing starts until you say go.
What Northridge Customers Say
"The permit set and the build were one contract with one number. Our neighbours used two firms and spent a year watching them blame each other."
- Helena V."Every allowance was itemised at the start, so the finish selections did not turn into a surprise at the end."
- Benedict H."The rental income has covered the payment since the second month. They were realistic about the numbers rather than optimistic."
- Odette N.