
ADU Design & Permitting in Sun Valley, CA - What It Costs and Where Permits Stall
ADU design and permitting in Sun Valley typically runs $8,500-$18,000 for the full architectural and engineering package before construction starts, with LADBS permit fees adding roughly $3,200-$6,800 depending on whether your lot falls in a Tujunga Wash flood zone. Most plan-check cycles in Sun Valley take 8-14 weeks, though flood-elevation documentation can extend that by 3-5 weeks if the property sits in a FEMA-mapped Special Flood Hazard Area. Call (747) 294-4817 for a written price on your specific lot - estimates are free, and we pull the flood maps before you sign.
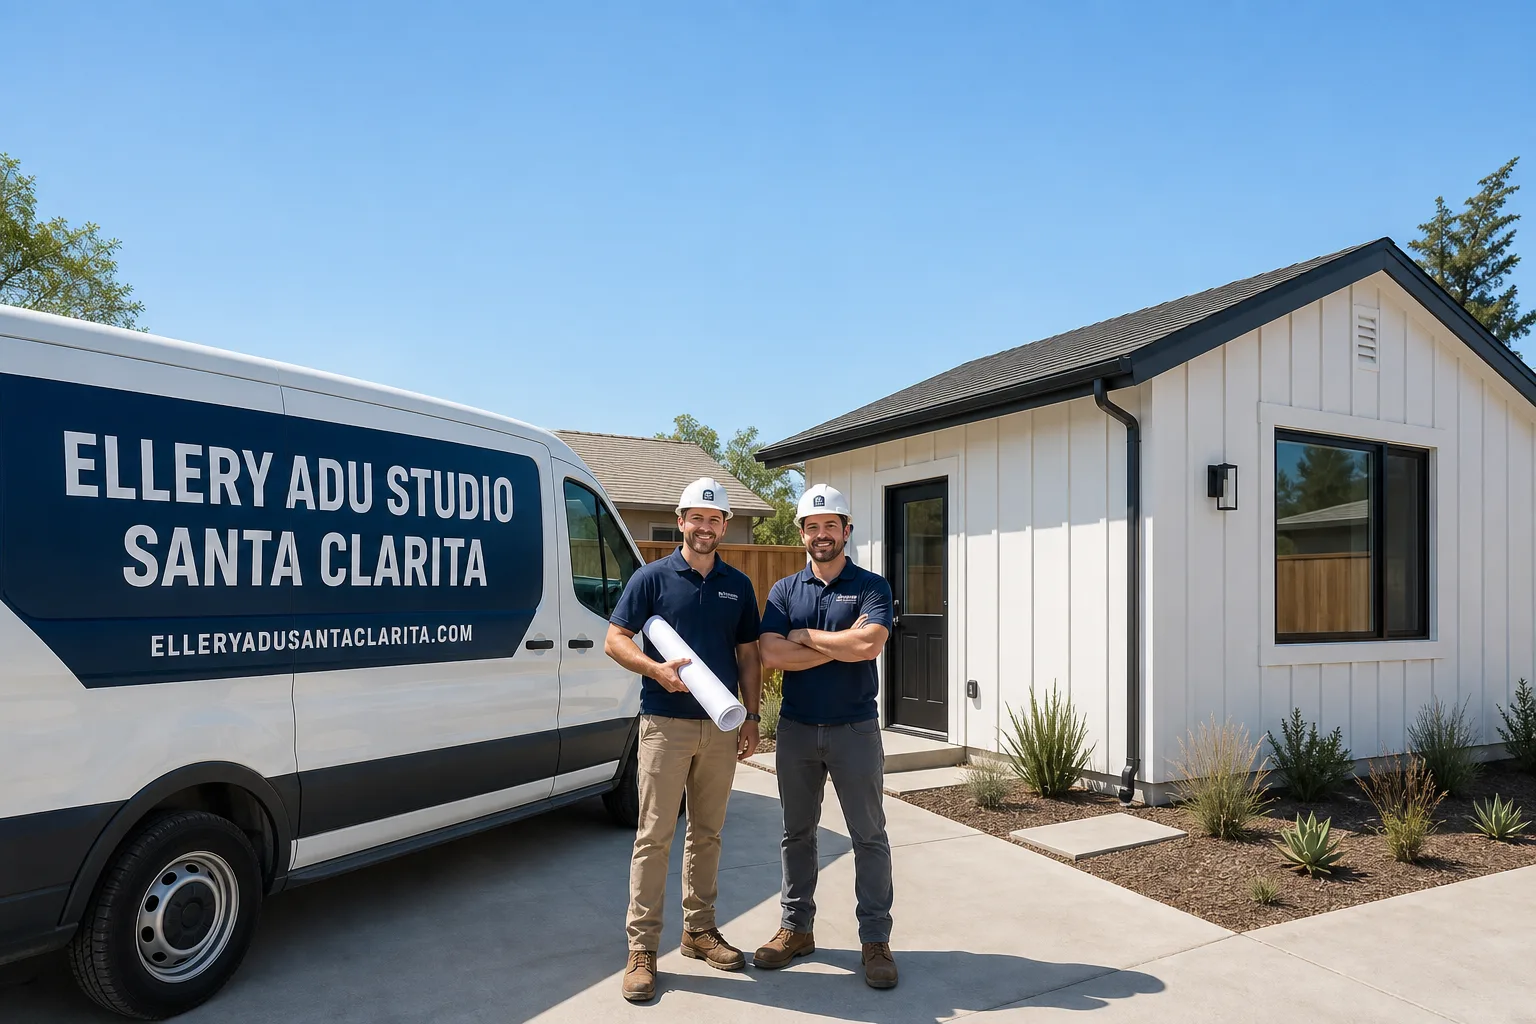
We’re Ellery ADU Studio, a design-build practice that handles ADU Design & Permitting as a single contract at a single written price. Our Los Angeles office coordinates dispatch and scheduling for Sun Valley, with crews working the northeastern San Fernando Valley daily. Since 2015, we’ve designed, permitted, and built more than 900 ADUs across LA County, and a significant share of those have been in Sun Valley’s post-WWII neighborhoods where oversized detached garages and multigenerational casita demand create a specific design-and-permitting profile you won’t find in Burbank or North Hollywood.
Why Ellery ADU Studio Santa Clarita Is Sun Valley’s Preferred ADU Design & Permitting Company
Sun Valley homeowners know the permitting path here is not the same as coastal LA. The LADBS jurisdiction covers the neighborhood, but the Tujunga Wash drainage corridor cuts through the lower-lying parcels, and the 1945-1970 housing stock presents a predictable set of electrical, foundation, and mechanical challenges that stall projects when designers treat them generically. We don’t.
Our reputation in Sun Valley is built on front-loading the hard work: flood-map verification, service-load calculations for original 100-amp panels, and mini-split sizing for 100°F+ afternoons. Reviews from Sun Valley clients consistently cite the documented photo record we deliver on every visit and the written price locked at signing under Haven Standard, Clause 1. Nobody likes a mid-permit redesign because the electrical was undersized or the elevation certificate was missing.
Response time to Sun Valley is typically same-week for initial site assessments. We schedule around your availability, and a live person answers calls 24/7 - no voicemail queue, no callback that doesn’t materialize. When you’re carrying a mortgage at 2020s rates and every month of delay costs real money, that matters.
Local knowledge that builds trust: we know which Sun Valley blocks have the oversize detached garages built for trades use, which streets fall in the flood-zone overlays, and where the LADBS plan checkers flag Title 24 packages for insufficient mechanical sizing. That specificity is what keeps permits moving.
Our ADU Design & Permitting Services in Sun Valley

Site Assessment
Every Sun Valley project starts with a site assessment that includes flood-map verification through FEMA and LADBS databases. On a 1948 ranch-style house in the greater Sun Valley area, we converted an oversized detached workshop garage into a casita; because the lot sat in the Tujunga Wash drainage corridor, we pulled the flood maps first, set the finished floor above the required elevation, and engineered a stem-wall foundation instead of a straight slab, then submitted the elevation documentation alongside the LADBS plan set. We also specced a 200-amp panel upgrade from the original 100-amp service and a sealed mini-split system sized for 100°F+ summer afternoons, because the inland Valley heat load is nothing like coastal LA. The site assessment produces a written findings report with photos, not a verbal summary.
ADU Design & Blueprints
Our architectural team produces permit-ready drawings for Sun Valley’s specific housing stock: slab-on-grade conversions, stem-wall foundations for flood-zone lots, and rooflines that respect the ranch-style and stucco bungalow context of the neighborhood. The design package includes structural calculations, foundation details, and electrical plans with load calculations that account for the service upgrade from original 100-amp panels. For multigenerational casitas - the dominant demand pattern in Sun Valley’s predominantly Latino homeowner base - we design for aging-in-place features and separate metering that preserves the main house’s utility independence. The permit set is the core product, not an afterthought.

Permit Application
LADBS submission for Sun Valley properties requires coordination between the plan set, flood-elevation documentation where applicable, and Title 24 energy compliance. We handle the entire application, respond to plan-check corrections, and track the permit through issuance. Typical LADBS plan-check cycles run 8-14 weeks for straightforward Sun Valley conversions; flood-zone properties add 3-5 weeks for elevation review. We do not hand off a half-finished application and leave you to chase corrections.

HOA & Zoning Compliance
Sun Valley’s unincorporated status within the City of Los Angeles means LADBO zoning rules apply directly, with no additional municipal layer for most properties. However, some newer developments and pocket communities maintain HOA covenants that restrict ADU size, placement, or exterior finishes. We review CCRs early in the design phase and coordinate HOA architectural review where required, so the permit set doesn’t conflict with private restrictions that could stall construction after LADBS approval.

Title 24 Energy Compliance
Title 24 compliance for Sun Valley ADUs demands mechanical and insulation specifications calibrated for the northeastern San Fernando Valley’s heat load, not coastal LA assumptions. We routinely see mini-split systems and insulation packages designed to Santa Monica or Venice standards fail Title 24 review for Sun Valley properties because the cooling load calculations underestimate the 100°F+ summer afternoon demand. Our energy compliance package includes CF-1R and CF-6R forms with equipment specifications, duct sealing details, and insulation R-values that match the inland climate zone. The cost of redesigning a failed Title 24 package mid-permit far exceeds doing it correctly the first time.
What happens when you call
- 1
A real person answersNo phone trees - you reach a local pro.
- 2
You get an upfront price rangeHonest numbers before anyone is dispatched.
- 3
A background-checked tech heads outLicensed & insured, dispatched right away.
- 4
You approve before work beginsNothing starts until you say go.
Trusted Brands We Coordinate in Sun Valley
Ellery ADU Studio specifies and coordinates prefab and modular systems from Cover, Dvele, and Mighty Buildings within the same single-contract design-build model we use for site-built ADUs. For Sun Valley’s flood-zone lots, we evaluate which prefab foundation systems can accommodate stem-wall or pier configurations required by elevation certificates. Cover’s compact units work well on the narrower 7,500 sq ft lots common in the neighborhood’s older sections, while Dvele’s high-performance envelopes reduce mechanical load in a climate where air conditioning is not optional. We do not sell you a box and walk away - we engineer the connection to your existing utilities, pull the permits, and warrant the finished installation under our 365-Day Done Right Promise.
Common ADU Design & Permitting Problems We See in Sun Valley Homes
- Skipping the Tujunga Wash flood-map check. Designers who don’t verify FEMA flood-zone status before starting the permit set routinely omit elevation documentation and lowest-floor elevation (LFE) calculations. The plan set stalls in LADBS review after the client has already paid for design, adding weeks and thousands in redesign fees.
- Designing to coastal-LA mechanical and insulation assumptions. A mini-split and Title 24 package sized for Venice or Santa Monica will not hold reasonable indoor temperatures in a Sun Valley ADU during August afternoons above 100°F. The system runs continuously, fails prematurely, and the occupant suffers - all because the designer used the wrong climate zone.
- Treating a 1945-1970 detached garage as ADU-ready without electrical analysis. Original 100-amp service panels cannot support a separate dwelling unit with kitchen, laundry, and HVAC loads. We see permit sets submitted without service-upgrade plans, forcing redesign mid-permit when LADBS flags the load calculation.
- Ignoring the multigenerational casita use case in design. Sun Valley’s ADU market is driven by family housing needs, not pure rental investment. Designs that omit aging-in-place features, separate metering, or sound separation between units create functional problems that surface after construction is complete and the permit is closed.
Pricing for ADU Design & Permitting in Sun Valley, CA
A typical ADU design and permitting package in Sun Valley runs $8,500-$18,000 for architectural drawings, structural engineering, and energy compliance before LADBS fees. LADBS permit fees add $3,200-$6,800, with the higher end applying to flood-zone properties requiring elevation certificates and additional plan-check review. Title 24 energy compliance documentation runs $1,800-$3,400 depending on system complexity. Site assessments are free.
What moves the needle: flood-zone status (adds $2,500-$4,500 for elevation documentation and foundation redesign), electrical service upgrade requirements (adds $800-$1,500 in engineering), and HOA architectural review coordination (adds $600-$1,200 where applicable). Every project is quoted with a written price before any work begins, per Haven Standard, Clause 1. The scope is locked at signing; no door-side upsells, no scope creep, per Clause 5 (No Surprises). Call (747) 294-4817 for an exact quote on your lot - estimates are free, and we pull the flood maps during that first conversation.
We Also Serve Cities Near Sun Valley
Our crews work the full northeastern San Fernando Valley corridor, including ADU Design & Permitting in Sun Valley and neighboring Panorama City, Van Nuys, Tujunga, and Mission Hills. LADBS jurisdiction covers all five areas, but each presents distinct zoning, flood-zone, and housing-stock profiles that affect permit strategy. We adjust the design-and-permitting approach accordingly - no cookie-cutter submissions.
Serving Sun Valley, CA - Our Local Coverage Area
We’re based in the Sun Valley area and know this community well. Use the map below to see our service coverage - if you’re nearby, we can almost certainly help.
FAQs - ADU Design & Permitting in Sun Valley
Yes. Parcels in or near the Tujunga Wash drainage corridor that fall within FEMA Special Flood Hazard Areas require elevation certificates, lowest-floor elevation documentation, and additional LADBS plan-check review that comparable flat-lot ADUs in Burbank or North Hollywood never trigger. We pull flood maps during the free site assessment before design begins, so the permit set includes this documentation from the start. Call (747) 294-4817 to check your specific address - estimates are free.
Yes, and this is the most common project type we design in Sun Valley. The neighborhood’s post-WWII detached garages were frequently built oversize for workshop or dual-vehicle use, making them ideal conversion shells. The design must account for electrical service upgrades from original 100-amp panels, proper mini-split sizing for 100°F+ afternoons, and flood-zone elevation requirements if the lot sits in the Tujunga Wash corridor. We engineer for aging-in-place features and separate metering to preserve your parents’ independence and your household’s utility clarity. Call (747) 294-4817 for a written price - estimates are free.
Coastal-LA ADU design fails in Sun Valley on three counts: mechanical systems undersized for inland heat loads, insulation packages that don’t meet Title 24 requirements for the northeastern San Fernando Valley climate zone, and flood-zone documentation omitted because coastal designers don’t check Tujunga Wash corridor maps. The result is permit rejection, redesign fees, and finished ADUs that can’t maintain habitable temperatures in August. We design for Sun Valley’s specific conditions. Call (747) 294-4817 to discuss your project - estimates are free.
LADBS reviews CF-1R and CF-6R forms for climate-zone-appropriate mechanical sizing, duct sealing compliance, and insulation R-values that match the inland heat load. For Sun Valley, this means mini-split capacity calculations that account for 100°F+ design temperatures, not coastal assumptions. The package must also show compliance with mandatory cool roof requirements and, where applicable, solar readiness provisions. We produce and submit the full Title 24 package as part of our standard design contract. Call (747) 294-4817 for details on your specific project - estimates are free.
Sun Valley falls under LADBS jurisdiction as a City of Los Angeles neighborhood, while Burbank maintains its own building department with separate plan-check procedures and fee schedules. Burbank’s ADU market is more investor-driven, with different parking and setback interpretations; Sun Valley’s multigenerational casita demand creates design priorities around separate metering, sound separation, and aging-in-place features that Burbank’s rental-focused projects often omit. Flood-zone overlays in Sun Valley’s Tujunga Wash corridor add a permitting layer that flat-lot Burbank properties rarely face. We maintain active permit relationships with both jurisdictions and route projects accordingly. Call (747) 294-4817 to confirm which department handles your address - estimates are free.
Ready to move forward? Call (747) 294-4817 to schedule your free site assessment. We’ll pull your flood maps, check your electrical service capacity, and deliver a written price for the full design-and-permitting package before any work begins - guaranteed under Haven Standard, Clause 1. Every project includes a documented photo record on every visit and our 365-Day Done Right Promise, backed in writing. A live person answers calls 24/7.
Written by Nadia Ellery, Owner at Ellery ADU Studio Santa Clarita, serving Sun Valley since 2015.