
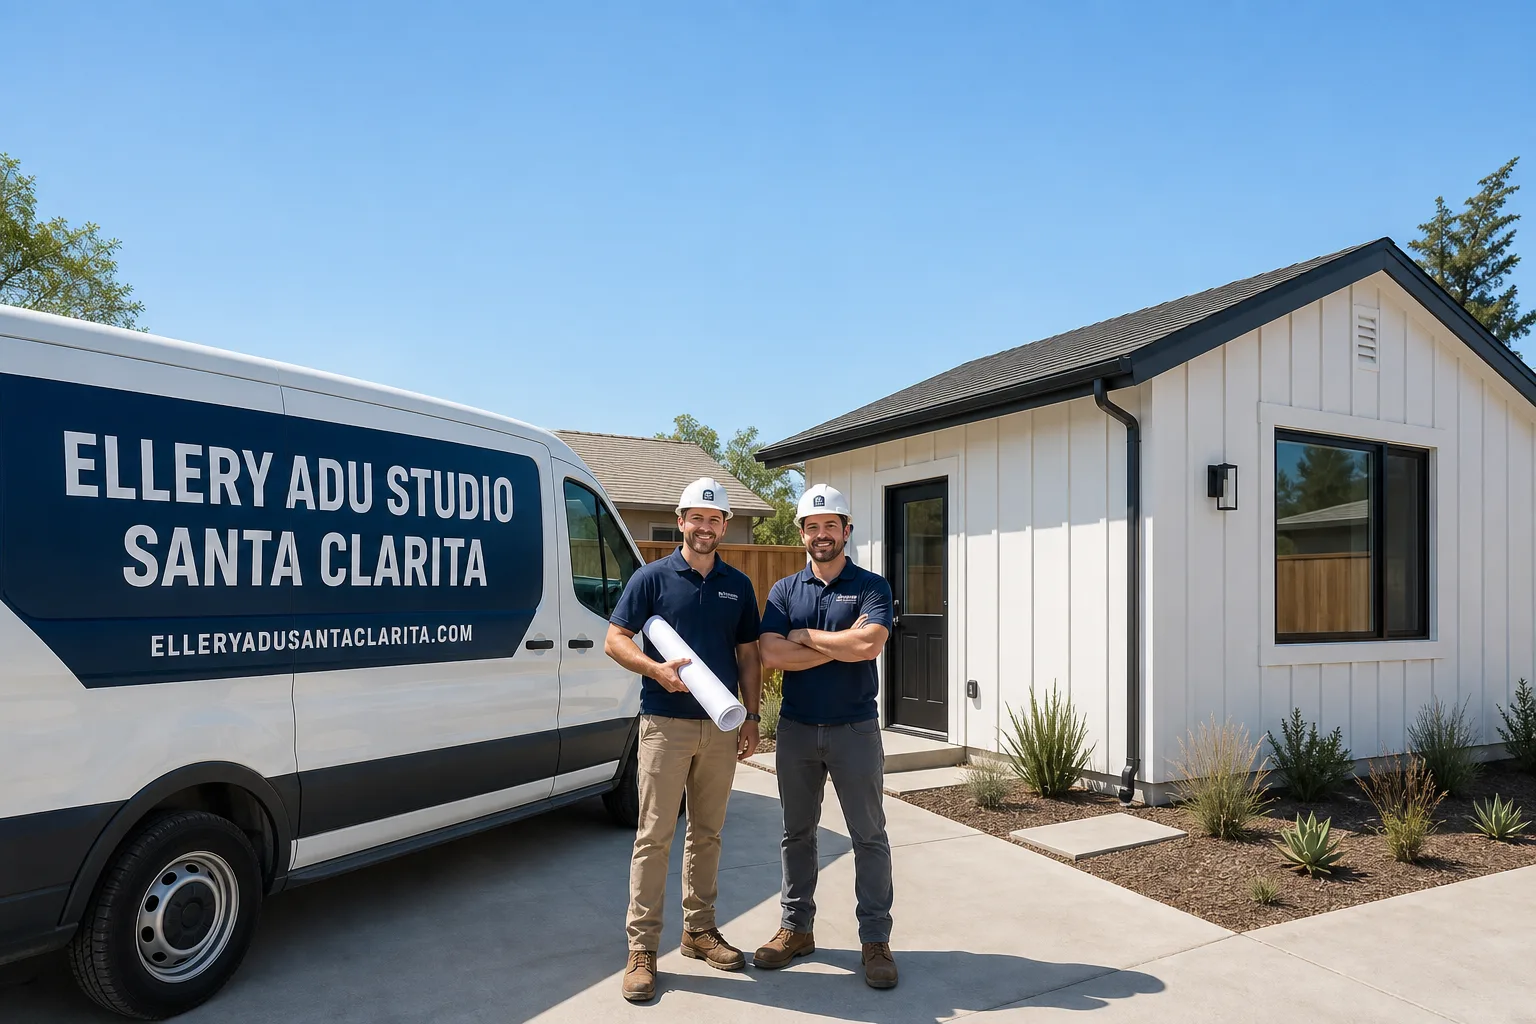
Fast, Reliable ADU Design & Permitting Across Van Nuys
ADU design and permitting in Van Nuys typically runs $8,500-$18,000 for the full design-build package, with permits through City of LA’s Standard Plan Program often issued in 3-6 weeks rather than the 4-8 month timeline common in jurisdictions without pre-approved plans. Our ADU Design & Permitting team coordinates dispatch from our Los Angeles office, with crews serving Van Nuys properties directly. Call (747) 294-4817 to schedule your free estimate.
We’ve worked on ranch homes from Panorama City to Reseda, but Van Nuys presents a specific combination: flat Valley floor lots, 1950s-1970s housing stock with detached rear garages, and that brutal summer heat that peaks 15-20°F above what the Westside experiences. The design decisions here are material decisions. Specify wrong, and the city won’t sign off. Specify right, and the ADU stays habitable and insurable for decades.
Why Ellery ADU Studio Santa Clarita Is Van Nuys’s Preferred ADU Design & Permitting Company
Since 2015, we’ve designed, permitted, and built over 900 ADUs across Los Angeles County. In Van Nuys specifically, our reputation rests on two things: we know the Standard Plan Program workflow cold, and we document everything. Every client receives a written price before any work starts, per Haven Standard Clause 1. No exceptions.
Our Van Nuys clients typically find us after receiving a vague “call for pricing” estimate from a general contractor who doesn’t handle the permit set in-house. They’re researching because they bought high between 2015 and 2025 and need this ADU to pencil as a long-term asset, not a speculative flip. They want the numbers on the page, the permits in hand, and a single contract that covers drawings through final inspection.
Response time to Van Nuys properties is same-week for initial site assessments. A live person answers calls 24/7. And our Free Second Opinion applies to any written estimate you already have in hand, including those from competitors offering prefab systems from Dvele, Mighty Buildings, or Boxabl.
Our ADU Design & Permitting Services in Van Nuys

Site Assessment
Every Van Nuys project starts with a documented site visit. We photograph the existing conditions, measure setbacks against the Van Nuys-specific zoning overlay, and flag what the city will require before permits issue. On a recent assessment near Victory Boulevard, we found a 1972 garage with a post-Northridge soft-story retrofit that had been covered with drywall, hiding modified shear walls that changed how we could tie in the new ADU. We documented it, explained the structural implications, and adjusted the scope before design began. Under Haven Standard Clause 5, that scope stays locked at signing.

ADU Design & Blueprints
Our permit sets are the core product, not an afterthought. For Van Nuys clients, this means designs that account for 105°F-plus summer afternoons, not the mild climate assumptions that work in Santa Monica. We specify dedicated mini-split systems sized for the load, heat-rated roofing materials, and stainless-steel or hot-dip galvanized fasteners that won’t rust out in three summers. If you’re considering a prefab route, we coordinate systems from Mighty Buildings, Dvele, or Plant Prefab within the same single contract, handling the adaptation of their standard plans to your specific Van Nuys lot and foundation conditions.
Permit Application
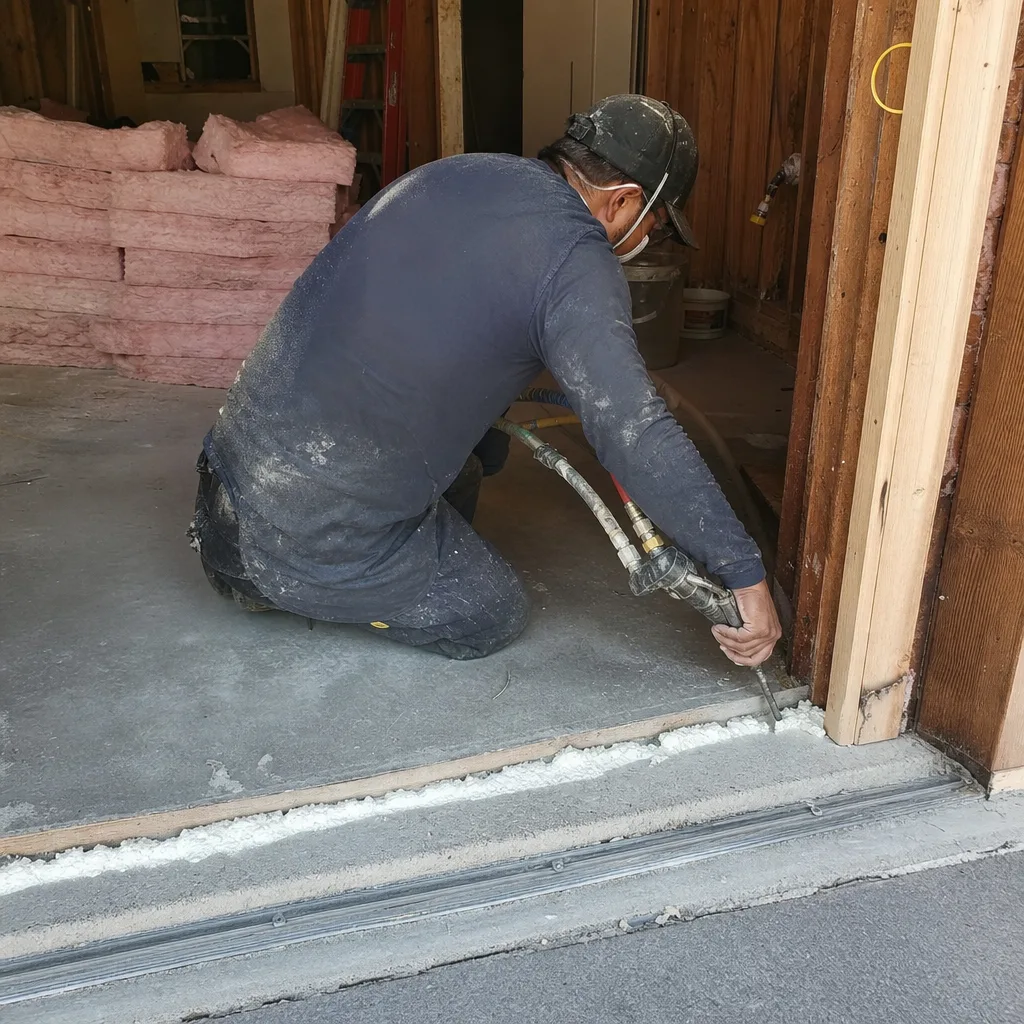
Here’s where Van Nuys’s City of LA jurisdiction becomes an advantage. LA’s Standard Plan Program offers pre-approved ADU designs that skip architectural plan-check entirely. Contractors who have built to these drawings before, and who understand the structural engineering addenda required for existing-garage conversions, can pull permits through the online portal in weeks. This workflow is irrelevant two miles east in Burbank or Glendale, which operate under independent city planning departments. We maintain active Standard Plan Program credentials and submit complete packages the first time, because every resubmission costs weeks.
HOA & Zoning Compliance
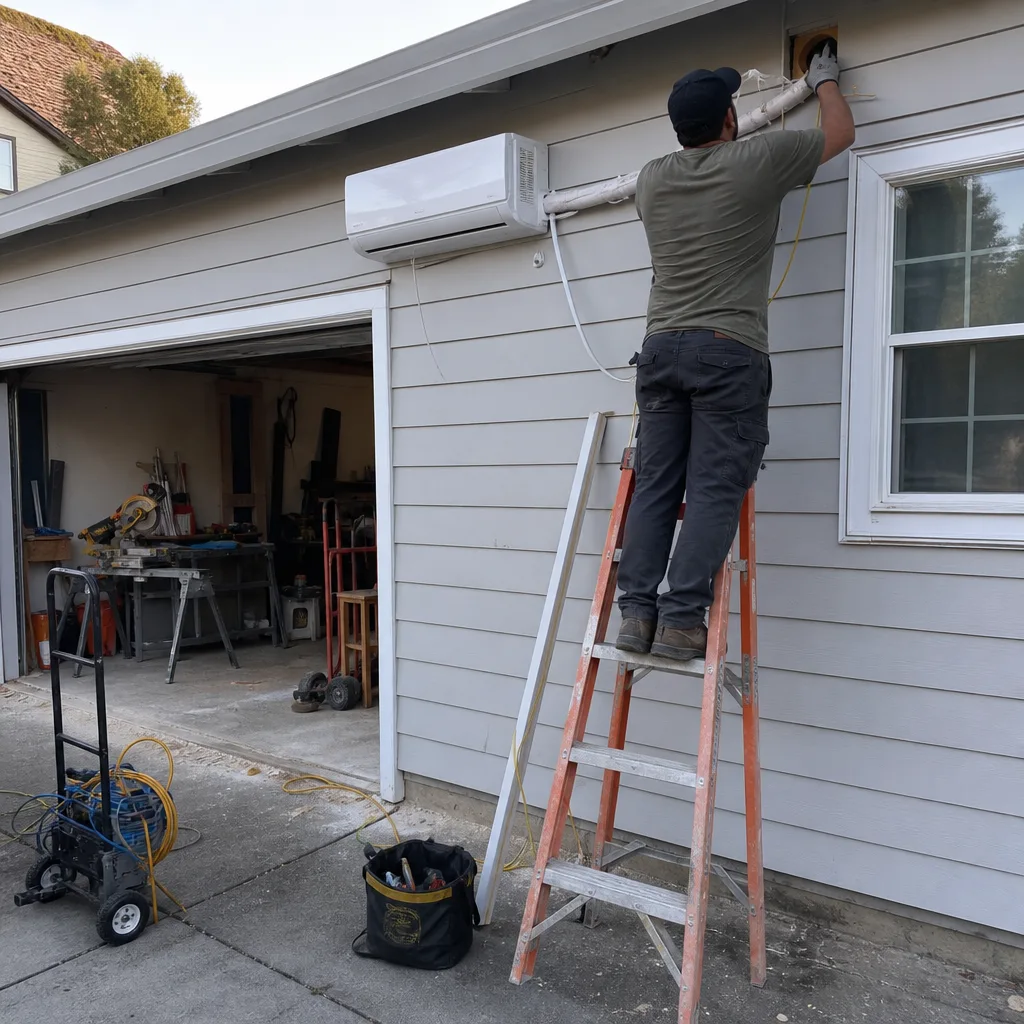
Most Van Nuys neighborhoods are unincorporated County or City of LA proper, without active HOAs. Where CC&Rs do exist, typically in pocket developments near Sepulveda Basin, we review the governing documents before design begins and structure the application to comply with both city code and private restrictions. The permit set includes the zoning compliance memo the city requires, referencing specific Van Nuys zoning classifications and any applicable density bonus provisions.
Title 24 Energy Compliance
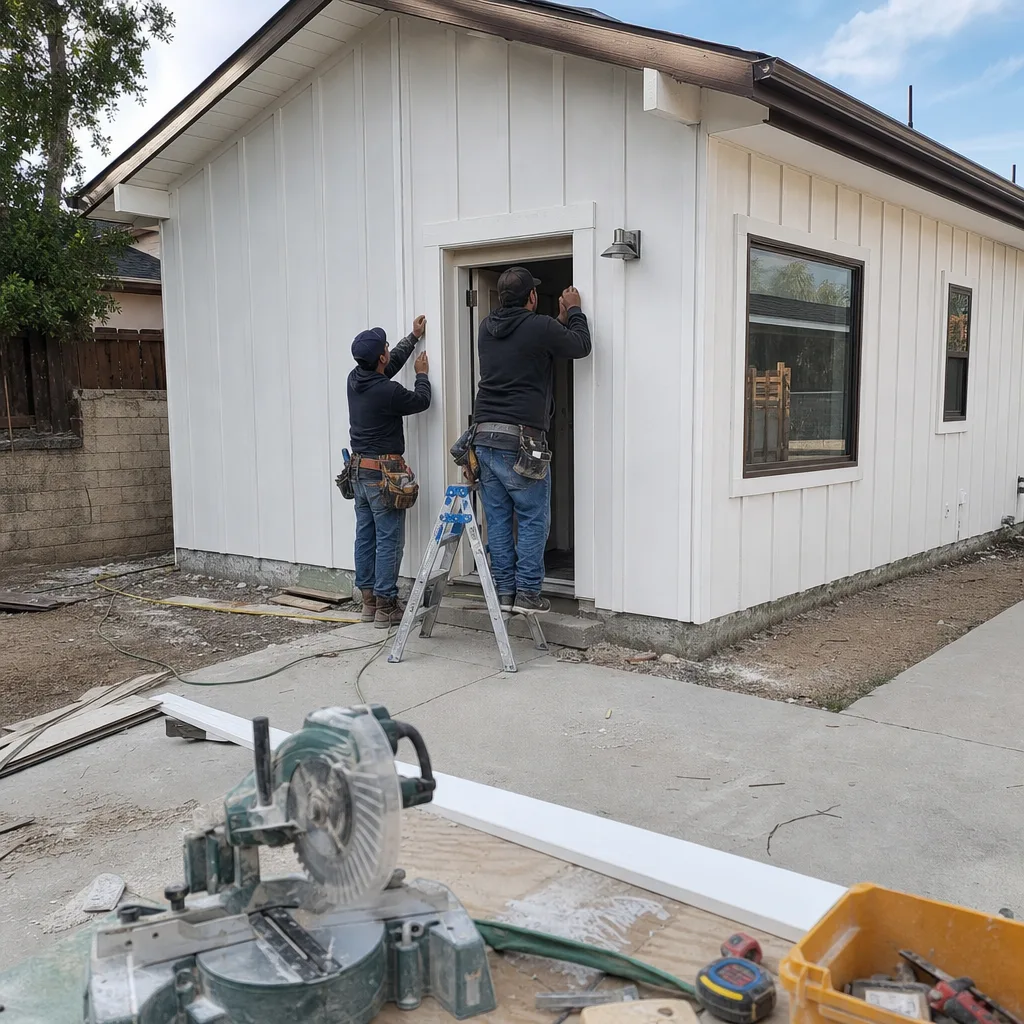
California’s Title 24 energy code applies uniformly, but Van Nuys’s extreme heat zone means the compliance path matters. We typically specify high-efficiency mini-splits with HSPF ratings that exceed baseline requirements, which simplifies the compliance documentation and reduces the client’s ongoing utility burden. The permit set includes the CF-1R forms ready for city submission.
What happens when you call
- 1
A real person answersNo phone trees - you reach a local pro.
- 2
You get an upfront price rangeHonest numbers before anyone is dispatched.
- 3
A background-checked tech heads outLicensed & insured, dispatched right away.
- 4
You approve before work beginsNothing starts until you say go.
Trusted Brands We Service in Van Nuys
We specify and coordinate prefab and modular systems from Dvele, Mighty Buildings, Boxabl, Plant Prefab, and other manufacturers within our single-contract model. For Van Nuys clients, this means we adapt the manufacturer’s standard foundation and utility connections to local conditions: the expansive clay soils in some Valley pockets, the 100-amp panel upgrades that are nearly universal on 1950s-1960s ranch homes, and the heat-rated roofing that replaces degraded original garage roofs. We don’t drop-ship a box and walk away. We handle the site prep, the utility tie-ins, the permit coordination, and the final inspection sign-off.
Common ADU Design & Permitting Problems We See in Van Nuys Homes

- Original 100-amp panels and galvanized supply lines. The typical Van Nuys ranch was built with 100-amp electrical service and galvanized water supply. Neither passes modern ADU permitting. We evaluate both during site assessment and include the upgrade in the written scope, so there’s no mid-project surprise when the inspector fails the rough-in.
- Heat-degraded garage roofs. Van Nuys Airport weather records show summer highs regularly topping 105°F. That heat cooks the asphalt shingles and torch-down flat roofs on detached garages built in the 1960s. Re-roofing with heat-rated materials is a near-universal line item before the city will issue a certificate of occupancy.
- Undisclosed post-Northridge structural modifications. The 1994 earthquake epicenter was just a few miles away. Many Van Nuys garages received retrofit work that was never permitted, or was permitted but not documented in current owner records. We evaluate shear walls, foundation bolts, and any soft-story repairs before designing the ADU tie-in. Unresolved structural issues will stall permit approval indefinitely.
- Standard Plan Program misfires. Contractors without active Standard Plan credentials, or who submit incomplete structural addenda, get bounced to conventional plan-check. That turns a 3-week permit into a 4-month wait. We submit complete packages with engineering pre-coordinated.
Pricing for ADU Design & Permitting in Van Nuys, CA
A typical Van Nuys garage-to-ADU conversion, design through final inspection, runs $85,000-$165,000 all-in. New detached ADUs on the same lot type range $145,000-$280,000. The design and permitting portion specifically, separate from construction, typically falls at $8,500-$18,000 depending on complexity: Standard Plan Program submissions with straightforward existing structures sit at the lower end; custom designs requiring structural engineering for post-Northridge retrofit conditions sit higher.
Re-roofing adds $4,500-$9,000 on most conversions. Electrical service upgrades run $3,200-$6,800. These aren’t upsells. They’re conditions of permit issuance that we identify during site assessment and include in the written price before you sign, per Haven Standard Clause 1.
Every project receives a line-item quote. No “call for pricing.” No range that widens once work starts. Call (747) 294-4817 for your free estimate.
We Also Serve Cities Near Van Nuys

Our crews work throughout the eastern San Fernando Valley, including Van Nuys neighbors: Panorama City to the north, Sun Valley to the east, Mission Hills to the west, and Reseda to the southwest. Each jurisdiction has its own permitting timeline and zoning quirks, and we maintain current knowledge of all of them.
Serving Van Nuys, CA - Our Local Coverage Area
We’re based in the Van Nuys area and know this community well. Use the map below to see our service coverage - if you’re nearby, we can almost certainly help.
FAQs - ADU Design & Permitting in Van Nuys
Yes. Because Van Nuys is within City of Los Angeles jurisdiction, ADU applicants here can use LA’s pre-approved Standard Plan Program, which lets qualified contractors skip architectural plan-check and pull permits through the online portal in 3-6 weeks rather than the 4-8 months common in jurisdictions without pre-approved drawings. This advantage disappears two miles away across the Burbank or Glendale city boundary. Call (747) 294-4817 to confirm whether your specific lot and project type qualify for the expedited path.
Van Nuys summer highs regularly exceed 105°F, often 15-20°F above coastal LA readings, making a properly sized mini-split system a functional necessity for year-round habitability and a Title 24 compliance requirement, not an optional upgrade. Window units don’t meet current energy code for permanent dwellings and won’t pass final inspection. We size the system for the actual load, which includes the roof color, insulation value, and square footage specific to your structure.
We evaluate prior foundation retrofits, soft-story repairs, and any undisclosed structural modifications that must be resolved before the city will approve a permit tying new construction to existing framing. On a 1950s ranch near Lemona Avenue, we found modified shear walls hidden behind drywall from a post-earthquake retrofit that changed how we could connect the new ADU. We documented the condition, adjusted the structural plan, and kept the permit on track. Skipping this evaluation risks a failed inspection and months of delay.
Van Nuys’s extreme heat accelerates asphalt shingle and flat-roof degradation on detached garages built in the 1950s-1970s, and the city won’t issue a certificate of occupancy over a failing roof. We inspect the existing roof during site assessment and include replacement with heat-rated materials in the written scope when needed, which is most conversions. This isn’t an upsell. It’s a permit condition we identify upfront, per Haven Standard Clause 5.
No. The typical Van Nuys ranch home’s original 100-amp electrical service and galvanized water supply lines do not meet current code for an additional dwelling unit. The city requires both to be upgraded as a condition of permit approval. We identify this during site assessment and include the upgrade cost in your written quote before any work begins, so the project doesn’t stall at rough inspection. Call (747) 294-4817 to schedule your free estimate.
Written by Nadia Ellery, Owner at Ellery ADU Studio Santa Clarita, serving Van Nuys since 2015.