
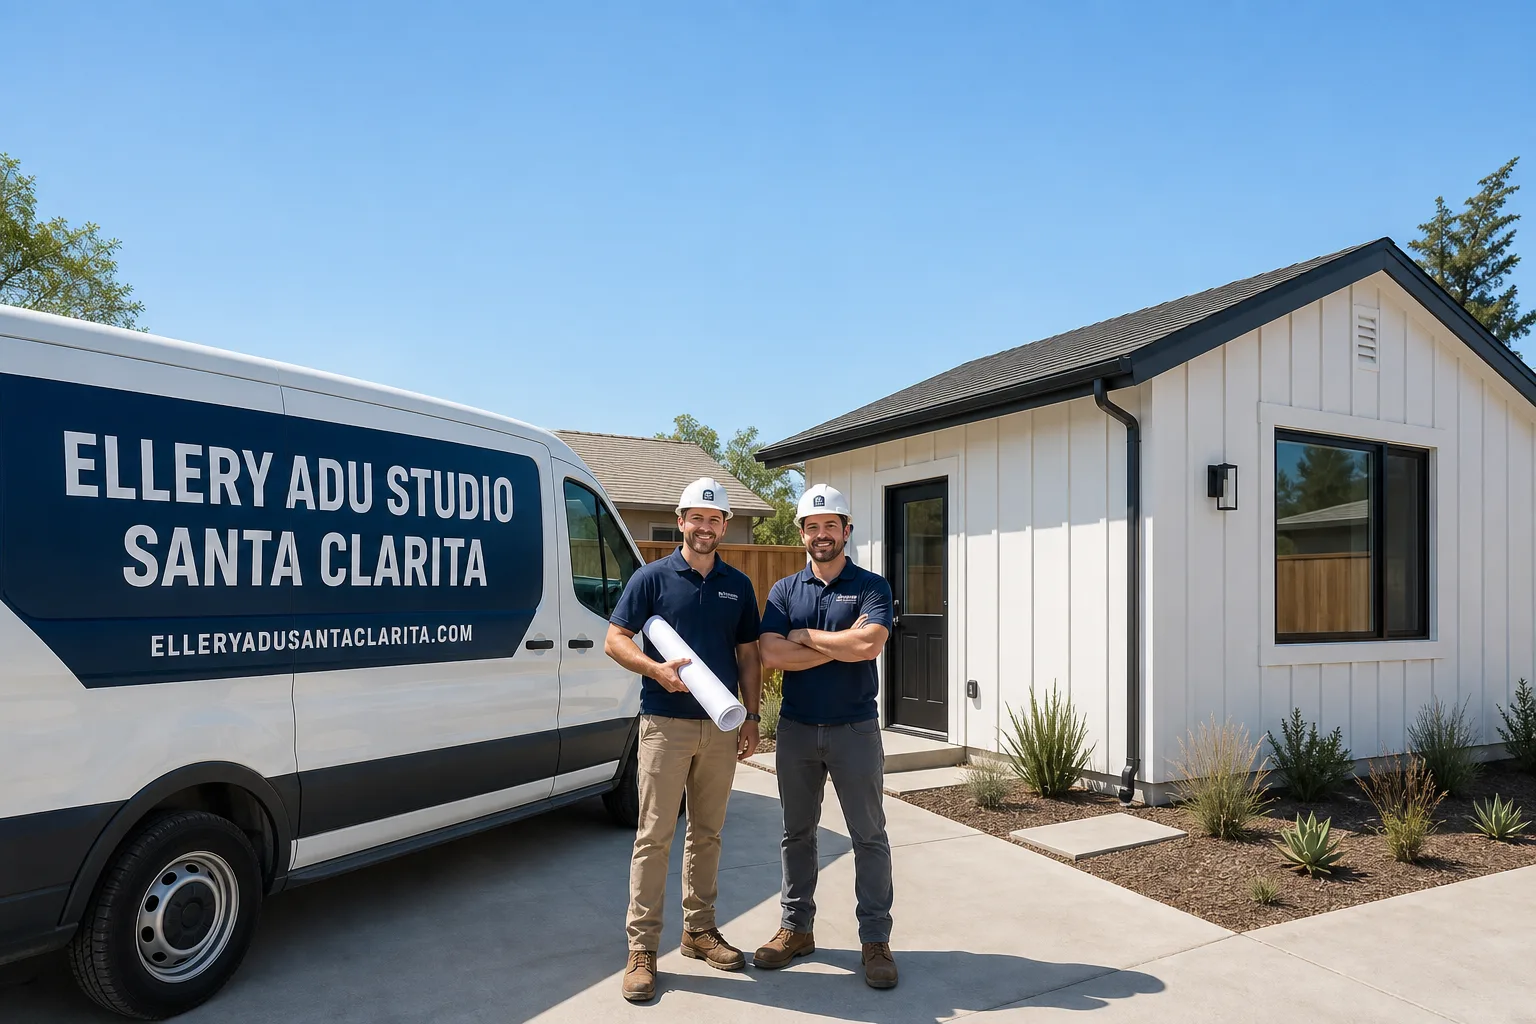
Fast, Reliable ADU Design & Permitting Across West Hills
ADU design and permitting in West Hills typically runs $8,500-$18,000 for the full architectural and permit set, with construction for a garage conversion ADU starting around $145,000 and detached backyard units beginning near $220,000 all-in. We’re Nadia Ellery’s team at Ellery ADU Studio, and our ADU Design & Permitting crews serve West Hills from our Los Angeles coordination office, usually scheduling site assessments within a week of first contact. West Hills is not like other San Fernando Valley neighborhoods - the Very High Fire Hazard Severity Zone overlay, the 1950s-80s ranch housing stock, and the Santa Susana wind corridor all reshape what an ADU permit set actually needs to contain.
Why Ellery ADU Studio Santa Clarita Is West Hills’s Preferred ADU Design & Permitting Company
We’ve designed, permitted, and built more than 900 ADUs since 2015, the year California’s ADU laws began their major shift. A significant share of those projects sits in the western Valley, including West Hills proper and the nearby communities along Roscoe Boulevard and Victory Boulevard corridors. Our clients here tend to be homeowners who bought their ranch properties between 2015 and 2022 and are now converting equity into income-generating units or family housing.
Our West Hills projects consistently surface the same pattern: homeowners who researched ADU costs online arrive with a number in mind, then discover their parcel is VHFHSZ-mapped and their 100-amp panel won’t carry a second dwelling. We price both the expected and the probable before any work starts, per Haven Standard Clause 1. No “call for a quote” - a written price, itemized, before you sign.
A live person answers our phone at (747) 294-4817, 24 hours a day. Not a callback promise. An actual person.
Our ADU Design & Permitting Services in West Hills

Site Assessment
Every West Hills project begins with a site assessment that checks three things the internet cannot tell you: whether your parcel falls within the VHFHSZ overlay, whether your existing electrical service and plumbing can support an ADU, and whether your setback dimensions allow the unit type you’re considering. We document what we find with photographs you receive, not summaries of how it felt. On a recent Bell Canyon area assessment, we found aluminum branch wiring and galvanized supply lines that had begun failing at the fittings - conditions that would have killed a permit application if discovered mid-process. We priced the panel upgrade and partial re-pipe as written line items before any design hours were billed.

ADU Design & Blueprints
Our permit sets are the core product, not an afterthought. For West Hills, this means drawings that account for ignition-resistant exterior assemblies, Class A roofing, and ember-resistant vents from the first sheet - not a redesign after the fire department plan check bounces standard siding. We specify prefab and modular systems when they fit the project, including Mighty Buildings units with their fire-resistive composite shells and Tuff Shed structures adapted with James Hardie ignition-resistant cladding for VHFHSZ compliance. The drawings include Title 24 Energy Compliance calculations, structural calcs for the Santa Ana wind loads, and the exact setback variance your lot requires.

Permit Application
We pull permits and shepherd them through review. In West Hills, this means an additional Los Angeles County Fire Department plan check for any VHFHSZ parcel - a step that does not exist for Woodland Hills projects west of Topanga Canyon Boulevard. Our permit applications include the fire-resistive construction details upfront, so the review moves in one cycle rather than two or three. We also handle the utility coordination with LADWP for service upgrades, which almost every pre-1980 West Hills home requires before an ADU can be separately metered.

HOA & Zoning Compliance
West Hills has pockets of covenant-controlled neighborhoods, particularly in the newer developments near Porter Ranch and along the upper reaches of Roscoe Boulevard. We review CC&Rs against your proposed ADU type before design begins, not after plans are drafted. Junior ADUs and interior conversions trigger different HOA review thresholds than detached units, and we flag these constraints in the initial site assessment report.
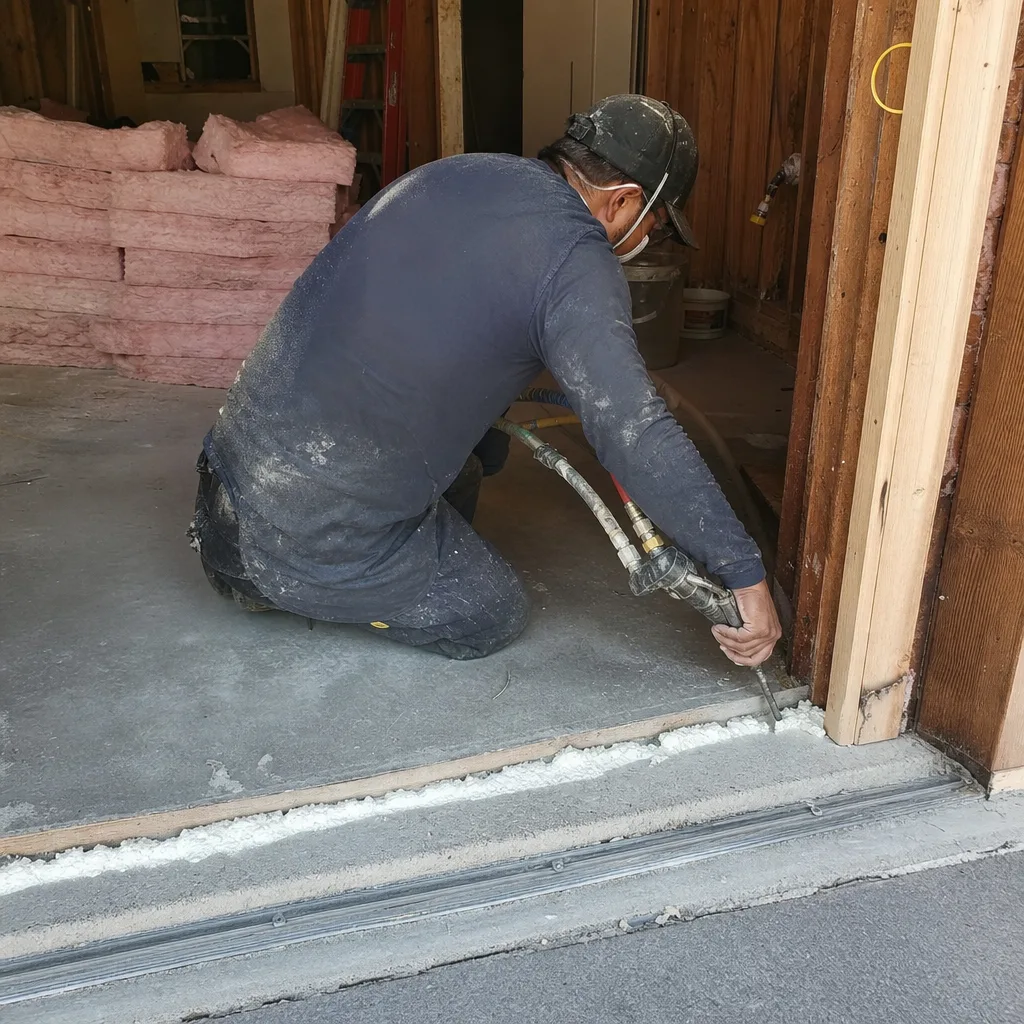
What happens when you call
- 1
A real person answersNo phone trees - you reach a local pro.
- 2
You get an upfront price rangeHonest numbers before anyone is dispatched.
- 3
A background-checked tech heads outLicensed & insured, dispatched right away.
- 4
You approve before work beginsNothing starts until you say go.
Trusted Brands We Service in West Hills
We specify and coordinate prefab and modular ADU systems under the same single contract that covers our custom design-build work. In West Hills, the VHFHSZ overlay makes brand selection consequential: Mighty Buildings’ composite-panel construction meets ignition-resistant requirements without the cladding upgrade that stick-built or Tuff Shed units need, while Boxabl’s steel-frame units can be adapted with appropriate exterior assemblies for fire department clearance. We do not push any single brand. We match the system to your lot constraints, your budget, and the specific fire-resistive details your parcel requires.
Common ADU Design & Permitting Problems We See in West Hills Homes
- VHFHSZ discovery mid-process. Homeowners often learn their parcel is fire-zone mapped only when the permit application triggers the county fire review. At that point, standard LP SmartSide or vinyl siding is off the table, and the project must be redrawn around ignition-resistant cladding. We check this on day one.
- Electrical service too small for modern ADU loads. Original 100-amp panels in 1955-1980 ranch stock cannot handle the additional demand of a second dwelling with electric cooking, laundry, and HVAC. We scope the panel upgrade as a written line item before design begins, not as a surprise after walls are open.
- Galvanized supply lines at end of life. The same vintage homes commonly have galvanized water supply that has corroded at fittings. A garage conversion ADU needs reliable supply pressure for its own kitchen and bath. We pressure-test and photograph existing lines during site assessment.
- Santa Ana wind loading underestimated. The Santa Susana Pass funnels dry, high-velocity winds directly into West Hills backyards. Ember-resistant vents and tight envelope detailing are not cosmetic upgrades here; they’re enforced structural requirements that affect both material selection and labor scope.
Pricing for ADU Design & Permitting in West Hills, CA
A typical garage conversion ADU in West Hills runs $145,000-$195,000 all-in, drawings through final inspection, with the full architectural and permit set at $8,500-$12,500. Detached backyard ADUs start near $220,000 and commonly reach $340,000 for units over 600 square feet, with design and permitting at $12,000-$18,000. The VHFHSZ overlay adds $8,000-$15,000 in fire-resistive materials and the additional plan check cycle compared to non-fire-zone projects in Canoga Park or Winnetka.
Every project is quoted with a written price before any work begins, per Haven Standard Clause 1. No change orders without written approval. No scope creep. Call (747) 294-4817 to schedule your free estimate.
We Also Serve Cities Near West Hills
Our crews work throughout the western San Fernando Valley, including ADU Design & Permitting in West Hills and neighboring Canoga Park, Winnetka, Chatsworth, and Porter Ranch. Each city carries its own zoning quirks and fire zone mappings, and we adjust our permit sets accordingly.
Serving West Hills, CA - Our Local Coverage Area
We’re based in the West Hills area and know this community well. Use the map below to see our service coverage - if you’re nearby, we can almost certainly help.
FAQs - ADU Design & Permitting in West Hills
Yes, if your parcel is mapped within the Very High Fire Hazard Severity Zone, any new or converted structure - including garage conversion ADUs - requires ignition-resistant exterior assemblies, Class A roofing, and ember-resistant vents per Los Angeles County Fire Department requirements. We verify your parcel’s fire zone status during the initial site assessment before any design hours are committed. Call (747) 294-4817 to check your specific address.
It shouldn’t, if the pre-construction assessment was thorough. Our site assessments check for the conditions that actually move quotes: electrical panel capacity, supply line material and pressure, and structural integrity of existing framing. We photograph what we find, price probable conditions as written allowances, and require your written approval before any additional work proceeds. Under Haven Standard Clause 5 (No Surprises), the scope is locked at signing. Call (747) 294-4817 for a free second opinion on any estimate already in hand.
The pass funnels Santa Ana winds directly into West Hills, creating both structural loading requirements and genuine ember intrusion hazard for backyard structures. Our permit sets specify wind-rated structural connections and ember-resistant venting that standard valley designs omit. The slightly cooler summer temperatures here compared to the valley floor also reduce HVAC loads, which partially offsets the fire-resistive construction premium in operating costs. Call (747) 294-4817 to discuss how this affects your specific lot orientation.
Yes, with fire-resistive adaptations. Mighty Buildings’ composite construction meets VHFHSZ ignition-resistant requirements natively, while Abodu and other brands require specification review for fire department clearance. We coordinate prefab delivery, foundation, utility tie-in, and final inspection under the same single contract that covers our custom work - no separate designer and contractor pointing at each other when the fire plan check raises questions. Call (747) 294-4817 to review which systems fit your parcel.
West Hills projects require a Los Angeles County Fire Department plan check that Woodland Hills projects west of Topanga Canyon Boulevard typically avoid, adding 2-4 weeks and a separate review fee. The LA City Planning review timeline is otherwise similar between the two areas, but West Hills’s VHFHSZ overlay means permit sets must include fire-resistive construction details from the initial submission. We draft for this upfront, so West Hills applications rarely cycle back for revision. Call (747) 294-4817 for a timeline estimate based on your ADU type and parcel.
Written by Nadia Ellery, Owner at Ellery ADU Studio, serving West Hills since 2015.