
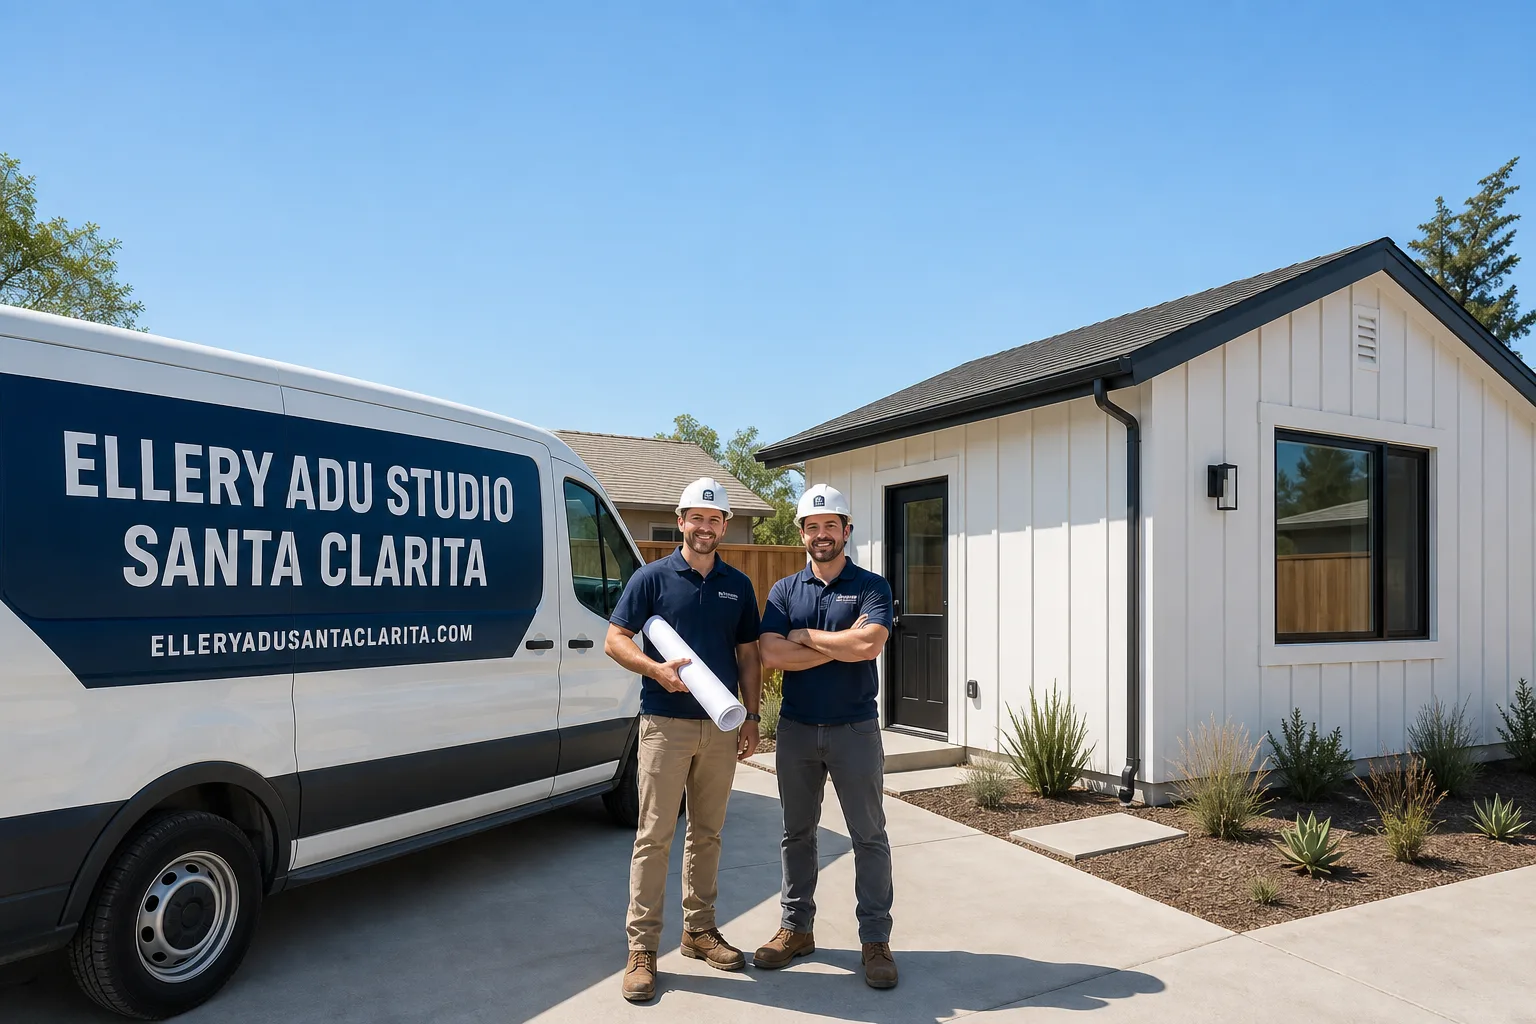
Fast, Reliable ADU Design & Permitting Across Panorama City
ADU design and permitting in Panorama City typically runs $8,500-$18,000 for the full permit set through LA City approval, with most garage conversions taking 4-6 months from signed contract to issued permit. We’re the ADU Design & Permitting team that handles the drawings, the application, and the construction under one written price - no designer-versus-builder blame gap when something doesn’t match.
Our crews serve Panorama City from our Los Angeles office, and we know the Kaiser tracts well enough to spot the layered unpermitted work before we submit anything to the city. Call (747) 294-4817 to schedule your free estimate.
Why Ellery ADU Studio Santa Clarita Is Panorama City’s Preferred ADU Design & Permitting Company
We’ve designed, permitted, and built 900+ ADUs since 2015, the year California’s ADU laws shifted. A significant share of those have been in Panorama City and the northeast Valley, where the dominant project type isn’t new detached construction but legalizing decades of informal garage conversions and backyard additions.
Panorama City homeowners find us through referral networks in the Kaiser tract neighborhoods and through our Free Second Opinion offer on written estimates already in hand. Our reviews from Panorama City clients consistently note the documented photo record we deliver on every visit - evidence of what we found, not a summary of how we felt about it.
Response time to Panorama City is same-week for initial site assessments. We don’t promise impossible dispatch speeds on planned construction work; we promise a scheduled appointment with a licensed designer who arrives with a measuring laser, a camera, and a checklist specific to LA City’s ADU ordinance.
Our local knowledge runs deep. We know that a garage conversion ADU design that works on one Kaiser-era lot off Tobias Avenue usually works on the next, because the 1948-1955 platting created repeated footprints and shared block walls across entire streets. That repetition saves design hours. The bottleneck is never the ordinance math - it’s the as-built documentation of 30-40 years of layered unpermitted work.
Our ADU Design & Permitting Services in Panorama City

Site Assessment
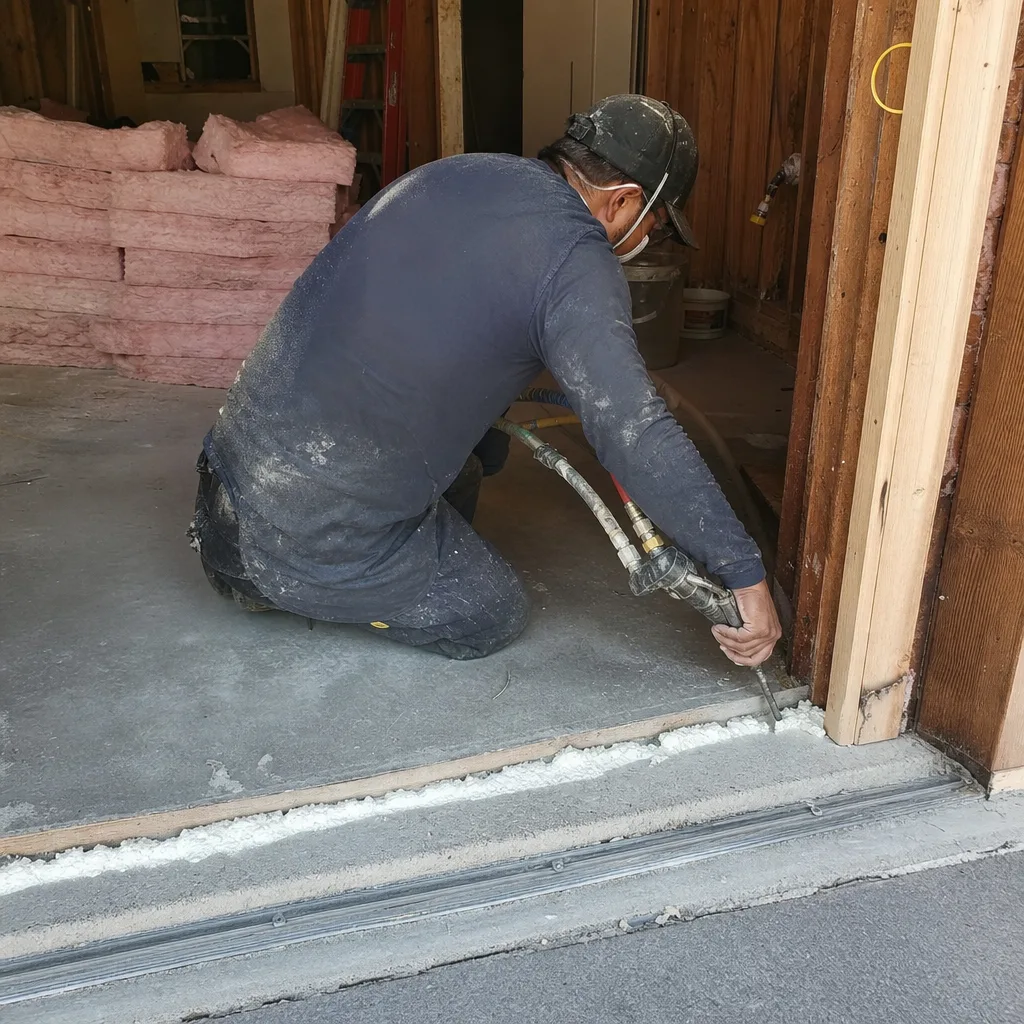
Every Panorama City project starts with a site assessment that treats the existing conditions as evidence, not assumptions. On a typical Kaiser tract lot near Van Nuys Boulevard, our tech will document the garage’s actual dimensions against the original 1951 drawings, test the electrical panel capacity, trace any visible plumbing, and photograph the roof structure and foundation. We flag the conditions that trigger full as-built redraws: unpermitted subpanels, stubbed plumbing, non-code framing, or headers missing above garage door openings. The client receives a documented photo record and a written scope with line-item pricing before any design work begins, per Haven Standard Clause 1.

ADU Design & Blueprints
Our permit sets are the core product, not an afterthought. For Panorama City’s Kaiser tracts, we maintain a library of proven conversion layouts that match the 18-20 foot wide, 20-24 foot deep detached garages common to the neighborhood. We adapt each to the specific parcel’s setback, the shared block wall condition, and the client’s program - studio, one-bedroom, or two-bedroom under LA City’s 1,200 sq ft maximum. Every set includes structural calculations, energy compliance documentation, and the party-wall notice package for neighbors sharing the property line. The drawings are submitted as a complete package; we don’t hand off incomplete plans to a separate permit expeditor.

Permit Application
We submit directly to LA City Department of Building and Safety, Valley Bureau, for all Panorama City permits. Our applications include the full permit set, the energy compliance documentation for Title 24 Climate Zone 9, and the property-specific zoning verification. Because we handle ADU Design & Permitting in Panorama City as a single contract, there’s no gap between what the designer drew and what the builder needs - the permit set is buildable from the start, not theoretical.
HOA & Zoning Compliance
Most Panorama City parcels fall under LA City zoning, not HOA governance, but we verify CC&R restrictions on every title report. Where an older tract has dormant covenants, we document the finding and advise accordingly. For corner lots or parcels near Roscoe Boulevard with commercial-adjacent zoning, we confirm the specific overlay requirements before design begins.
Title 24 Energy Compliance
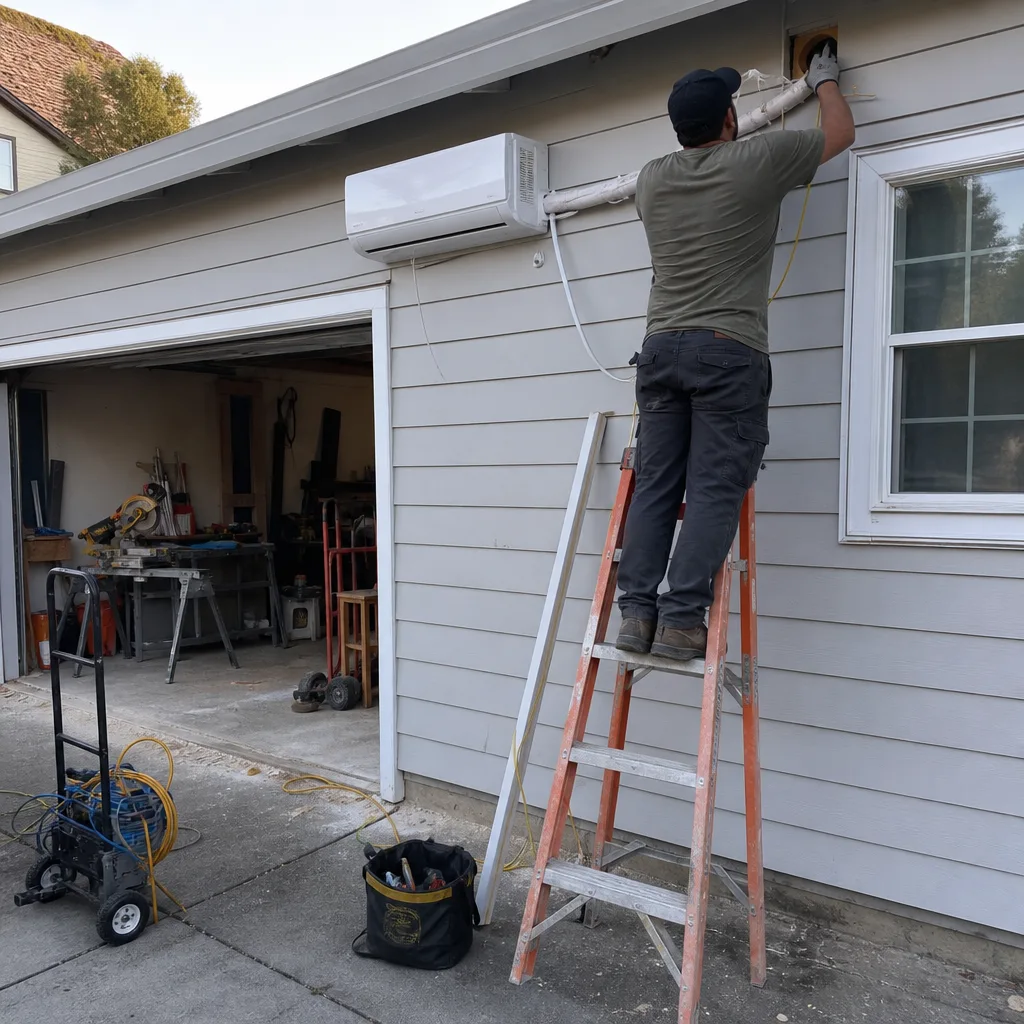
Panorama City sits on the valley floor in Climate Zone 9, not the milder coastal zone. Every ADU here requires cooling calculations that reflect summer peaks above 105°F. We specify ductless mini-splits sized for the actual load, not coastal assumptions. A unit undersized for Panorama City’s heat will fail Title 24 review at the permit desk and delay issuance by weeks. Our energy compliance documentation is prepared in-house and submitted with the structural and mechanical drawings as one package.
What happens when you call
- 1
A real person answersNo phone trees - you reach a local pro.
- 2
You get an upfront price rangeHonest numbers before anyone is dispatched.
- 3
A background-checked tech heads outLicensed & insured, dispatched right away.
- 4
You approve before work beginsNothing starts until you say go.
Trusted Brands We Service in Panorama City
Ellery ADU Studio specifies and coordinates prefab and modular systems from Dvele, Mighty Buildings, and Plant Prefab within the same single-contract design-build model. For Panorama City lots with tight staging and narrow driveway access, a factory-built module delivered on a flatbed and craned into position can reduce on-site construction time significantly. We handle the coordination: foundation prep per the manufacturer’s spec, utility rough-in to match the module’s connection points, and the LA City permit application with the manufacturer’s structural documentation integrated into our submittal. The written price covers the module, the site work, and the permit - one contract, one point of accountability.
Common ADU Design & Permitting Problems We See in Panorama City Homes

- Original drawings don’t match reality. Submitting a garage-conversion permit based on Kaiser’s 1951 plans, then discovering unpermitted subpanels, stubbed plumbing, and non-code framing that force a full as-built redraw and structural assessment mid-application. We open walls during site assessment and document conditions before submission.
- HVAC sized for the wrong climate zone. A mini-split specified for coastal LA assumptions fails Title 24 compliance at LA City review. Panorama City’s valley-floor Climate Zone 9 requires higher cooling loads. We calculate correctly the first time.
- No staging plan for tight lots. Narrow driveways, shared party walls, and LA’s work-hour and noise ordinances create neighbor conflicts that stall permitted work. Our site assessments include a written staging and parking plan, with material drops scheduled to minimize street occupancy.
- Ignoring the party-wall notice requirement. Shared block walls on Kaiser tracts trigger LA City’s party-wall notification for any structural attachment or foundation work within setback limits. We prepare and serve the notice as part of the permit package, not as an afterthought that surprises the neighbor mid-project.
Pricing for ADU Design & Permitting in Panorama City, CA
A typical garage conversion ADU in Panorama City runs $95,000-$165,000 all-in, drawings through final inspection, with the design and permit phase at $8,500-$18,000 of that total. New detached ADUs on Panorama City lots start around $185,000-$280,000, depending on foundation type, utility extension distance, and whether the project uses site-built or modular construction.
What moves the number: the condition of the existing electrical service (100-amp panels and galvanized supply lines are common here and require upgrading), the extent of unpermitted work that needs as-built documentation, and the utility run length from the main house to the ADU location. Every project receives a written line-item quote before any work begins, per Haven Standard Clause 1. The price at signing is the price at completion; no change orders for conditions we could have discovered during site assessment.
Call (747) 294-4817 for your free estimate.
We Also Serve Cities Near Panorama City
Our crews work throughout the northeast San Fernando Valley, including Mission Hills, Van Nuys, San Fernando, and Sun Valley. The Kaiser tract conditions we document in Panorama City - repeated garage footprints, layered unpermitted conversions, shared block walls - appear with variations across these neighboring cities, and our permit sets adapt to each jurisdiction’s specific requirements.
Serving Panorama City, CA - Our Local Coverage Area
We’re based in the Panorama City area and know this community well. Use the map below to see our service coverage - if you’re nearby, we can almost certainly help.
FAQs - ADU Design & Permitting in Panorama City
Because decades of informal electrical, plumbing, and framing work layered into Kaiser-era garages don’t appear on any city record, and LA City requires accurate existing-conditions documentation before they’ll review a conversion permit. On a 1951 Kaiser-era lot off Tobias Avenue near Van Nuys Boulevard, our tech opened a detached single-car garage and found an unpermitted subpanel, rough plumbing stubbed to a makeshift bathroom, and a rear wall framed without proper headers - so we pulled a full as-built drawing and structural assessment before the LA City application could even be submitted. Call (747) 294-4817 for an exact quote on your site assessment; estimates are free.
Yes. Panorama City regularly records temperatures 10-15°F higher than coastal LA, with summer peaks above 105°F, so every ADU here requires a dedicated cooling system - typically a ductless mini-split - sized for valley-floor Climate Zone 9 rather than the milder coastal zones. A unit specified for Santa Monica assumptions will fail Title 24 energy compliance at LA City permit review and require recalculation. We size correctly for your specific Panorama City parcel. Call (747) 294-4817 for an exact quote; estimates are free.
We include a written staging and parking plan in every Panorama City quote, with material drops scheduled to fit in the driveway plus one permitted street parking lane, keeping shared driveways clear and neighbors onside through the inspection cycle. On that Tobias Avenue project, the staging plan fit the whole crew, dumpster, and material drops without blocking the shared driveway. LA’s work-hour and noise ordinances are built into the schedule, not discovered after a complaint. Call (747) 294-4817 to review your specific site constraints; estimates are free.
A party-wall notice is LA City’s required notification to any neighbor sharing a property line wall when your ADU project involves structural attachment, foundation work within setback limits, or modifications to the shared block wall itself. On Kaiser tracts where whole blocks share the same 1948-1955 platting, these shared walls are ubiquitous. We prepare and serve the notice as part of our permit package, with drawings showing exactly where our work meets the wall. Ignoring this requirement triggers permit holds and neighbor disputes that stall projects for weeks. Call (747) 294-4817 for an exact quote; estimates are free.
Yes, and it’s one of our most common project types here. Panorama City’s dense concentration of multi-generational households has produced decades of informal garage conversions and backyard additions, and LA City’s ADU amnesty pathway allows many of these to be brought into compliance. The process requires a full as-built drawing, structural assessment, and bringing electrical, plumbing, and energy systems up to current code - then submitting for permit as a legalization rather than new construction. We handle the documentation, the application, and the upgrade construction under one written price. Call (747) 294-4817 for an exact quote on your specific unit; estimates are free.
Ready to move forward? Call (747) 294-4817 to schedule your free estimate. Every project receives a written price before any work starts, a documented photo record on every visit, and our 365-Day Done Right Promise - backed in writing under The Haven Standard.
Written by Nadia Ellery, Owner at Ellery ADU Studio Santa Clarita, serving Panorama City and the San Fernando Valley since 2015.